
323 Chukar Way, Fletcher, NC
$1,575,000 · 4 bedrooms · 4 baths · 3,761 sq ft · built 2024
Listing courtesy of Realty ONE Group Pivot Hendersonville (Lina Gorovoy). Listing data provided by Canopy MLS, deemed reliable but not guaranteed.
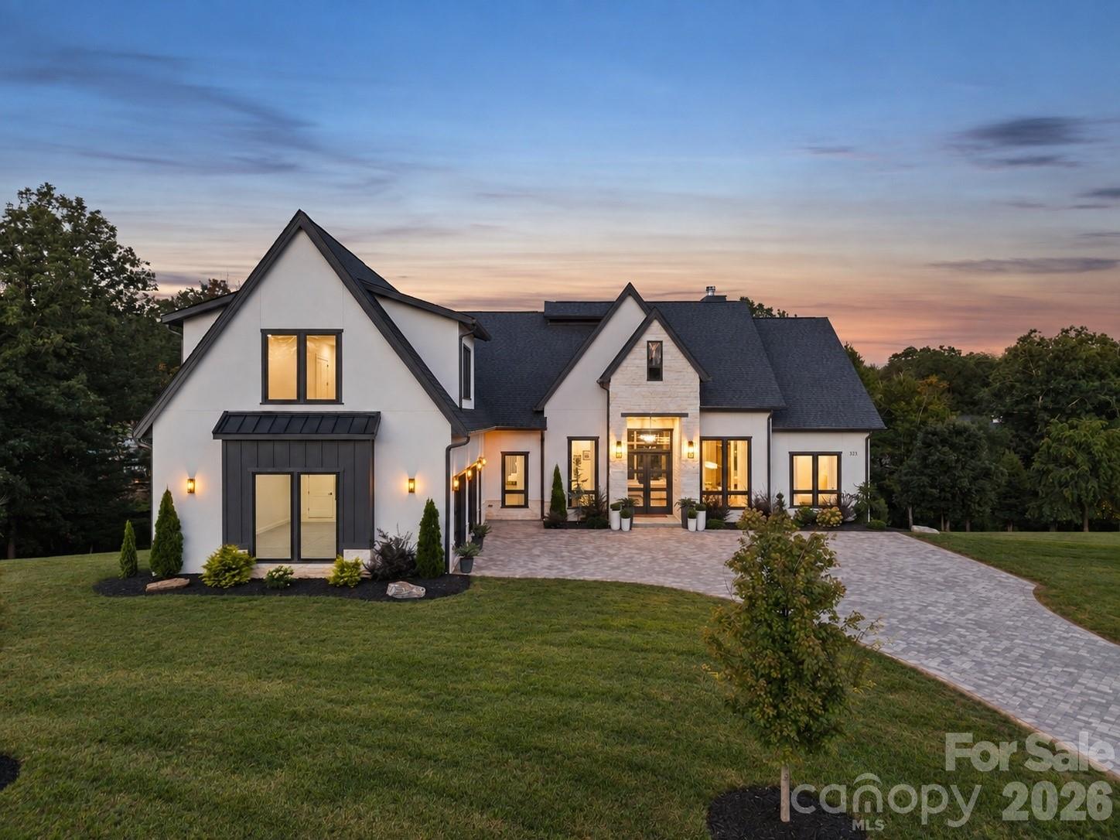


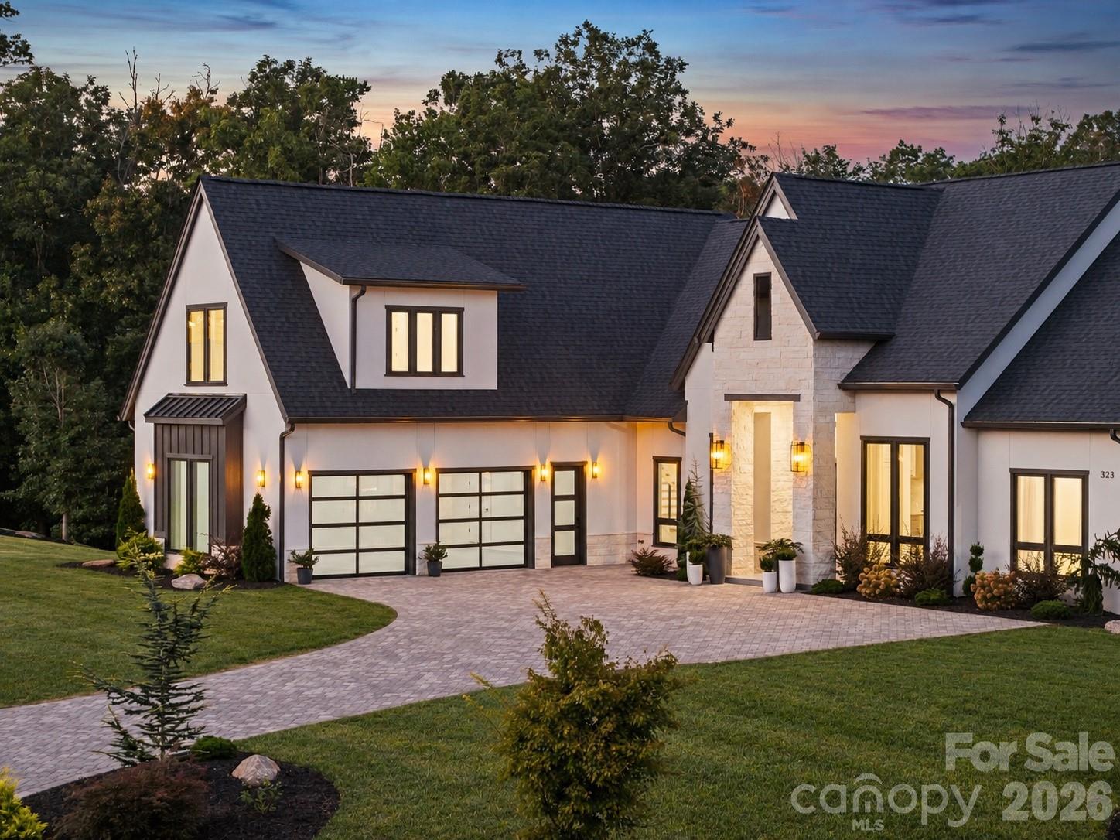
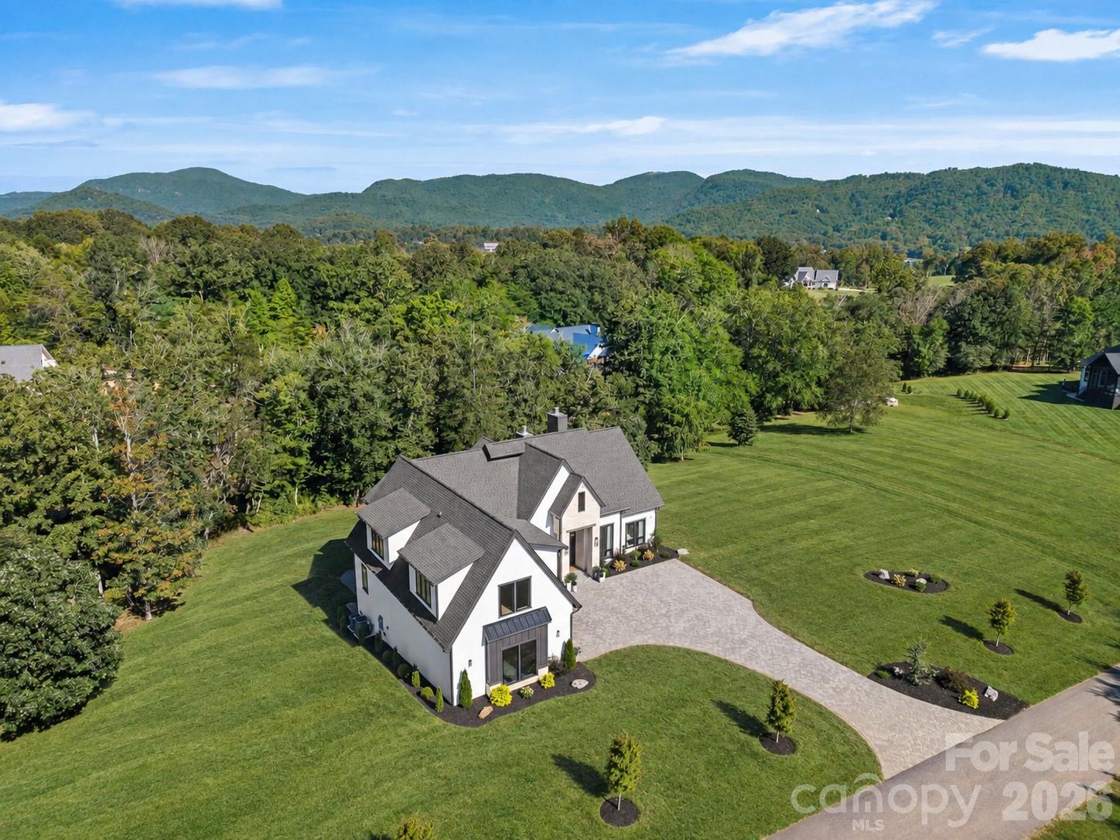
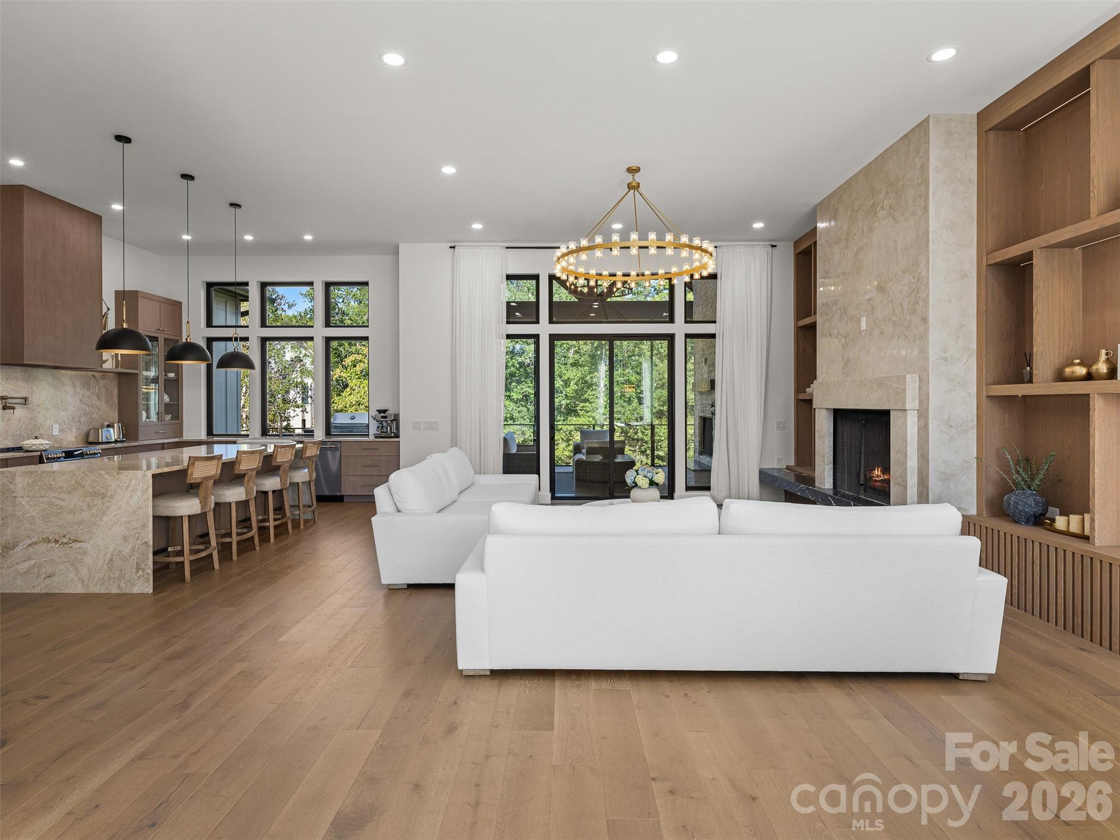
The Farm at Cane Creek represents a particular standard of seclusion within the Fletcher landscape, defined by expansive acreages and a commitment to architectural permanence. This 2024 custom residence, spanning 3,761 square feet, exemplifies modern one-level living through a restrained palette of stone, stucco, and wide-plank oak. The interior volume is shaped by oversized glazing and refined millwork, centering on a culinary suite equipped with Taj Mahal countertops and a dedicated butler’s pantry. Beyond the four-bedroom, four-bathroom layout, the living space extends to a screened pavilion featuring a vaulted wood ceiling and a secondary wood-burning fireplace. For the discerning investor, the submarket surrounding Cane Creek remains a preferred destination due to its low density and the scarcity of newly completed, turnkey estates on parcels exceeding 1.7 acres. This property balances the privacy of a rural retreat with the sophisticated infrastructure required for contemporary entertaining. Private viewings may be coordinated through Peters & Associates.
About the home
A rare offering in the highly sought-after Farm at Cane Creek, this custom-built luxury residence is set on 1.72 acres of exceptional privacy and delivers sophisticated design, impeccable craftsmanship, and effortless one-level living. From the moment you arrive, the striking stone and stucco exterior, dramatic rooflines, beautifully landscaped grounds, and expansive cobblestone-style driveway make an unforgettable first impression. Inside, natural light pours through oversized windows and glass doors, highlighting wide-plank oak flooring, custom oak cabinetry, and refined millwork throughout. The gourmet kitchen is designed to impress, featuring custom oak cabinetry, Taj Mahal countertops, an oversized island, premium appliances, statement lighting, a farmhouse-style sink, and a generous walk-in butler’s pantry with beverage bar. The kitchen flows seamlessly into the dining and living spaces, creating an inviting setting for both intimate gatherings and larger entertaining. The living room is anchored by a dramatic wood-burning fireplace and custom built-ins. Just beyond, the large screened porch offers a second wood-burning fireplace, vaulted wood ceiling, and outdoor kitchen, creating an exceptional setting for year-round entertaining and peaceful evenings surrounded by privacy. The main-level primary suite is a private retreat, featuring expansive windows, a spa-inspired bath with a freestanding soaking tub, heated tile, oversized glass-enclosed shower, dual vanities, and an exceptional custom walk-in closet. Additional main-level bedrooms are thoughtfully positioned for privacy and versatility, complemented by beautifully appointed baths. A dedicated office with custom wood detailing provides an elegant work-from-home environment, while the upstairs offers a spacious bonus room and additional bedroom, ideal for guests, recreation, or a private retreat. A substantial dedicated crawlspace with a poured-in slab provides exceptional storage for outdoor gear and equipment. Ideally located just 20 minutes from downtown Asheville and from Asheville Regional Airport, this exceptional property offers a rare balance of luxury, privacy, craftsmanship, and convenience.
Price in context
- Asking $419 per square foot.
- That is 7% above the $391 median across 33 active $1.5M+ homes in Fletcher.
- 12th highest asking price of 33 active $1.5M+ homes in Fletcher.
- 15th largest by living area of the 32 with a recorded size.
- No price changes since it was listed.
- 45 days on the market, listed 2026-09-10.
- County tax assessment $877,500; the asking price is 1.79× the assessed value.
- HOA dues $1,400 (annually).
Location
Neighborhood: The Farm At Cane Creek, Buncombe County, ZIP 28732.
Assigned schools
- Elementary: Fairview
- Middle: Cane Creek
- High: Ac Reynolds
School assignments come from the listing and can change; confirm with the district.
Features
- Style
- Arts and Crafts, Contemporary, Modern
- Levels
- One and One Half
- Construction
- Hard Stucco, Hardboard Siding, Stone
- Roof
- Architectural Shingle
- Bathrooms
- 3 full, 1 half
- Fireplace
- Yes
- Interior
- Breakfast Bar, Built-in Features, Cable Prewire, Central Vacuum, Entrance Foyer, Kitchen Island, Open Floorplan, Pantry, Split Bedroom, Storage, Walk-In Closet(s), Walk-In Pantry
- Flooring
- Hardwood, Tile
- Kitchen & appliances
- Bar Fridge, Dishwasher, Disposal, Double Oven, Electric Cooktop, Electric Oven, Exhaust Fan, Filtration System, Freezer, Microwave, Refrigerator
- Heating
- Heat Pump
- Cooling
- Central Air, Heat Pump
- Garage
- 2 spaces
- Parking
- Driveway, Attached Garage, Garage Door Opener, Garage Faces Front, Keypad Entry, Parking Space(s)
- Exterior
- Outdoor Kitchen
- Lot
- Cleared, Green Area, Level, Open Lot, Private, Wooded
- Community
- Street Lights, Walking Trails
- County
- Buncombe
Comparable homes on the market
- 144 Golden Pasture Drive, Fletcher — $1,495,000, 3 bd, 3,530 sq ft, 0.2 mi away
- 133 Golden Pasture Drive, Fletcher — $1,395,000, 3 bd, 3,119 sq ft, 0.3 mi away
- 25 Jake Ridge Trail, Fletcher — $2,800,000, 4 bd, 7,687 sq ft, 0.5 mi away
- 30 & 32 Gravely Branch Road, Fletcher — $1,200,000, 3 bd, 3,346 sq ft, 0.5 mi away
- 76 Bradford Vistas Drive, Fletcher — $1,399,000, 5 bd, 5,926 sq ft, 0.5 mi away
- 1589 Cane Creek Road, Fletcher — $1,285,000, 5,925 sq ft, 0.7 mi away
See it privately
Nicholas and Miriam Peters show every home personally. Peters & Associates, 4401 Barclay Downs Dr #132, Charlotte, NC 28209. Office 704-264-4572. Request a private showing.