
7928 Pine Cove Lane, Denver, NC
$6,500,000 · 4 bedrooms · 6 baths · 7,022 sq ft · built 2027
Listing courtesy of Ivester Jackson Christie's (Nicole Leininger). Listing data provided by Canopy MLS, deemed reliable but not guaranteed.

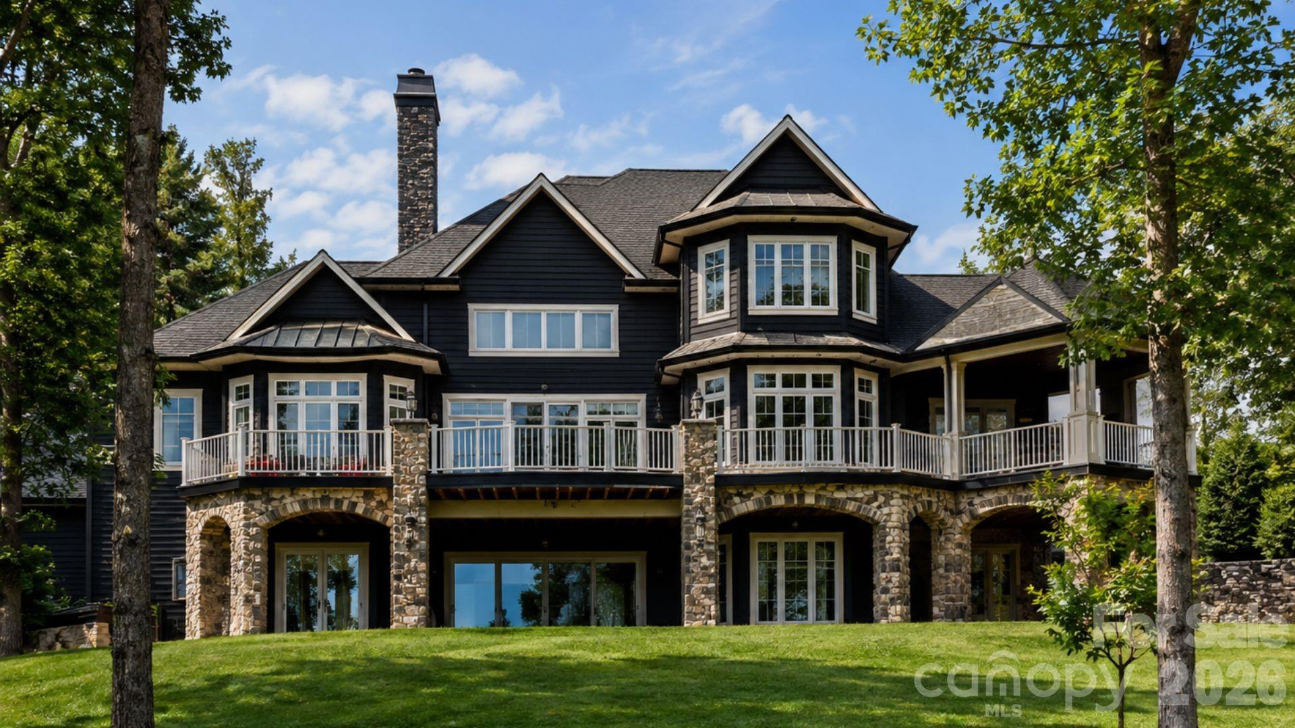
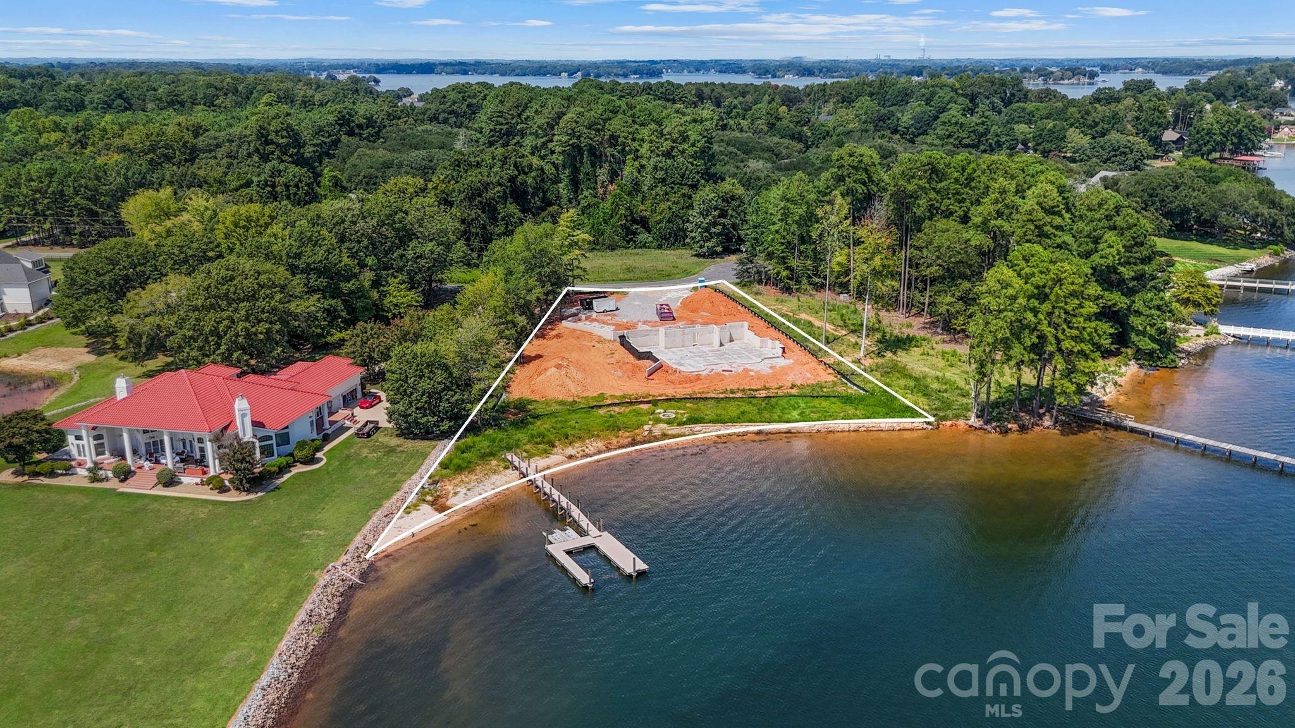


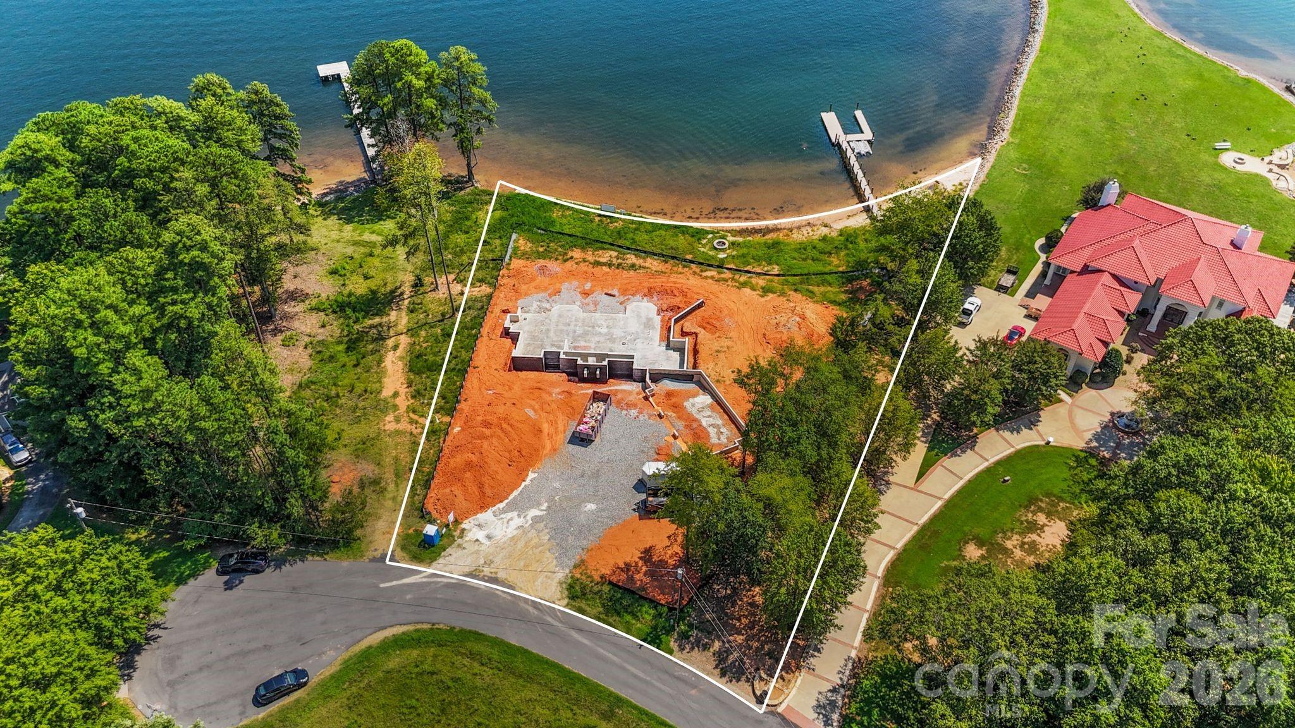
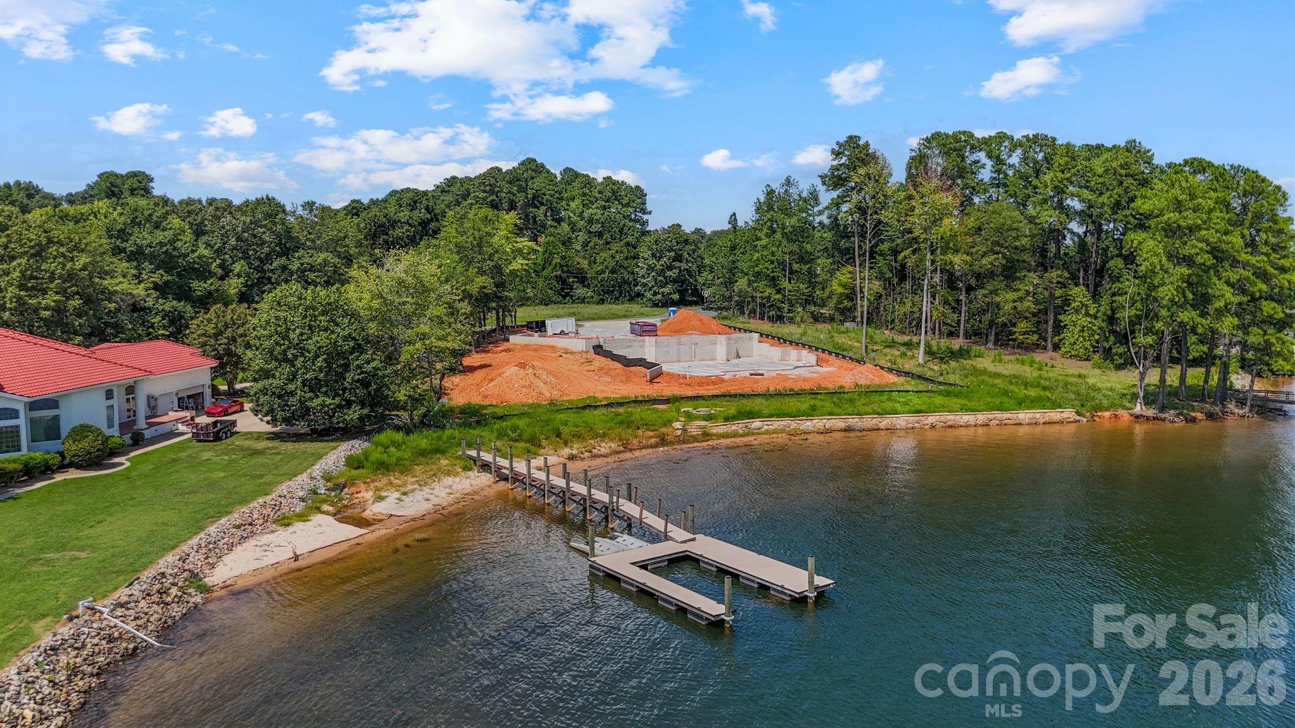
The emergence of a new contemporary estate on the shores of Lake Norman represents a rare moment for acquisition within the Denver submarket, where expansive main-channel frontage is increasingly difficult to secure. Currently under construction by Planishek Properties, this 2027 residence spans 7,022 square feet, offering a disciplined architectural layout that prioritizes the water’s edge. The four-bedroom, six-bathroom floor plan is anchored by a main-level primary suite and a walkout lower level designed for recreation, featuring a billiard room and media space. Externally, the property is programmed for a sophisticated outdoor lifestyle, incorporating a heated saltwater pool, spa, and a newly commissioned covered stationary dock along 200 feet of shoreline. While Denver continues to draw interest for its relatively lower density compared to the lake’s eastern banks, the true value here lies in the early-stage opportunity for a buyer to dictate the interior finish palette. Private consultations regarding the construction timeline and architectural specifications are available through Peters & Associates.
About the home
Construction is just getting started on this exceptional new construction waterfront home by Planishek Properties, offering a rare opportunity to personalize your Lake Norman dream home while there is still time to select colors and finishes. Proposed plans feature 5 bedrooms and 5.5 baths on approximately .69 acres with 200+ ft of shoreline and stunning main channel views of Lake Norman. Designed to maximize the waterfront setting, the main level will feature a luxurious primary suite, open kitchen and dining spaces overlooking the water, walk-in pantry, spacious great room, covered terrace and expansive rear deck. The second level is planned with an ensuite bedroom, dedicated office and flexible bedroom/bonus room. The walkout basement is designed for effortless lake living and entertaining, with billiard and recreation spaces, 2 additional bedrooms and baths, media room and direct access to an outdoor kitchen and covered patio. Outside, plans call for a heated saltwater pool, spa, and fire pit, while a new pier and covered stationary dock are already in progress, creating an incredible setting for days on the water and evenings by the pool. An outstanding opportunity to get involved early in the construction process and make selections that bring your vision of lakefront living to life.
Price in context
- Asking $926 per square foot.
- That is 97% above the $471 median across 46 active $1.5M+ homes in Denver.
- 3rd highest asking price of 46 active $1.5M+ homes in Denver.
- 4th largest by living area of the 40 with a recorded size.
- No price changes since it was listed.
- 37 days on the market, listed 2026-09-04.
- County tax assessment $518,608; the asking price is 12.53× the assessed value.
Location
Neighborhood: Crescent Land & Timber, Lincoln County, ZIP 28037.
Straight-line distances
- Charlotte Douglas International Airport: 22.0 mi
- Uptown Charlotte: 22.1 mi
- Wilson Air Center (private aviation, CLT): 22.4 mi
- Charlotte Country Club: 23.8 mi
- SouthPark Mall: 27.2 mi
- Quail Hollow Club: 29.9 mi
Assigned schools
- Elementary: Rock Springs
- Middle: North Lincoln
- High: North Lincoln
School assignments come from the listing and can change; confirm with the district.
Features
- Levels
- Two
- Construction
- Fiber Cement, Stone
- Roof
- Composition, Metal
- Builder
- Planishek Properties
- New construction
- Yes
- Bathrooms
- 5 full, 1 half
- Basement
- Exterior Entry, Finished, Interior Entry, Walk-Out Access, Walk-Up Access
- Fireplace
- Yes
- Interior
- Elevator
- Kitchen & appliances
- Bar Fridge, Dishwasher, Disposal, Gas Range, Gas Water Heater, Ice Maker, Microwave, Refrigerator
- Heating
- Forced Air
- Cooling
- Central Air, Zoned
- Garage
- 3 spaces
- Parking
- Driveway, Attached Garage, Garage Faces Side
- Exterior
- Elevator, Fire Pit, In-Ground Hot Tub / Spa, In-Ground Irrigation, Outdoor Kitchen
- Pool
- Heated, In Ground, Outdoor Pool, Pool/Spa Combo, Salt Water
- Waterfront
- Covered structure, Pier, Dock
- View
- Long Range, Water, Year Round
- Lot
- Cleared, Cul-De-Sac, Level, Views, Waterfront
- County
- Lincoln
Comparable homes on the market
- 185 Willow Point Road, Troutman — $1,800,000, 3 bd, 3,584 sq ft, also in Crescent Land & Timber
- 113 Tinker Place, Troutman — $2,100,000, 4 bd, 7,624 sq ft, also in Crescent Land & Timber
- 132 Lucent Lane, Mooresville — $2,225,000, 3 bd, 2,468 sq ft, also in Crescent Land & Timber
- 7832 Chapel Creek Drive, Denver — $1,050,000, 5 bd, 4,595 sq ft, 0.5 mi away
- 170 Fawn Lane, Mooresville — $3,895,000, 4 bd, 5,884 sq ft, 0.5 mi away
- 7786 Chapel Creek Drive, Denver — $1,298,500, 5 bd, 4,804 sq ft, 0.6 mi away
See it privately
Nicholas and Miriam Peters show every home personally. Peters & Associates, 4401 Barclay Downs Dr #132, Charlotte, NC 28209. Office 704-264-4572. Request a private showing.