
7832 Chapel Creek Drive, Denver, NC
$1,050,000 · 5 bedrooms · 4 baths · 4,595 sq ft · built 2004
Listing courtesy of L&E Properties (Holly McLeod Owens). Listing data provided by Canopy MLS, deemed reliable but not guaranteed.


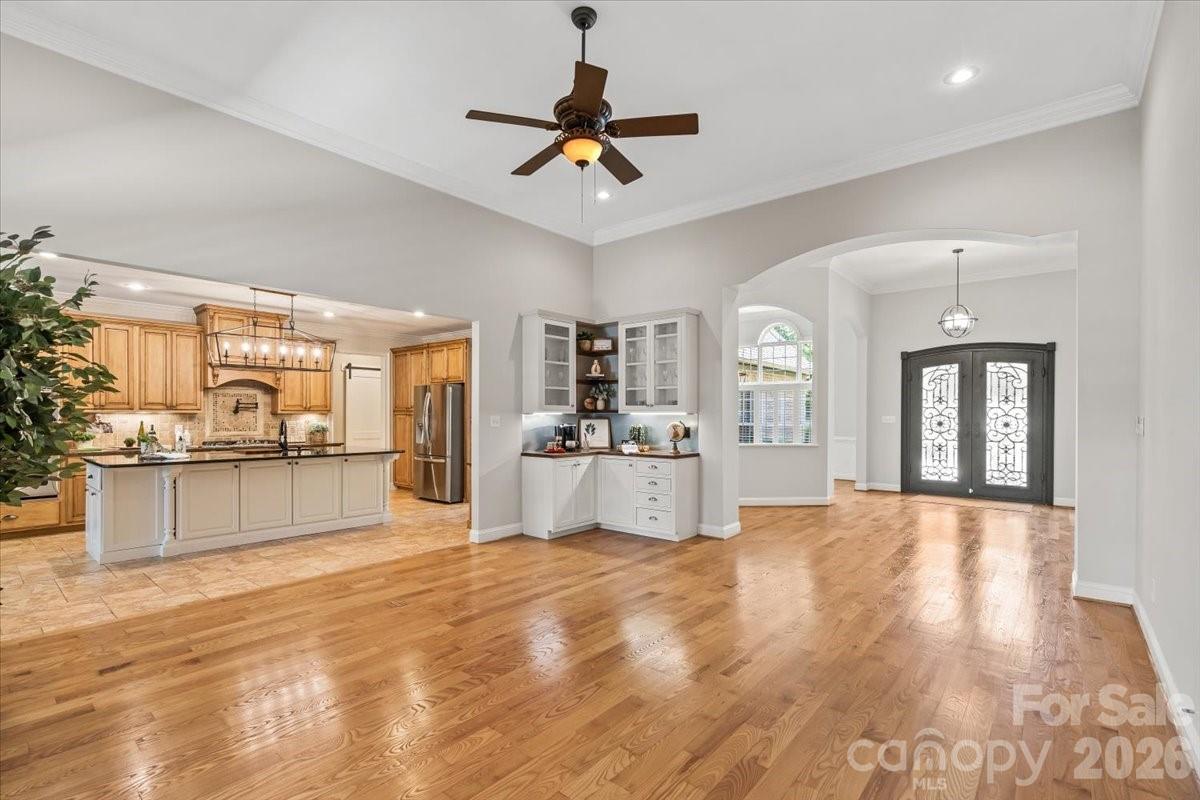
This custom brick and stone residence in Denver represents a disciplined approach to the 2004 traditional aesthetic, positioned prominently on a landscaped corner lot. The architecture emphasizes a horizontal, split-bedroom configuration across 4,595 square feet of interior space, anchored by a significant iron entry door and an open-concept kitchen suite featuring double ovens and custom cabinetry. With five bedrooms and four bathrooms, the floor plan balances private utility—notably a secluded primary suite and a dedicated home office—with an expansive living area centered on a masonry fireplace. For the discerning collector of regional real estate, the Denver submarket continues to see a sustained appetite for custom builds that offer this specific scale of square footage without compromising the intimacy of the main-level living experience. This property serves as a robust example of the era's focus on formal entertaining spaces integrated with outdoor transition points. Private viewings and detailed inquiries regarding this residence may be directed through Peters & Associates.
About the home
A rare opportunity to own a truly exceptional custom-built brick residence where elegance, comfort, and meticulous attention to detail come together on a beautifully landscaped corner lot. From the moment you arrive, the striking stone accents and gorgeous iron entry door set the tone for what awaits inside. The thoughtfully designed main level welcomes you with a sophisticated dining area, private office, and inviting living room anchored by a beautiful fireplace. At the heart of the home is an impressive open-concept kitchen, designed for both everyday living and effortless entertaining. Custom cabinetry, double ovens, extensive upgrades, and a spacious breakfast area create a kitchen that is as functional as it is beautiful. Step directly from the breakfast area onto the back porch and take in the beautifully landscaped backyard—an ideal setting for morning coffee, relaxed evenings, and entertaining guests. The main-level primary suite provides a private retreat with a luxurious en-suite bath, while the split-bedroom floor plan offers two additional bedrooms on the opposite side of the home. A recently updated laundry room and generous walk-in pantry tucked beneath the stairs add exceptional convenience and storage. Upstairs, two additional large bedrooms provide flexible space for guests, recreation, hobbies, or a second home office. And then there are the details you simply cannot fully appreciate from a listing. The garage has been thoughtfully enhanced with overhead storage and a custom dog-wash station. The crawlspace features a dehumidifier for additional protection and peace of mind. A transferable termite protection system adds another layer of confidence, and the sellers are offering a one-year home warranty to the buyers. This is a home where the owners have truly thought of everything. The extensive list of upgrades and thoughtful improvements is simply too long to capture in a description. The photographs will introduce you. The details will impress you. But seeing this exceptional property in person is the only way to truly appreciate everything it has to offer.
Price in context
- Asking $229 per square foot.
- That is 51% below the $471 median across 46 active $1.5M+ homes in Denver.
- 45th highest asking price of 46 active $1.5M+ homes in Denver.
- 21st largest by living area of the 40 with a recorded size.
- No price changes since it was listed.
- 21 days on the market, listed 2026-09-05.
- County tax assessment $976,768; the asking price is 1.07× the assessed value.
- HOA dues $971 (annually).
Location
Neighborhood: Sailview, Lincoln County, ZIP 28037.
Straight-line distances
- Charlotte Douglas International Airport: 22.0 mi
- Uptown Charlotte: 22.2 mi
- Wilson Air Center (private aviation, CLT): 22.4 mi
- Charlotte Country Club: 24.0 mi
- SouthPark Mall: 27.3 mi
- Quail Hollow Club: 30.0 mi
Assigned schools
- Elementary: Rock Springs
- Middle: North Lincoln
- High: North Lincoln
School assignments come from the listing and can change; confirm with the district.
Features
- Levels
- One and One Half
- Construction
- Brick Partial, Hardboard Siding, Stone
- Roof
- Architectural Shingle
- Bathrooms
- 3 full, 1 half
- Fireplace
- Yes
- Interior
- Attic Walk In, Built-in Features, Garden Tub, Kitchen Island, Split Bedroom, Storage, Walk-In Closet(s), Walk-In Pantry
- Flooring
- Carpet, Tile, Wood
- Kitchen & appliances
- Convection Oven, Dishwasher, Disposal, Double Oven, Exhaust Hood, Gas Cooktop, Microwave, Refrigerator with Ice Maker, Wall Oven
- Heating
- Heat Pump, Natural Gas
- Cooling
- Central Air
- Garage
- 3 spaces
- Parking
- Driveway, Attached Garage, Garage Faces Side, Keypad Entry
- Exterior
- In-Ground Irrigation
- Waterfront
- Boat Slip – Community
- Lot
- Corner Lot
- Community
- Clubhouse, Game Court, Lake Access, Outdoor Pool, Pickleball, Picnic Area, Playground, Sidewalks, Street Lights, Tennis Court(s), Walking Trails
- County
- Lincoln
Comparable homes on the market
- 7786 Chapel Creek Drive, Denver — $1,298,500, 5 bd, 4,804 sq ft, also in Sailview
- 7755 Chapel Creek Drive, Denver — $1,090,000, 5 bd, 3,291 sq ft, also in Sailview
- 3904 Channel Pointe Lane, Denver — $5,995,000, 5 bd, 5,673 sq ft, also in Sailview
- 7928 Pine Cove Lane, Denver — $6,500,000, 4 bd, 7,022 sq ft, 0.5 mi away
- 7679 Rabbit Circle, Denver — $5,250,000, 5 bd, 5,936 sq ft, 0.6 mi away
- 7653 Juniper Lane, Denver — $1,285,000, 5 bd, 5,024 sq ft, 0.7 mi away
See it privately
Nicholas and Miriam Peters show every home personally. Peters & Associates, 4401 Barclay Downs Dr #132, Charlotte, NC 28209. Office 704-264-4572. Request a private showing.