
141 Stonewall Beach Lane, Mooresville, NC
$1,850,000 · 4 bedrooms · 4 baths · 3,781 sq ft · built 2002
Listing courtesy of Horizon Realty Carolinas (Dwayne Ogles). Listing data provided by Canopy MLS, deemed reliable but not guaranteed.

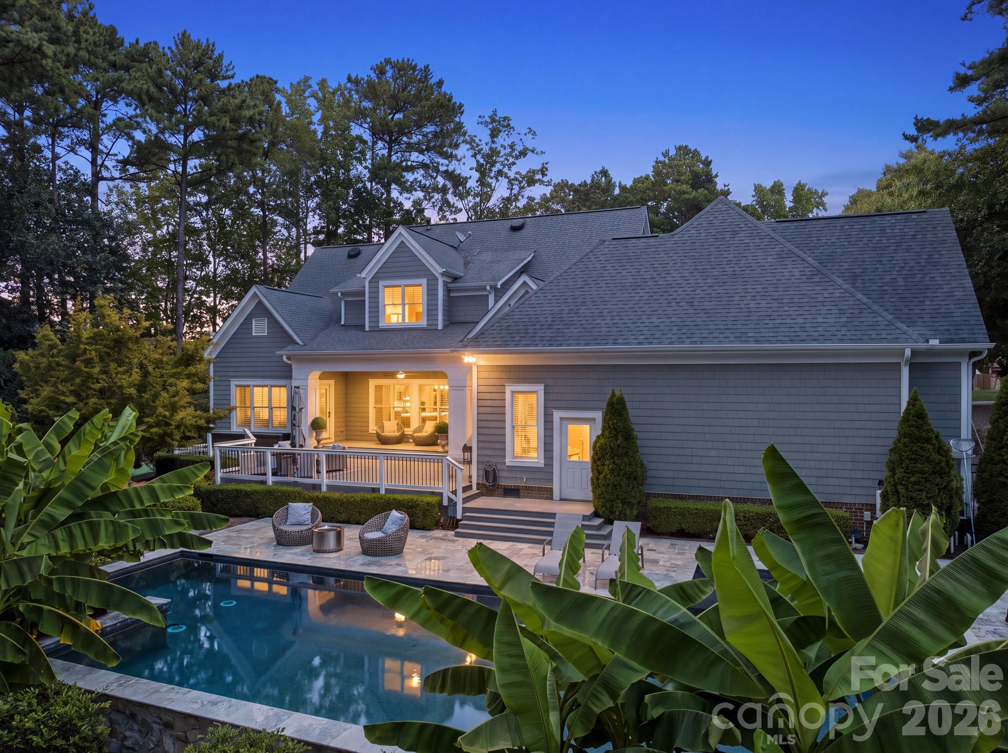

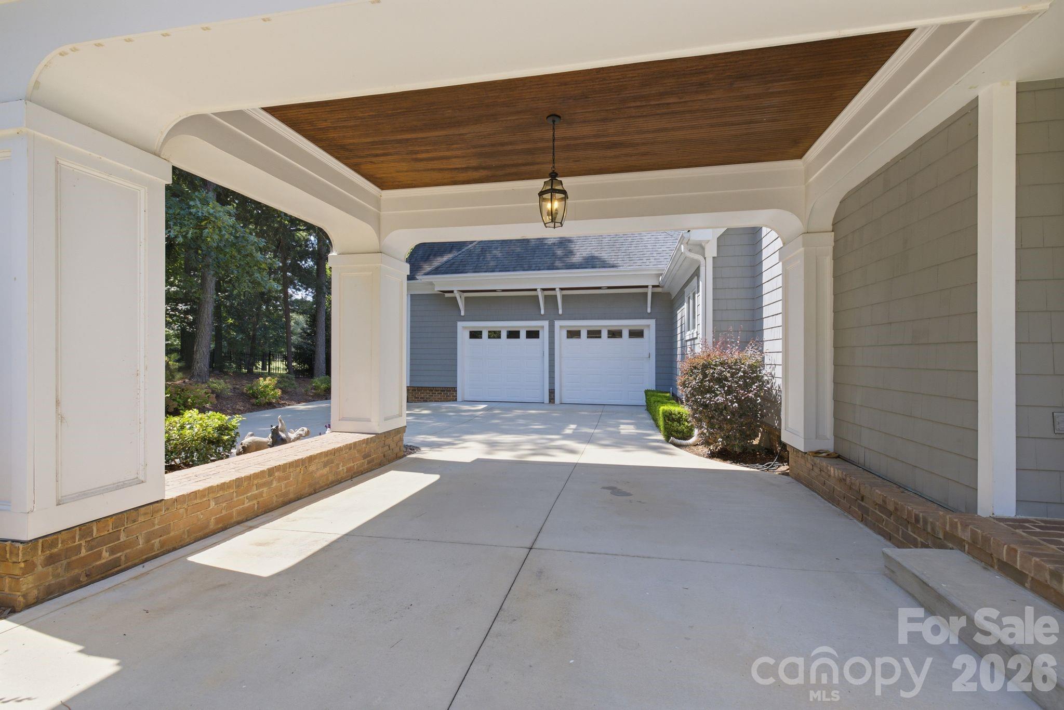

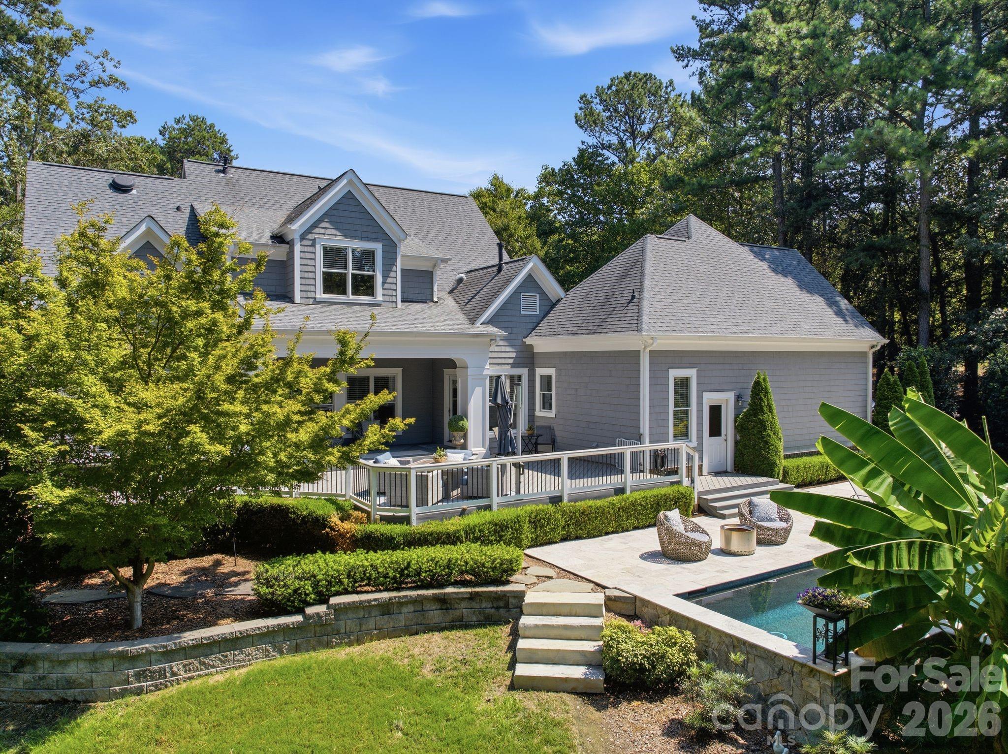
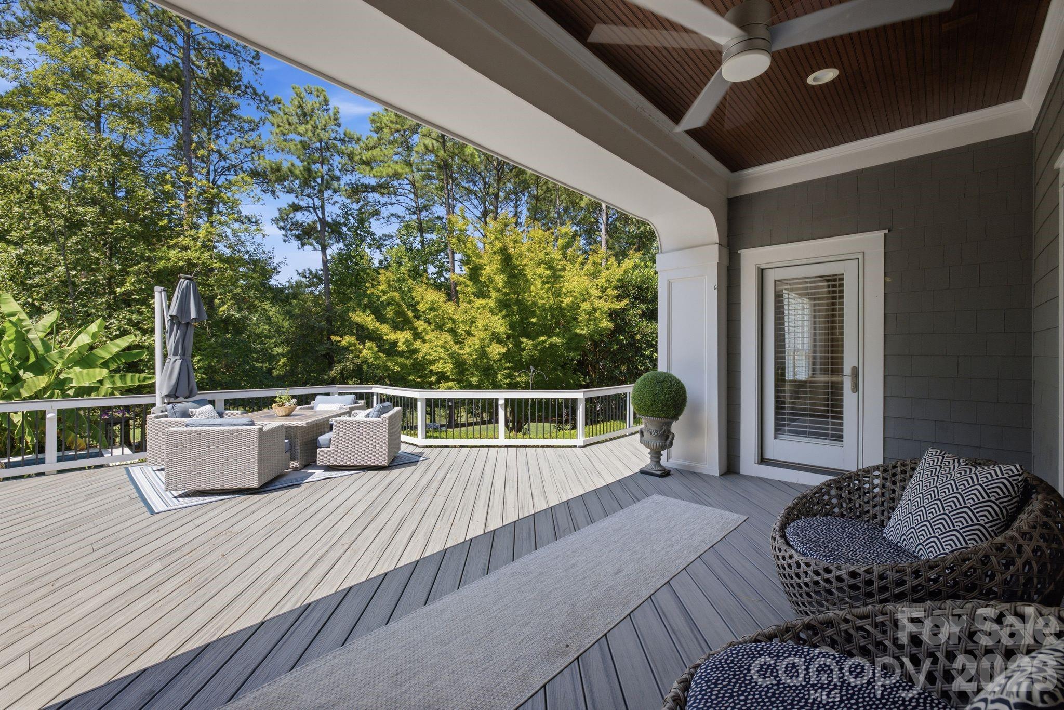
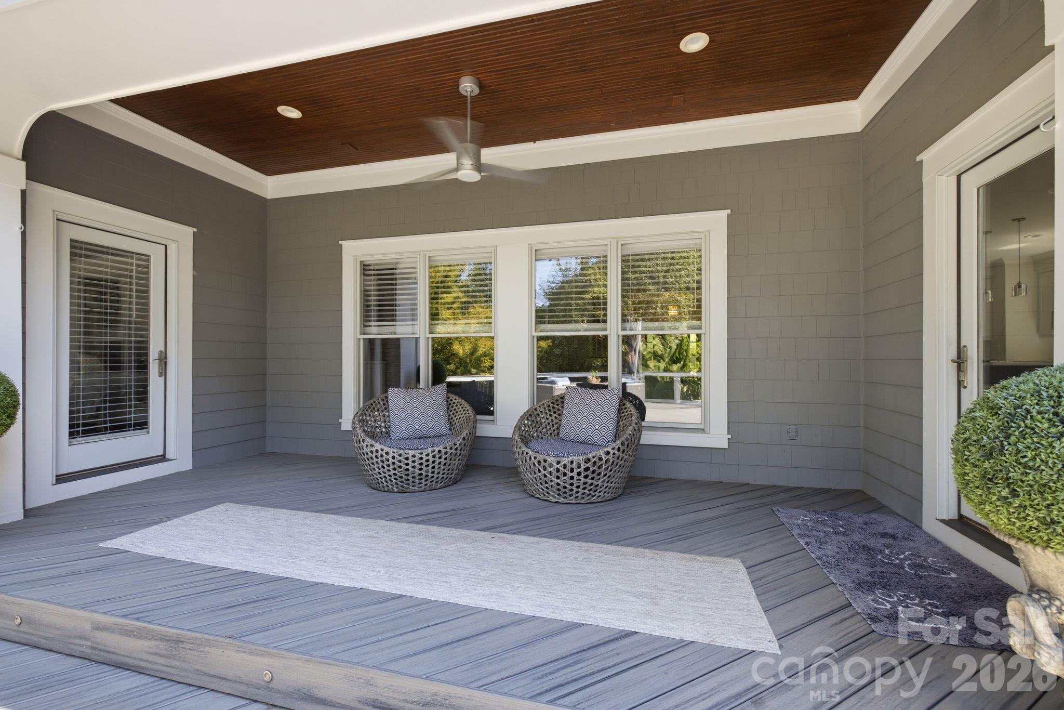
The intersection of lakeside leisure and championship golf defines this custom 2002 residence, positioned along the eleventh tee of Trump National Golf Club Charlotte. Located within The Point, the four-bedroom estate spans 3,781 square feet, offering a disciplined balance between formal architectural detail and the outdoor utility required for Lake Norman living. The grounds are engineered for recreation, featuring a saltwater pool with a tanning ledge and a private multi-sport court. Internally, the floor plan emphasizes light and volume, centered by a great room with stacked-stone masonry and a chef’s kitchen finished in quartz. A deeded boat slip facilitates immediate water access, a critical asset in a submarket where pier permits and proximity to the Village Green significantly dictate long-term valuation. As inventory within Mooresville’s premier gated corridors remains historically tight, this property represents a singular opportunity for those prioritizing a turnkey lifestyle within a mature club setting. Private viewings may be arranged through Peters & Associates.
About the home
141 Stonewall Beach offers more than an exceptional home.. it delivers the coveted Lake Norman lifestyle within The Point, Mooresville’s premier golf and waterfront community. Set along the 11th tee of Trump National Golf Club Charlotte, this custom residence pairs resort-style living at home with Lake Norman just feet away. Spend mornings overlooking the golf course, afternoons enjoying the saltwater pool, tanning ledge, and private multi-sport recreation court, then take a short walk or golf cart ride to your deeded boat slip for a sunset cruise on on the lake. The Point surrounds residents with miles of Lake Norman shoreline, walking trails, the Village Green and a vibrant private club setting featuring dining and social experiences, with additional golf, racquet, fitness, pool and spa amenities available based on membership level. Inside, abundant natural light, rich architectural detail and curated finishes complement expansive golf course views. The great room features a stacked-stone fireplace and custom built-ins, while the chef’s kitchen offers quartz surfaces, an oversized island, wine refrigerator and adjoining breakfast and sitting area. The main-level primary suite provides a private retreat with a tray ceiling and spa-inspired bath. Upstairs, three additional bedrooms, two full baths and a generous bonus room offer exceptional flexibility. Privately positioned on a corner lot yet connected to everything that makes The Point special, this is a home designed around the way people come to Lake Norman to live—golf, boating, entertaining and effortless indoor-outdoor living, all within convenient reach of Mooresville, Davidson, Cornelius and I-77.
Price in context
- Asking $489 per square foot.
- That is in line with the $485 median across 125 active $1.5M+ homes in Mooresville.
- 63rd highest asking price of 125 active $1.5M+ homes in Mooresville.
- 81st largest by living area of the 117 with a recorded size.
- No price changes since it was listed.
- 47 days on the market, listed 2026-08-29.
- County tax assessment $1,116,490; the asking price is 1.66× the assessed value.
- HOA dues $1,038 (semi-annually).
Location
Neighborhood: The Point, Iredell County, ZIP 28117.
Straight-line distances
- Uptown Charlotte: 21.7 mi
- Charlotte Douglas International Airport: 22.1 mi
- Wilson Air Center (private aviation, CLT): 22.5 mi
- Charlotte Country Club: 23.2 mi
- SouthPark Mall: 26.8 mi
- Quail Hollow Club: 29.7 mi
Assigned schools
- Elementary: Woodland Heights
- Middle: Woodland Heights
- High: Lake Norman
School assignments come from the listing and can change; confirm with the district.
Features
- Levels
- Two
- Construction
- Wood
- Roof
- Architectural Shingle
- Bathrooms
- 3 full, 1 half
- Fireplace
- Yes
- Interior
- Attic Finished, Attic Walk In, Kitchen Island, Open Floorplan, Pantry, Storage, Walk-In Closet(s)
- Flooring
- Carpet, Tile, Vinyl
- Kitchen & appliances
- Convection Oven, Dishwasher, Disposal, Down Draft, Induction Cooktop, Microwave, Refrigerator with Ice Maker, Self Cleaning Oven, Water Softener
- Heating
- Natural Gas
- Cooling
- Ceiling Fan(s), Central Air, Multi Units
- Garage
- 2 spaces
- Parking
- Attached Garage, Garage Door Opener, Garage Faces Front
- Exterior
- In-Ground Irrigation
- Pool
- Fenced, In Ground, Outdoor Pool, Salt Water
- Waterfront
- Boat Lift, Boat Slip (Lease/License), Boat Slip (Lease/License) (Off Site), Boat Slip – Community, Dock
- View
- Golf Course
- Lot
- Corner Lot, Level, On Golf Course, Private
- Community
- Business Center, Cabana, Clubhouse, Fitness Center, Game Court, Golf, Lake Access, Outdoor Pool, Pickleball, Picnic Area, Playground, Recreation Area, Sidewalks, Sport Court, Street Lights, Tennis Court(s), Walking Trails
- County
- Iredell
Comparable homes on the market
- 106 Lightship Drive, Mooresville — $2,599,000, 4 bd, 6,319 sq ft, also in The Point
- 124 Lightship Drive, Mooresville — $6,395,000, 5 bd, 8,719 sq ft, also in The Point
- 201 Brawley Harbor Place, Mooresville — $4,995,000, 4 bd, 7,535 sq ft, also in The Point
- 155 Union Chapel Drive, Mooresville — $6,590,000, 4 bd, 10,121 sq ft, 0.2 mi away
- 2063 Brawley School Road, Mooresville — $1,399,000, 4 bd, 4,197 sq ft, 0.4 mi away
- 181 Attleboro Place, Mooresville — $1,665,000, 4 bd, 3,983 sq ft, 0.4 mi away
See it privately
Nicholas and Miriam Peters show every home personally. Peters & Associates, 4401 Barclay Downs Dr #132, Charlotte, NC 28209. Office 704-264-4572. Request a private showing.