
2723 Providence Pine Lane, Charlotte, NC
$2,175,000 · 5 bedrooms · 5 baths · 6,540 sq ft · built 1995
Listing courtesy of Helen Adams Realty (Lane Jones). Listing data provided by Canopy MLS, deemed reliable but not guaranteed.
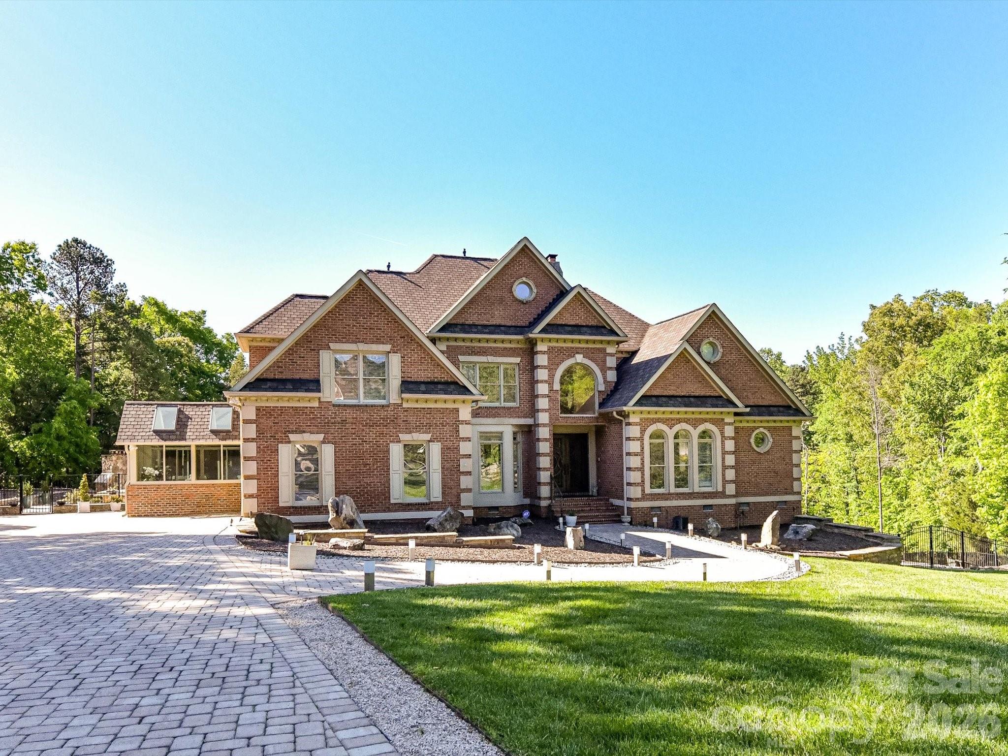
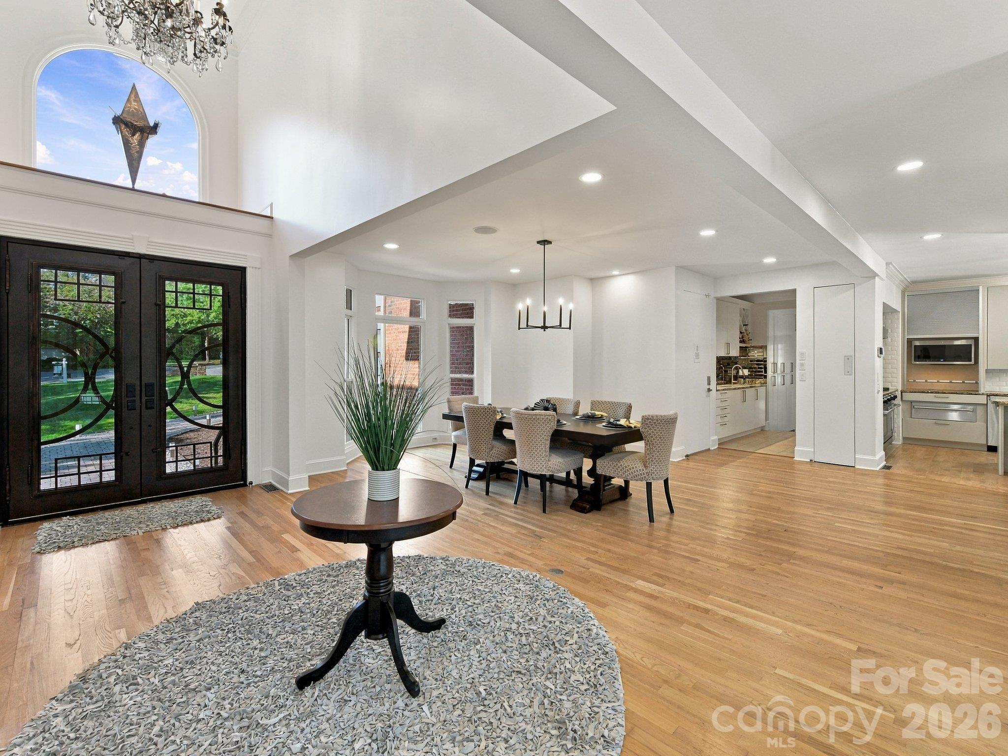

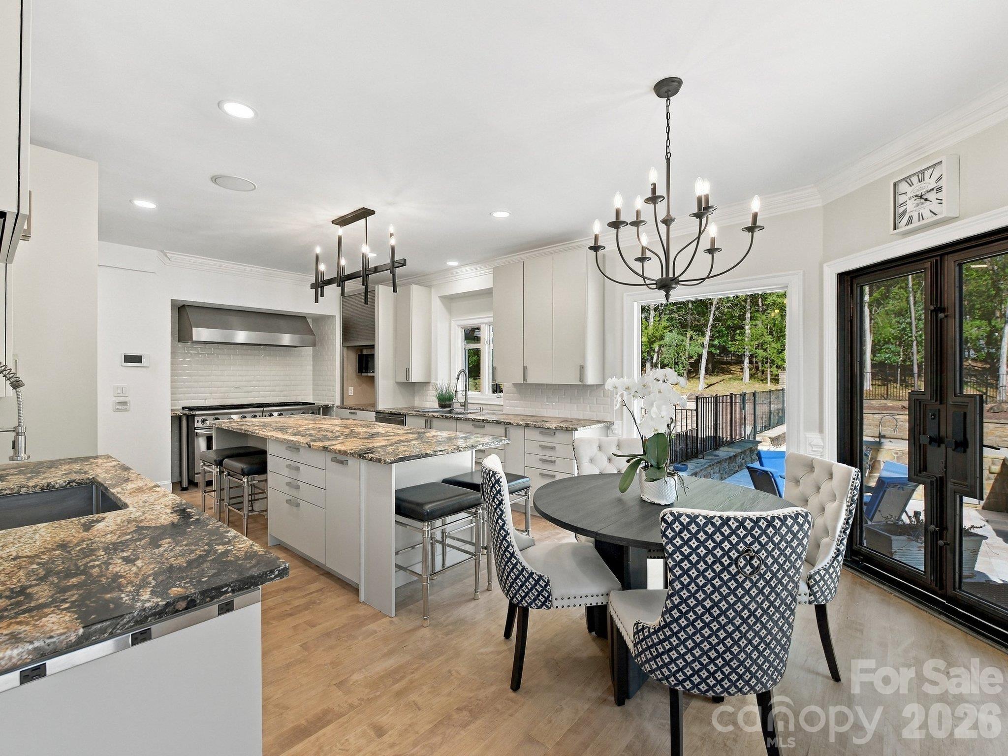
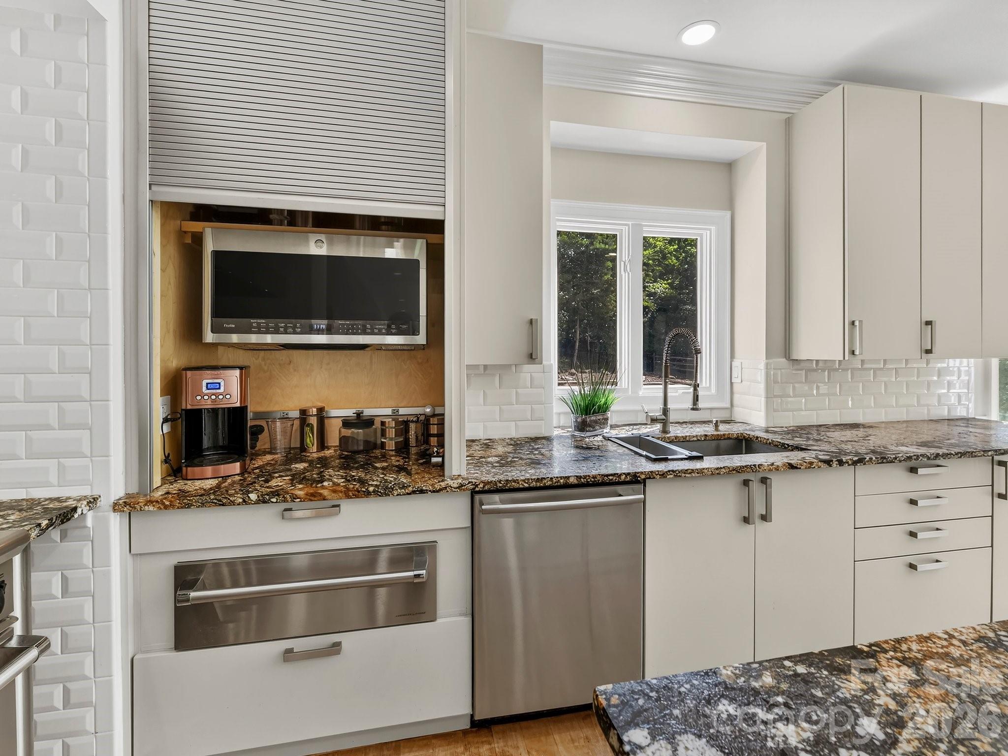
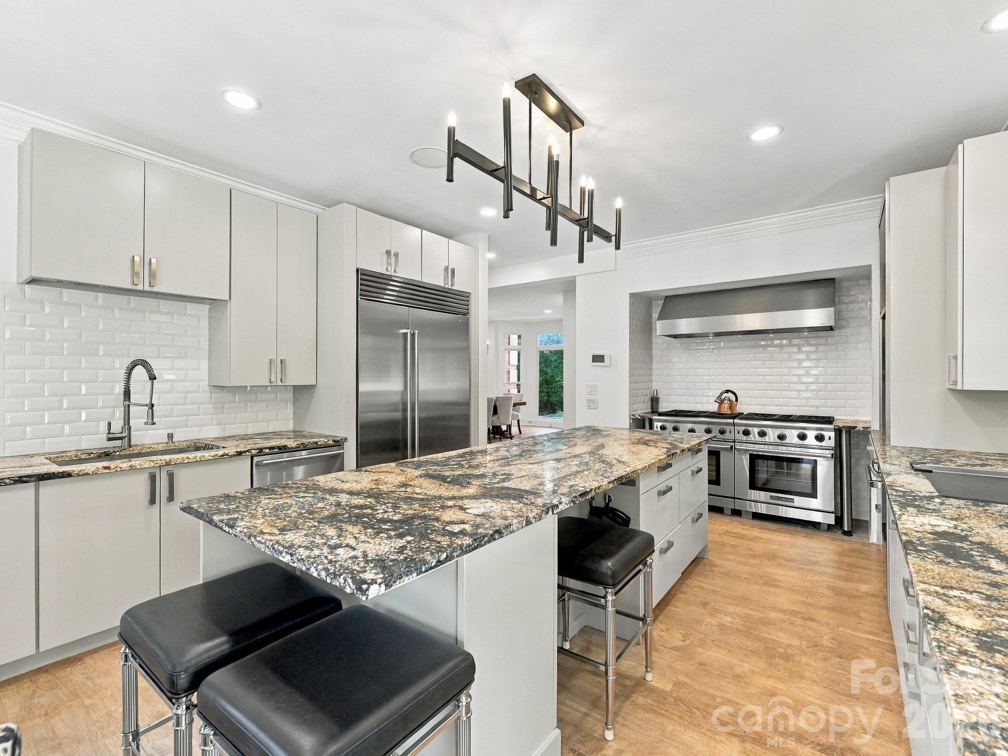
The architectural evolution of Providence Plantation is best exemplified by this 1995 estate, recently reimagined through a significant collaborative renovation by Simonini and Alair. Situated on 1.4 acres, the residence spans 6,540 square feet, offering five bedrooms and five bathrooms within a footprint designed for both scale and intentionality. The main level serves as a study in high-end utility, featuring a chef’s kitchen anchored by Magma gold leathered granite and integrated Sub-Zero refrigeration. Distinguishing details, such as the custom four-seasons sunroom with heated flooring and custom steel exterior doors, reflect a level of specification rarely seen in this submarket. For the discerning buyer, the value proposition here is found in the extensive infrastructure upgrades that accompany the aesthetic overhaul, mitigating the typical maintenance cycles associated with homes of this era. In an area where privacy and acreage are increasingly prioritized, this property represents a sophisticated alternative to new construction. Private viewings may be arranged through Peters & Associates.
About the home
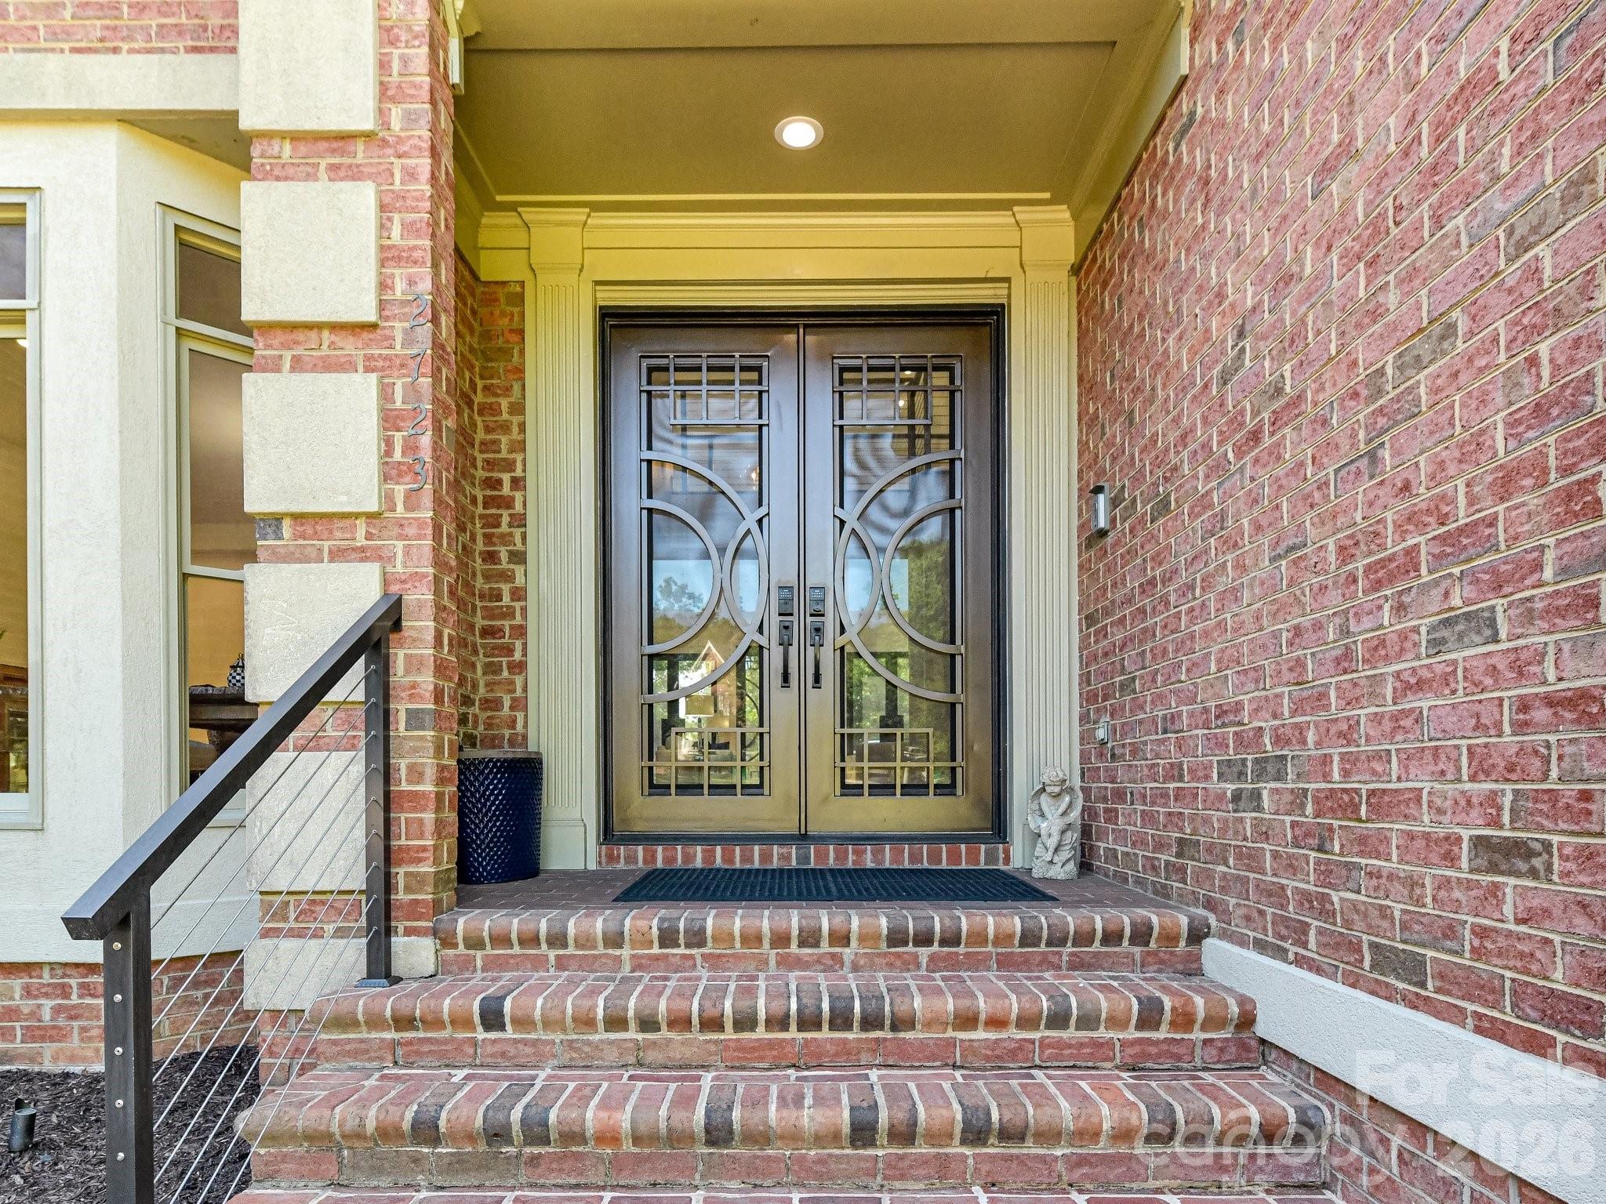
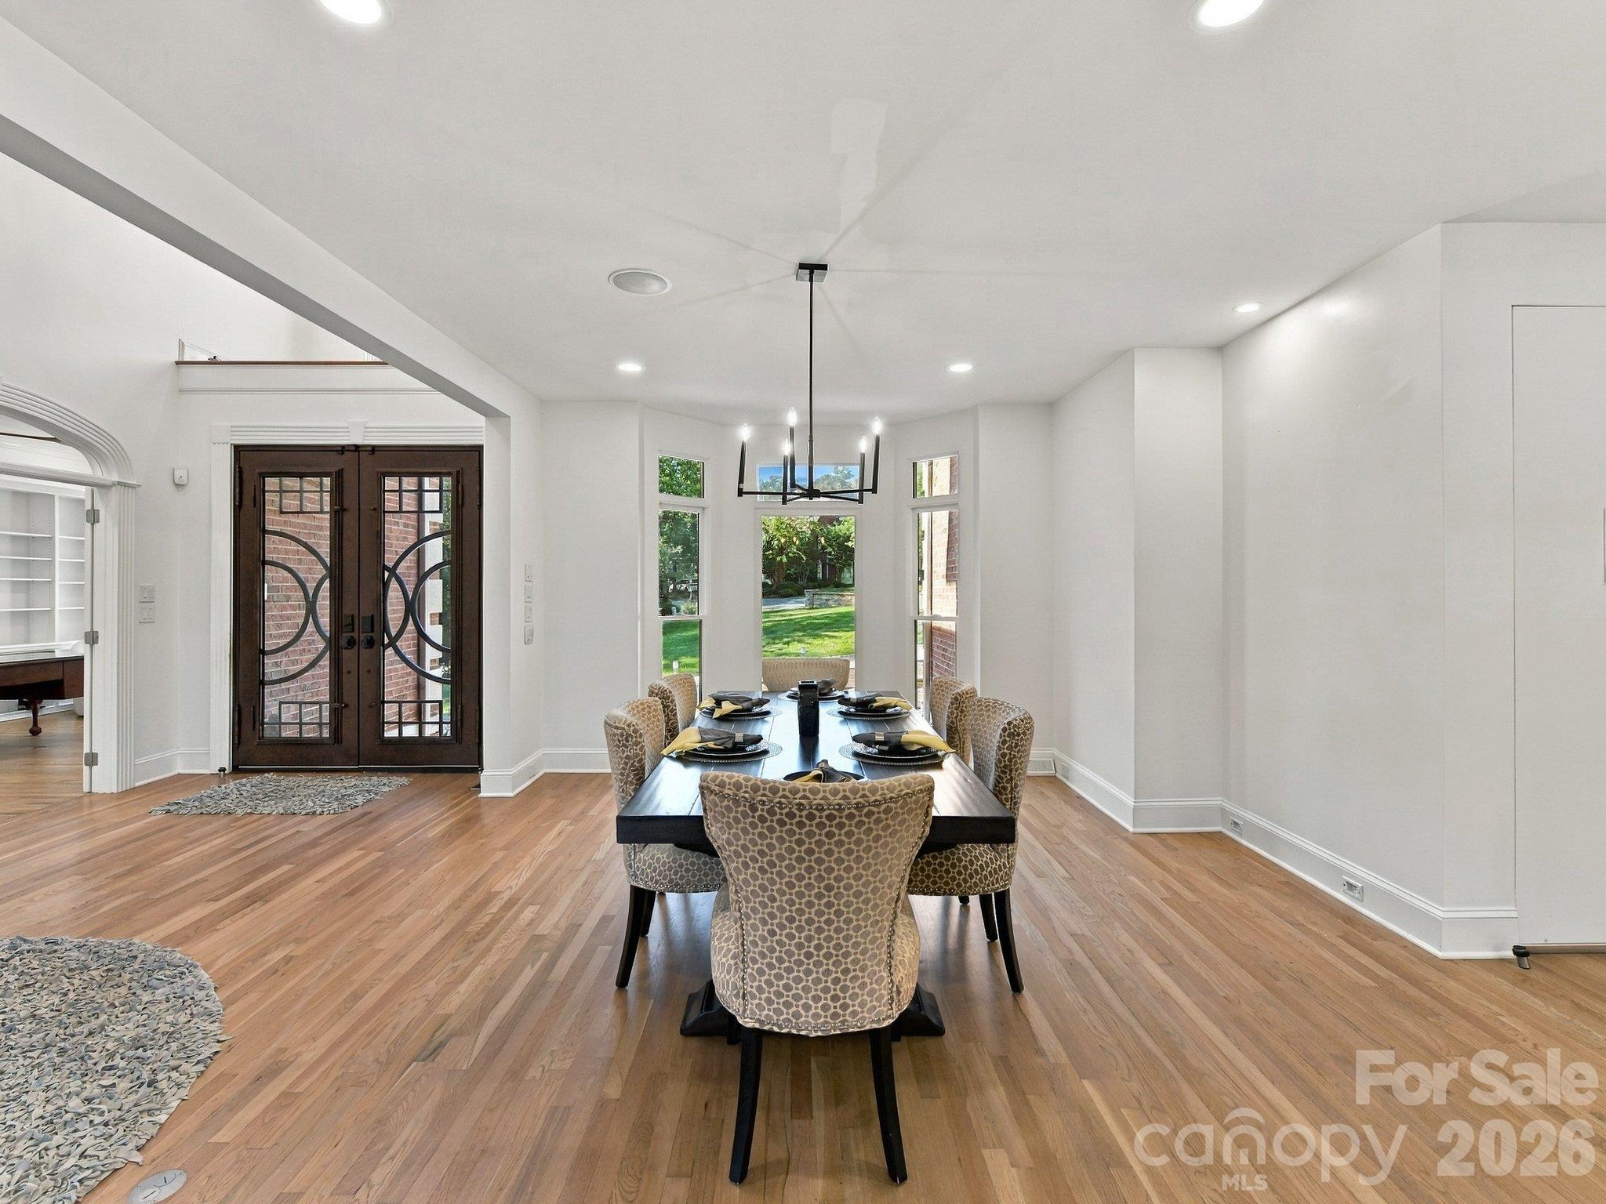
Set on 1.4 private acres in Charlotte’s sought-after Providence Plantation, 2723 Providence Pine Lane is a masterfully redesigned estate where design, function, and resort-style living converge. Thoughtfully transformed with over $2.5M in curated enhancements by Simonini and Alair, this home offers exceptional scale, value, versatility, and seamless indoor-outdoor living. The main level features an open yet intentional layout anchored by a chef’s kitchen designed to impress, complete with a showstopping island with Magma gold leathered granite countertops, a brand new Sub-Zero 48" side by side refrigerator beside the dual professional gas ranges, brand new light fixtures, flooring stained to match that of the living areas, dual dishwashers, a warming drawer, and a relocated pantry with deep storage. A 15-foot butler’s pantry with wine and beverage refrigeration leads to a rare, custom, four-seasons sunroom with heated floors, blending beauty and function. The primary suite is a private retreat with terrace access, spa-like bath, and its own laundry, while custom exterior steel doors with screens and operable glass panels, custom steel beams and designer lighting elevate the entire main floor renovation. The walk-out lower-level lives like a true second residence, featuring a full kitchen, living room with fireplace, fifth bedroom, and private access, ideal for multi-generational living or guests. A stunning 35' by 19' family room showcases heated travertine floors, skylights, a linear fireplace, and 10-foot accordion-style glass doors that open to the backyard. Outdoor living rivals a private resort, with over 3,200 square feet of travertine terraces, a custom outdoor kitchen with pizza oven, fireplaces, bocce court, oversized spa, and a recreation space which can be used as a putting green or for kicking the soccer ball, all surrounded by architecturally designed landscaping. Make sure to take a look at the pool proposal by Blue Haven Pools of Charlotte in the MLS attachments. Upstairs, additional bedrooms, a flex space, walk-in and walk-up attic access, a second laundry, and an expansive walk-in closet offer flexibility. With new windows, two whole house generators, and top-to-bottom renovations throughout, this is a rare opportunity to own a truly turnkey estate defined by craftsmanship, intentional design, and exceptional livability.
Price in context
- Asking $333 per square foot.
- That is 26% below the $449 median across 419 active $1.5M+ homes in Charlotte.
- 129th highest asking price of 419 active $1.5M+ homes in Charlotte.
- 44th largest by living area of the 400 with a recorded size.
- No price changes since it was listed.
- 32 days on the market, listed 2026-09-10.
- County tax assessment $1,261,080; the asking price is 1.72× the assessed value.
- HOA dues $80 (annually).
Location
Neighborhood: Providence Plantation, Mecklenburg County, ZIP 28270.
Straight-line distances
- Quail Hollow Club: 5.7 mi
- SouthPark Mall: 6.2 mi
- Charlotte Country Club: 8.9 mi
- Uptown Charlotte: 10.7 mi
- Wilson Air Center (private aviation, CLT): 13.0 mi
- Charlotte Douglas International Airport: 13.8 mi
Assigned schools
- Elementary: Providence Spring
- Middle: Jay M. Robinson
- High: Providence
School assignments come from the listing and can change; confirm with the district.
Features
- Levels
- Two
- Construction
- Brick Full
- Bathrooms
- 4 full, 1 half
- Basement
- Finished, Walk-Out Access
- Fireplace
- Yes
- Interior
- Attic Stairs Fixed, Attic Walk In, Breakfast Bar, Built-in Features, Cable Prewire, Entrance Foyer, Garden Tub, Kitchen Island, Open Floorplan, Pantry, Storage, Walk-In Closet(s), Other - See Remarks
- Flooring
- Tile, Wood, Other - See Remarks
- Kitchen & appliances
- Bar Fridge, Dishwasher, Disposal, Double Oven, Dryer, Electric Oven, Exhaust Hood, Gas Range, Induction Cooktop, Microwave, Refrigerator, Warming Drawer, Washer, Water Softener, Wine Refrigerator, Other
- Heating
- Ductless, Heat Pump, Other - See Remarks
- Cooling
- Central Air, Ductless
- Garage
- 2 spaces
- Parking
- Driveway, Attached Garage, Garage Faces Side, Other - See Remarks
- Exterior
- Fire Pit, Hot Tub, Gas Grill, Outdoor Kitchen, Other - See Remarks
- Lot
- Cul-De-Sac
- County
- Mecklenburg
Comparable homes on the market
- 2712 Houston Branch Road, Charlotte — $1,199,000, 4 bd, 3,358 sq ft, also in Providence Plantation
- 4721 Kuykendall Road, Charlotte — $1,475,000, 4 bd, 4,773 sq ft, also in Providence Plantation
- 3520 Providence Plantation Lane, Charlotte — $1,269,000, 4 bd, 4,165 sq ft, also in Providence Plantation
- 2910 Providence View Lane, Charlotte — $1,400,000, 6 bd, 4,446 sq ft, 0.2 mi away
- 2042 Maynard Road, Charlotte — $1,370,000, 6 bd, 6,158 sq ft, 0.5 mi away
- 1006 Chelsea Place, Matthews — $1,049,000, 5 bd, 4,131 sq ft, 0.7 mi away
See it privately
Nicholas and Miriam Peters show every home personally. Peters & Associates, 4401 Barclay Downs Dr #132, Charlotte, NC 28209. Office 704-264-4572. Request a private showing.