
1006 Chelsea Place, Matthews, NC
$1,049,000 · 5 bedrooms · 3 baths · 4,131 sq ft · built 1990
Listing courtesy of COMPASS (Sylvia Gause). Listing data provided by Canopy MLS, deemed reliable but not guaranteed.


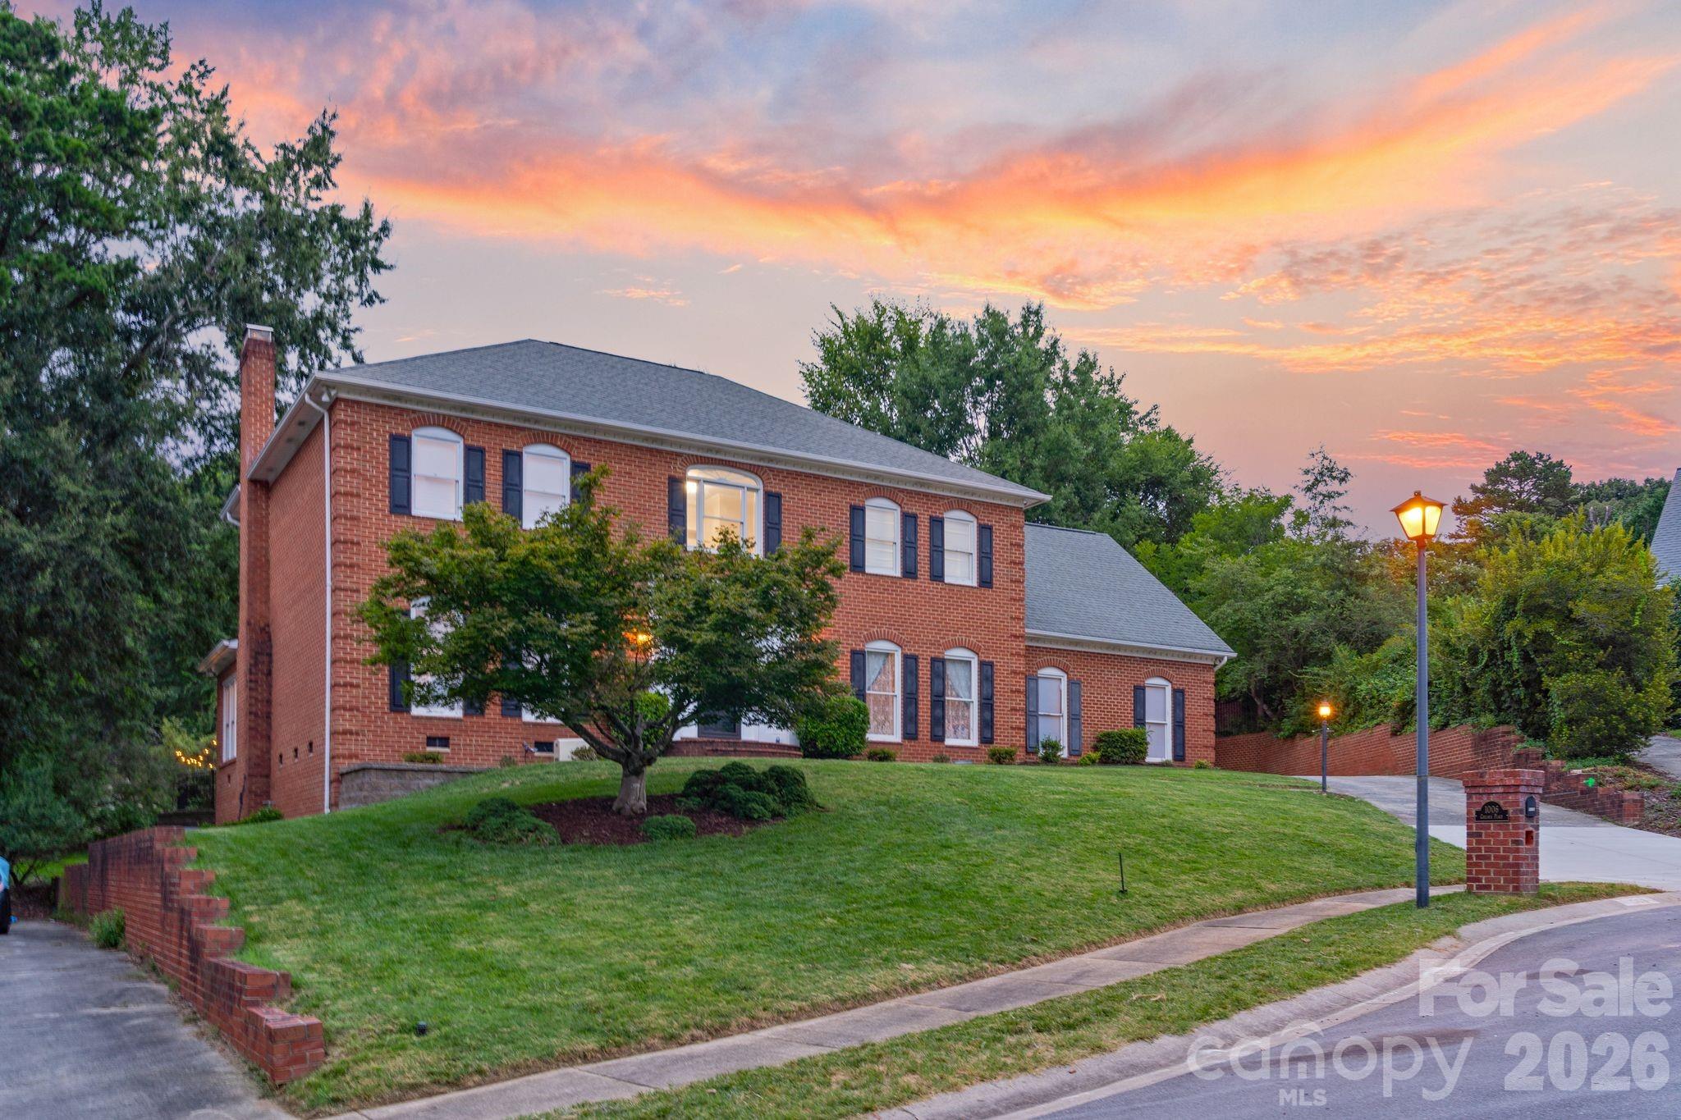


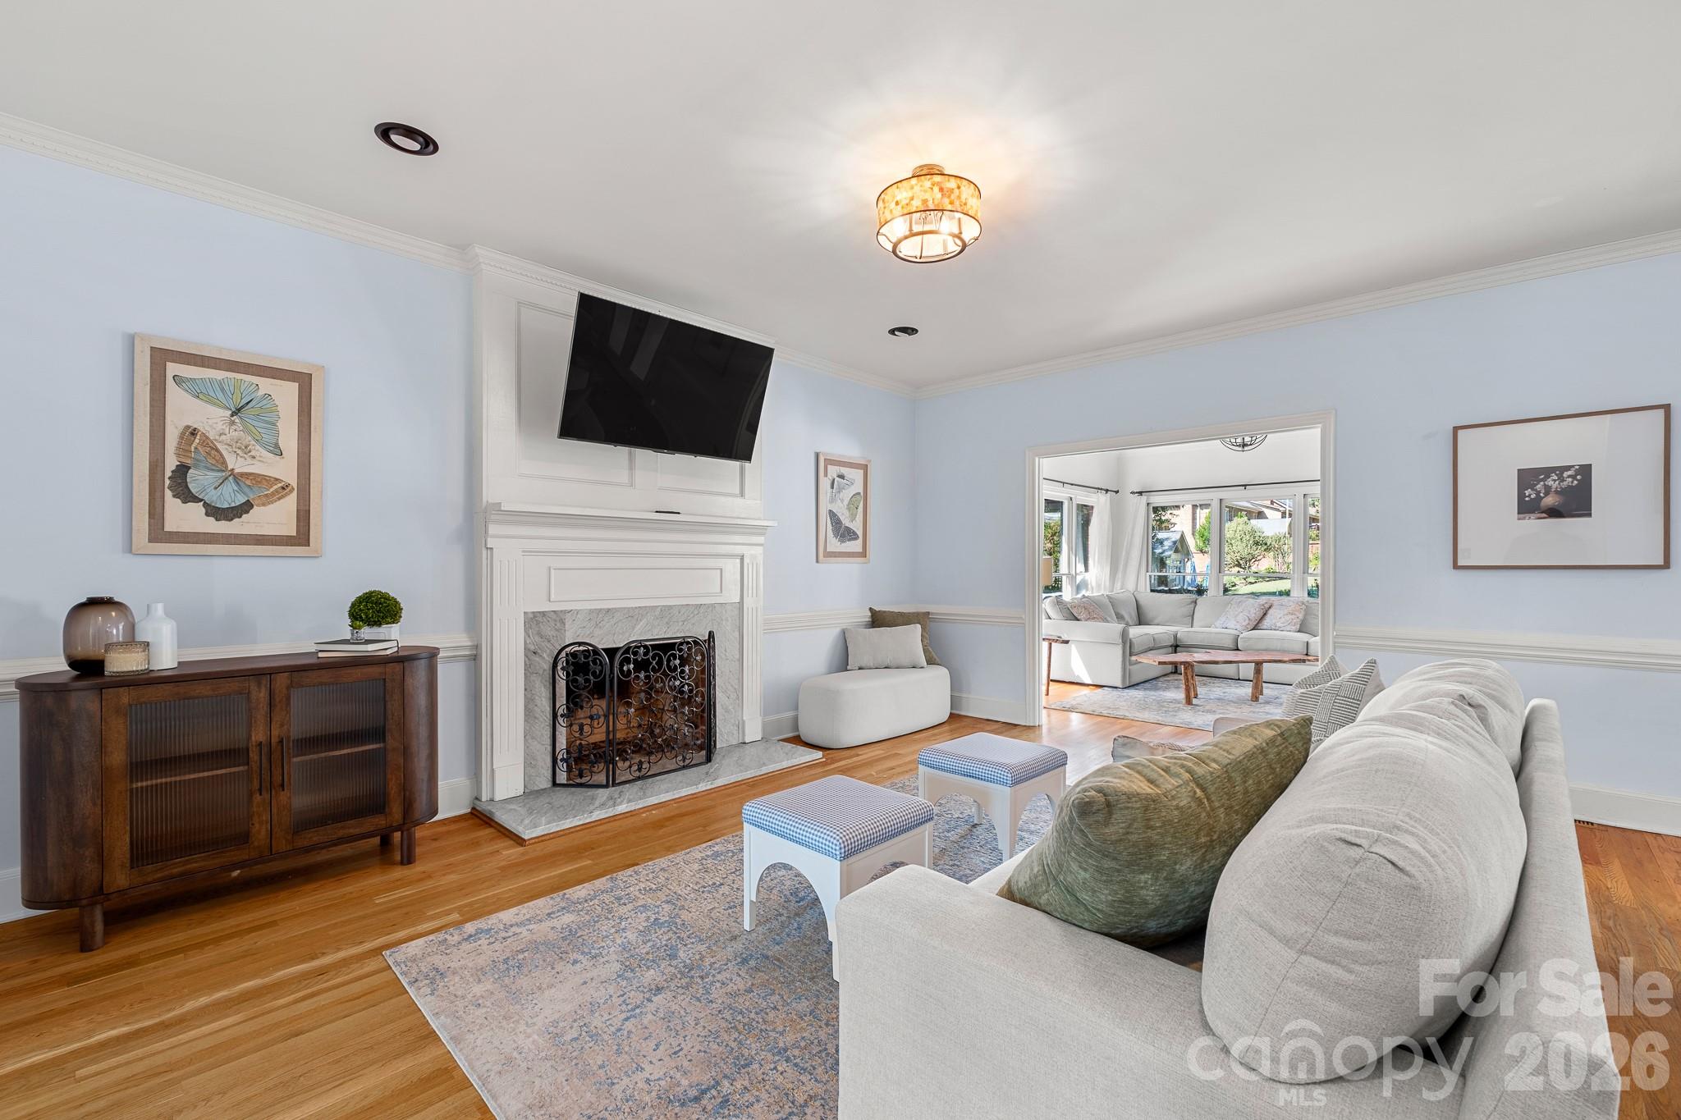

The architectural permanence of all-brick construction defines this 1990 custom residence, situated within the established enclave of Mallory Manor. Spanning 4,131 square feet, the interior composition balances traditional craftsmanship—evidenced by extensive millwork and dual staircases—with essential modernizations, including a comprehensive renovation of the three full baths. The five-bedroom floor plan is anchored by a primary suite featuring a private study, while the common areas extend into a sunroom overlooking the manicured grounds. Outside, the property transitions into a deliberate space for hosting, centered around a heated pool and spa framed by travertine and a tranquil koi pond. In the current Matthews submarket, discerning buyers are increasingly prioritizing turn-key mechanical integrity; here, the installation of dual HVAC systems in 2023 and 2024 offers a level of operational assurance rarely found in established estates. This offering represents a sophisticated opportunity for those seeking suburban privacy without sacrificing proximity to Charlotte’s commercial hubs. Private viewings may be coordinated through Peters & Associates.
About the home
Welcome to this stunning custom all-brick home nestled on a quiet cul-de-sac in the sought-after Mallory Manor subdivision! With over 4,000 sq. ft., 5 bedrooms, and 3 beautifully updated baths, this home has it all. Inside, you'll find hardwood floors, dual staircase, custom trim and moldings, and built-ins throughout that give this home a truly elevated feel. The sunroom and bonus room offer flexible living space for any lifestyle. The kitchen features stainless appliances and a new gas range, the primary suite is a true retreat, complete with a dedicated study and whirlpool garden tub. Renovated bathrooms showcase new fixtures, cabinetry, and tile throughout. A two-car garage plus a hobby and workroom with built-ins rounds out the interior perfectly. Peace of mind comes standard with two brand new HVAC systems (2023 & 2026). Step outside and prepare to be wowed, the backyard is an entertainer's paradise featuring a heated pool with attached spa, travertine pool surround, composite deck, stone fire pit, and a gorgeous koi pond with waterfall and water lilies. Mature landscaping and exceptional curb appeal make this one a showstopper from the moment you arrive. Come see it before it's gone!
Price in context
- Asking $254 per square foot.
- That is 21% below the $322 median across 25 active $1.5M+ homes in Matthews.
- 24th highest asking price of 25 active $1.5M+ homes in Matthews.
- 18th largest by living area of the 24 with a recorded size.
- Reduced $146,000 (12.2%) from the original $1,195,000 asking price.
- 56 days on the market, listed 2026-08-04.
- County tax assessment $875,100; the asking price is 1.20× the assessed value.
Location
Neighborhood: Mallory Manor, Mecklenburg County, ZIP 28105.
Straight-line distances
- Quail Hollow Club: 5.8 mi
- SouthPark Mall: 5.9 mi
- Charlotte Country Club: 8.3 mi
- Uptown Charlotte: 10.3 mi
- Wilson Air Center (private aviation, CLT): 12.8 mi
- Charlotte Douglas International Airport: 13.6 mi
Assigned schools
- Elementary: Elizabeth Lane
- Middle: South Charlotte
- High: Providence
School assignments come from the listing and can change; confirm with the district.
Features
- Style
- Traditional
- Levels
- Two
- Construction
- Brick Full
- Bathrooms
- 3 full
- Basement
- Other
- Fireplace
- Yes
- Interior
- Attic Stairs Pulldown, Built-in Features, Cable Prewire, Garden Tub, Kitchen Island, Pantry, Walk-In Closet(s)
- Flooring
- Carpet, Hardwood, Tile
- Kitchen & appliances
- Dishwasher, Gas Oven, Gas Range, Gas Water Heater, Microwave, Plumbed For Ice Maker, Refrigerator, Self Cleaning Oven
- Heating
- Central
- Cooling
- Central Air
- Garage
- 2 spaces
- Parking
- Driveway
- Exterior
- Fire Pit, Hot Tub
- Pool
- Heated, In Ground, Outdoor Pool
- Waterfront
- None
- Lot
- Cul-De-Sac
- Community
- None
- County
- Mecklenburg
Comparable homes on the market
- 2042 Maynard Road, Charlotte — $1,370,000, 6 bd, 6,158 sq ft, 0.2 mi away
- 3520 Providence Plantation Lane, Charlotte — $1,269,000, 4 bd, 4,165 sq ft, 0.6 mi away
- 1325 Gateshead Lane, Matthews — $1,900,000, 6 bd, 6,034 sq ft, 0.6 mi away
- 2723 Providence Pine Lane, Charlotte — $2,175,000, 5 bd, 6,540 sq ft, 0.7 mi away
- 1321 Gateshead Lane, Matthews — $1,900,000, 6 bd, 6,034 sq ft, 0.7 mi away
- 1617 Home Place, Matthews — $1,300,000, 4 bd, 4,330 sq ft, 0.7 mi away
See it privately
Nicholas and Miriam Peters show every home personally. Peters & Associates, 4401 Barclay Downs Dr #132, Charlotte, NC 28209. Office 704-264-4572. Request a private showing.