
9704 Windygap Road, Charlotte, NC
$2,861,888 · 5 bedrooms · 6 baths · 5,410 sq ft · built 2027
Listing courtesy of Keller Williams Ballantyne Area (Nicole McAlister). Listing data provided by Canopy MLS, deemed reliable but not guaranteed.




About the home
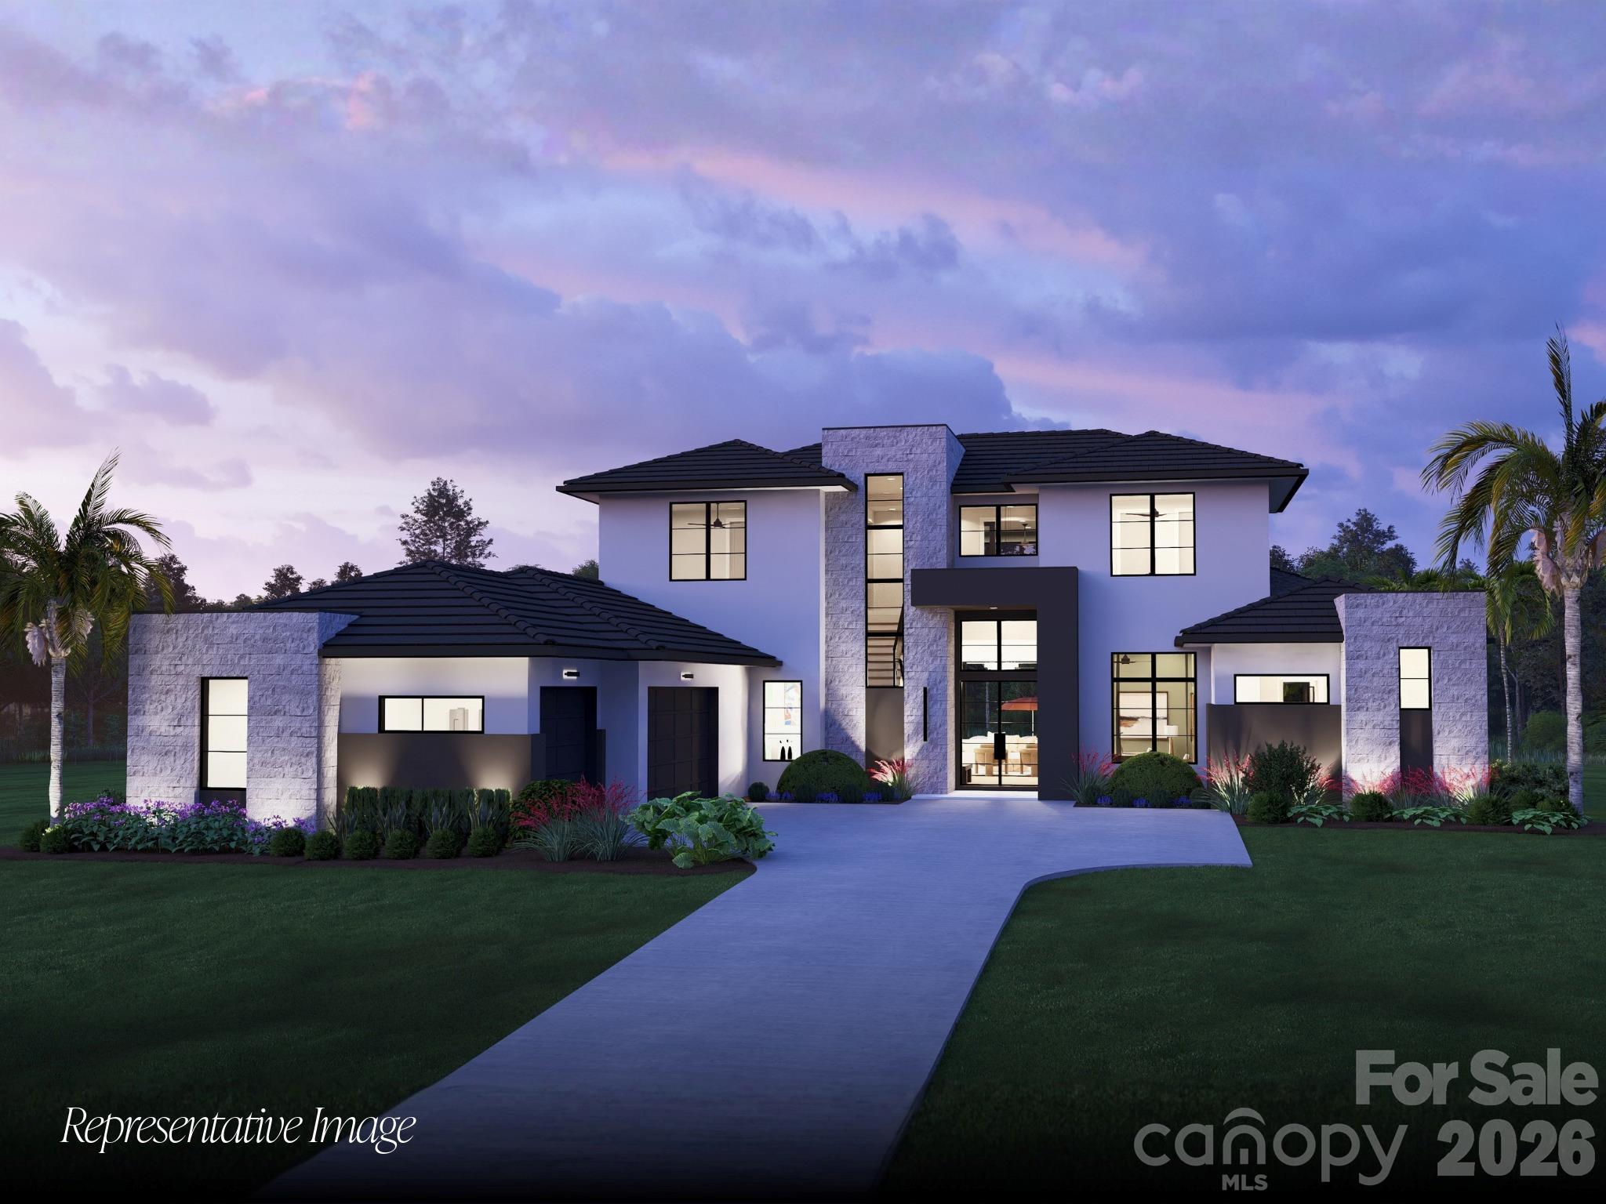
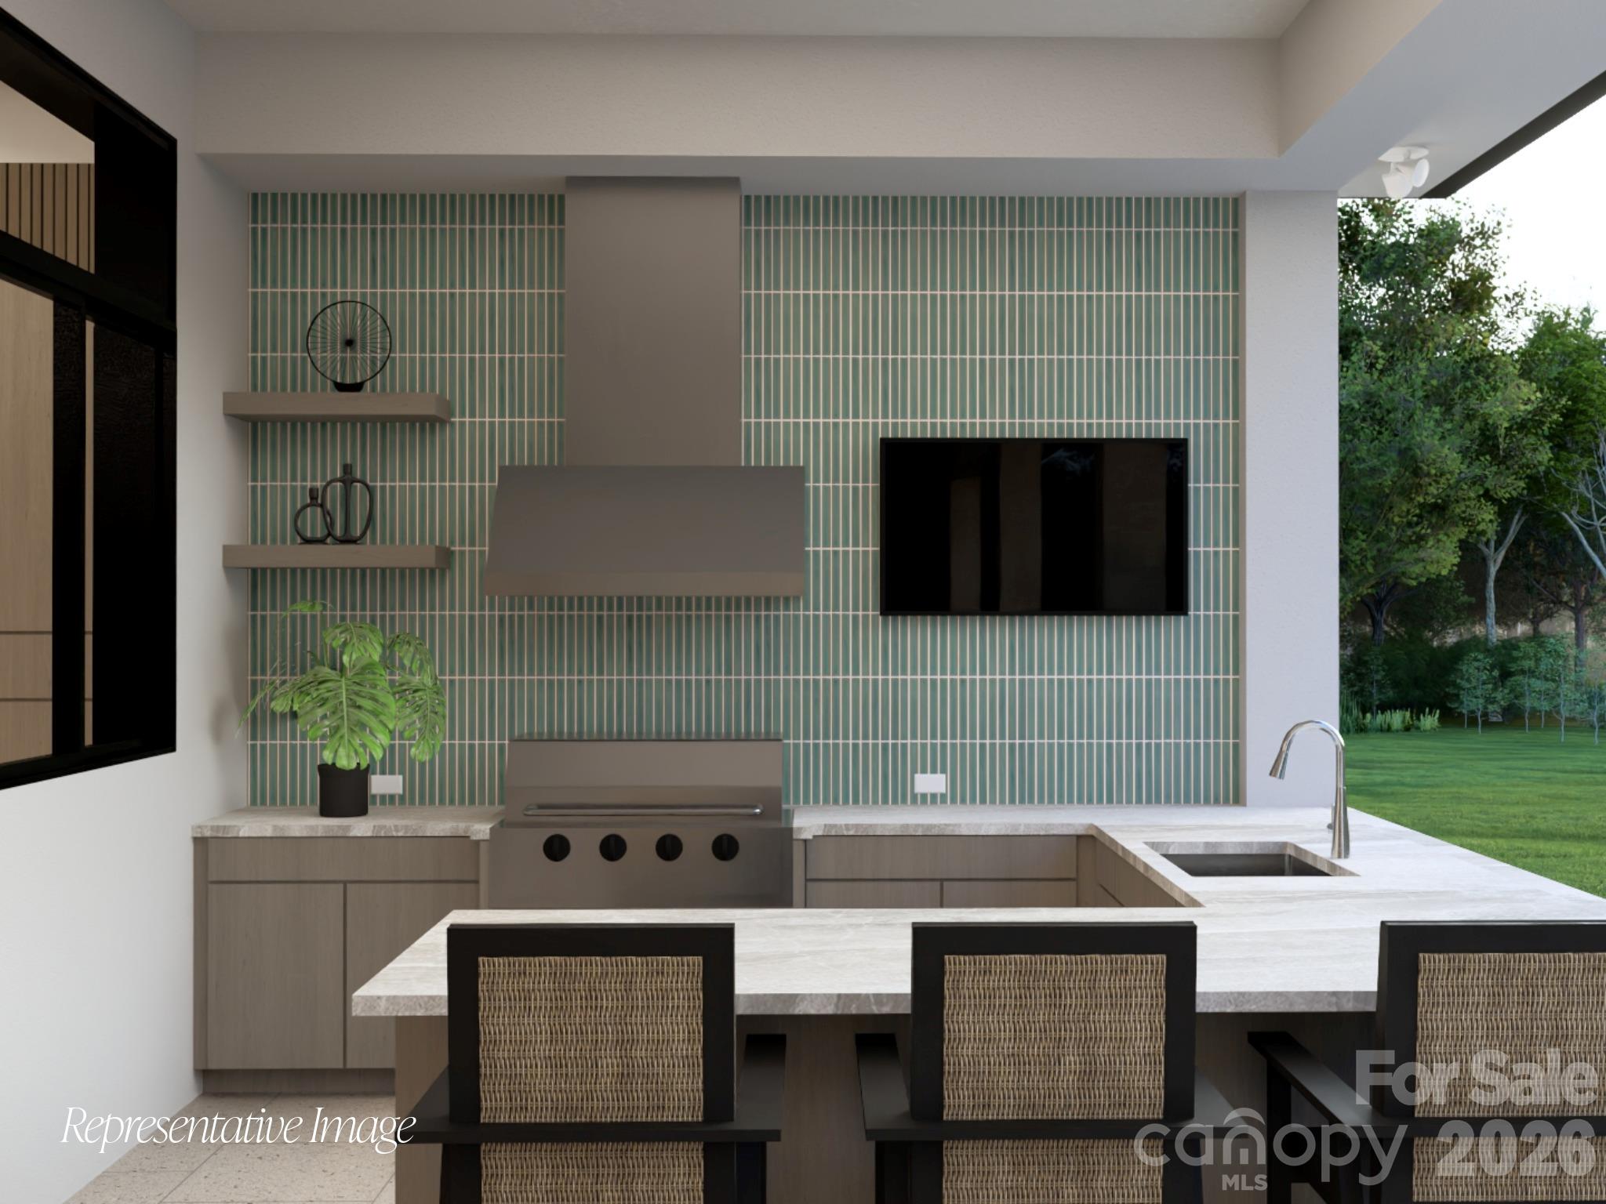
Sophisticated coastal contemporary design meets everyday comfort in the Baypoint by AR Homes. A striking exterior pairs clean architectural lines with textured accents and expansive windows, creating an impressive introduction to the thoughtfully designed interior. The open great room, kitchen and dining area offer an inviting setting for entertaining, enhanced by detailed ceilings, statement lighting and warm, natural tones. The kitchen anchors the home with a generous island, seating, sleek cabinetry, a statement range hood and a concealed walk-in pantry. An adjoining wet bar with wine storage and a beverage refrigerator adds convenience and a polished touch to gatherings. A dedicated den provides a stylish home office or quiet retreat, while the upstairs club room offers flexible space for movies, games and relaxed evenings. The main-level owner's suite provides a peaceful escape, complemented by a spa-inspired bath featuring a freestanding soaking tub, spacious walk-in shower and dual vanities. A well-appointed utility room adds practical storage and workspace. With five bedrooms, six bathrooms and a three-car garage, the Baypoint combines generous accommodations with distinctive architectural details and an easy, connected flow.
Price in context
- Asking $529 per square foot.
- That is 18% above the $449 median across 409 active $1.5M+ homes in Charlotte.
- 72nd highest asking price of 409 active $1.5M+ homes in Charlotte.
- 80th largest by living area of the 390 with a recorded size.
- No price changes since it was listed.
- 1 days on the market, listed 2026-10-19.
- County tax assessment $442,000; the asking price is 6.47× the assessed value.
Location
Neighborhood: None, Mecklenburg County, ZIP 28273.
Straight-line distances
- Charlotte Douglas International Airport: 4.5 mi
- Wilson Air Center (private aviation, CLT): 4.7 mi
- Quail Hollow Club: 9.3 mi
- SouthPark Mall: 9.5 mi
- Uptown Charlotte: 9.6 mi
- Charlotte Country Club: 11.7 mi
Assigned schools
- Elementary: Berewick
- Middle: Kennedy
- High: Olympic
School assignments come from the listing and can change; confirm with the district.
Features
- Levels
- Two
- Construction
- Hard Stucco, Stone
- Builder
- AR Homes
- New construction
- Yes
- Bathrooms
- 6 full
- Basement
- Unfinished, Walk-Out Access
- Fireplace
- Yes
- Interior
- Kitchen Island, Walk-In Pantry
- Flooring
- Laminate, Tile
- Kitchen & appliances
- Dishwasher, Disposal, Refrigerator, Wine Refrigerator
- Heating
- Central
- Cooling
- Central Air
- Garage
- 3 spaces
- Parking
- Attached Garage, Garage Faces Side
- Waterfront
- Other - See Remarks
- Lot
- Sloped, Waterfront, Wooded
- County
- Mecklenburg
Comparable homes on the market
- 8838 Lynn Parker Lane, Charlotte — $1,790,000, 4 bd, 2,701 sq ft, 1.0 mi away
- 5109 Watermead Lane, Belmont — $1,060,000, 4 bd, 3,456 sq ft, 1.7 mi away
- 5129 Watermead Lane, Belmont — $1,050,000, 5 bd, 4,347 sq ft, 1.8 mi away
- 5138 Watermead Lane, Belmont — $1,025,000, 4 bd, 3,978 sq ft, 1.8 mi away
- 1521 Reflection Pointe Boulevard, Belmont — $1,799,000, 4 bd, 5,026 sq ft, 1.9 mi away
- 10601 Wildlife Road, Charlotte — $2,935,100, 7 bd, 7,924 sq ft, 1.9 mi away
See it privately
Nicholas and Miriam Peters show every home personally. Peters & Associates, 4401 Barclay Downs Dr #132, Charlotte, NC 28209. Office 704-264-4572. Request a private showing.