
1012 Mccoy Farm Drive, Wesley Chapel, NC
$1,206,845 · 5 bedrooms · 5 baths · 4,126 sq ft · built 2026
Listing courtesy of Pulte Home Corporation (Bobbie Merrill). Listing data provided by Canopy MLS, deemed reliable but not guaranteed.
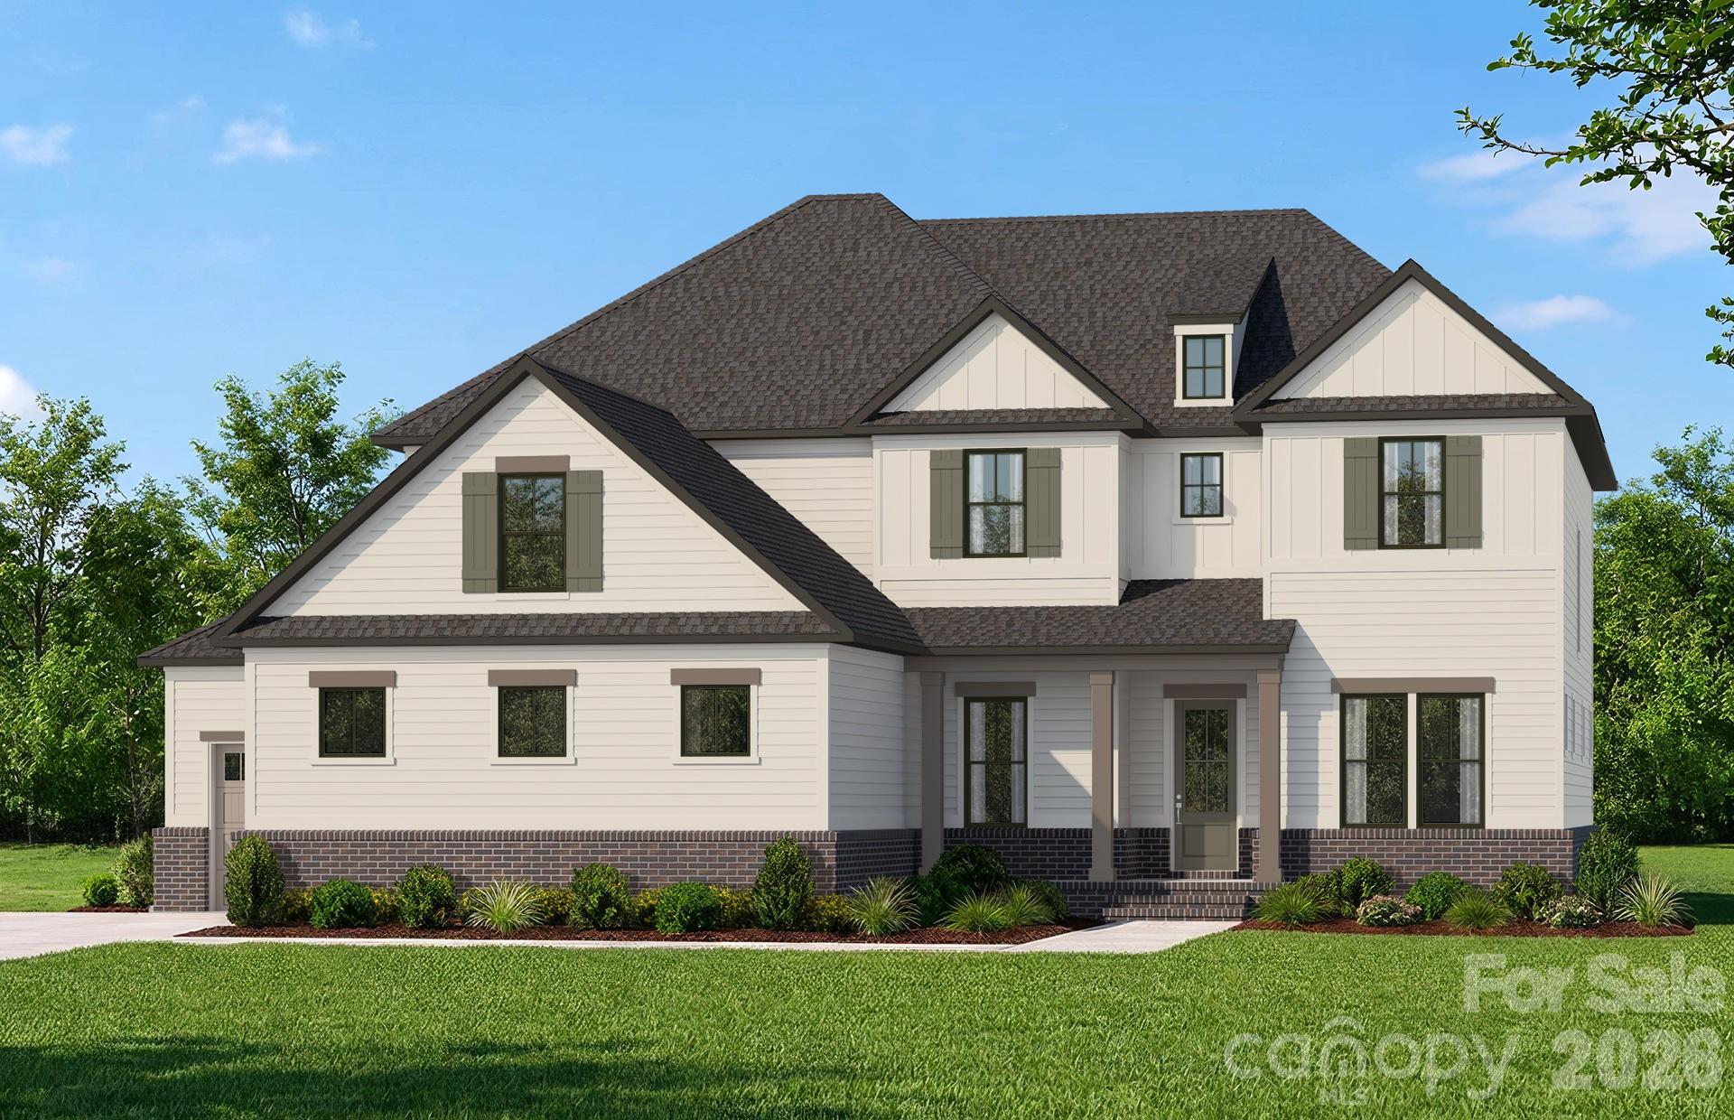


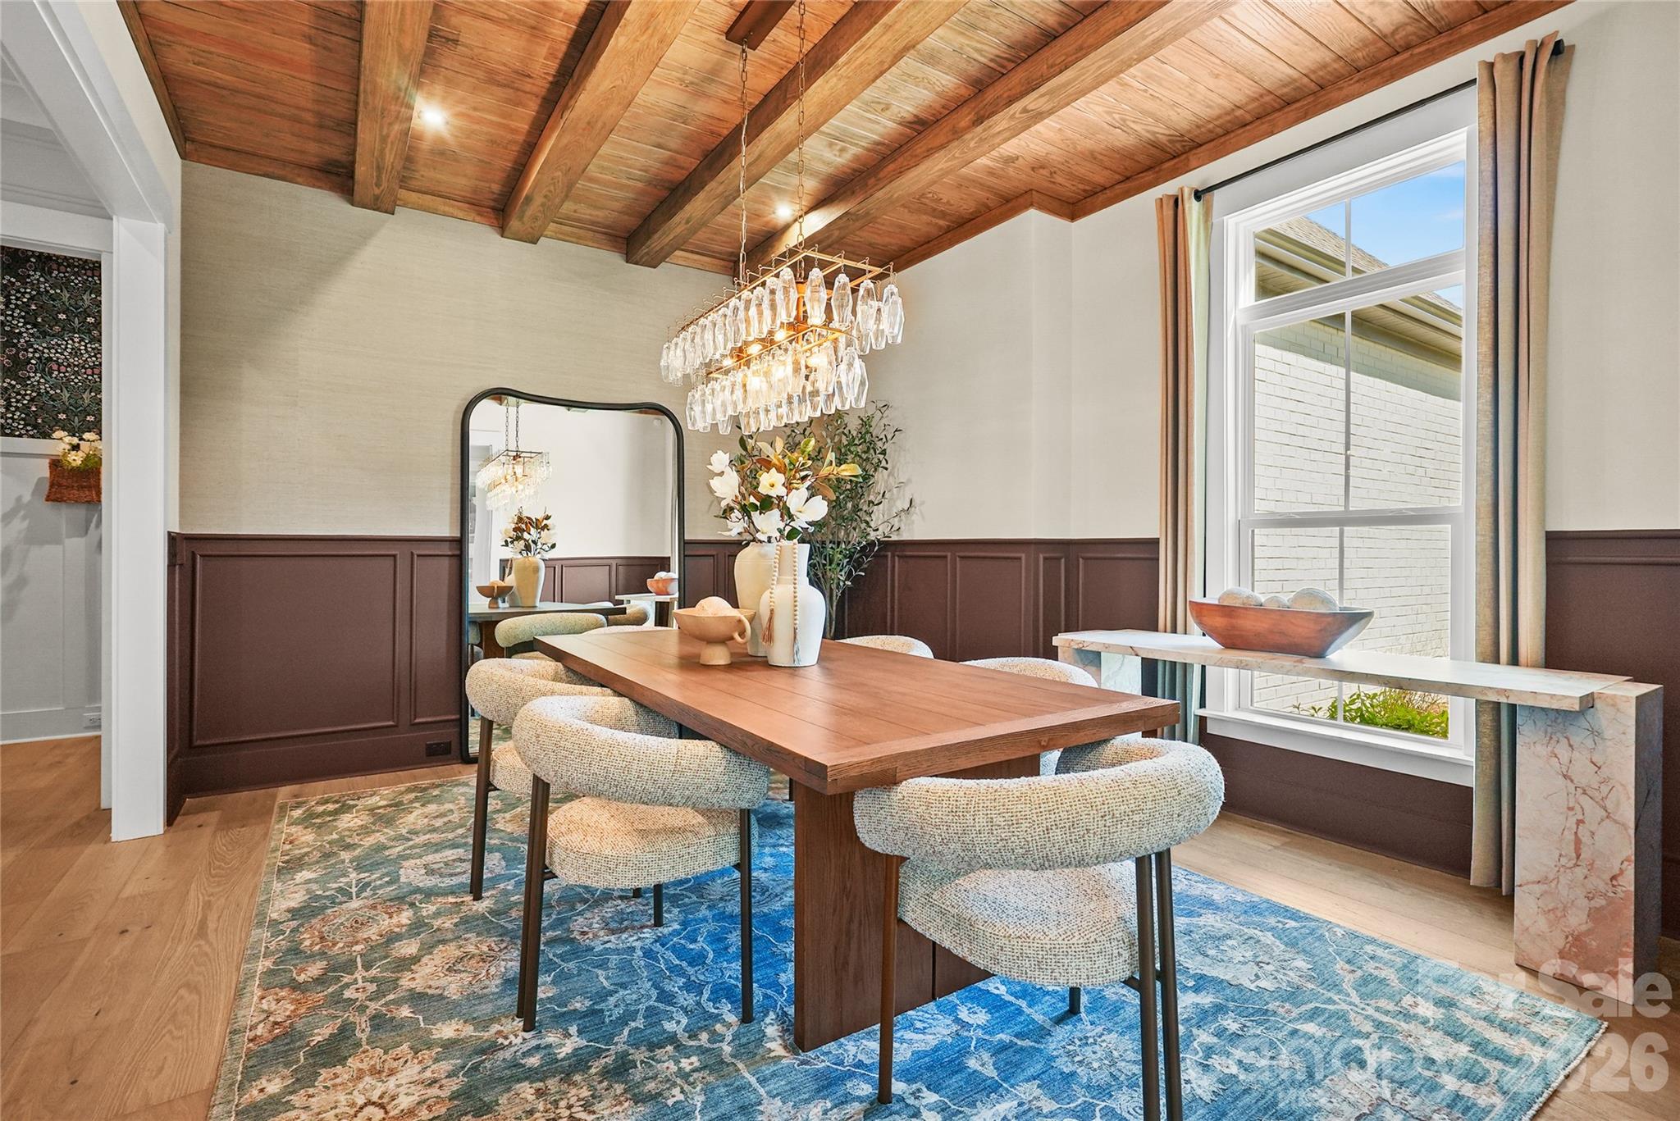


The transition toward expansive, low-density residential enclaves in Wesley Chapel finds its latest expression at McCoy Farm, a development defined by its commitment to privacy and deliberate scale. The Hampton plan, a proposed 4,126-square-foot residence scheduled for a 2026 completion, prioritizes a main-level orientation with five bedrooms and five bathrooms. The architecture emphasizes a fluid connection between the gourmet kitchen and the central gathering space, extending outward to a deep covered porch overlooking the wooded perimeter. A dedicated den serves the requirements of a remote professional environment, while the upper level is reserved for guest accommodations and versatile recreation spaces. Within this particular submarket, the integration of high-speed fiber and private utilities into the management structure reflects a sophisticated approach to rural luxury living that is increasingly rare in Union County. The estate offers a balanced composition of modern utility and pastoral seclusion. Private consultations regarding the remaining sites at McCoy Farm may be arranged through Peters & Associates.
About the home
Welcome Home to exquisite McCoy Farm, Wesley Chapel's newest luxury home community offering 43 large private homesites and 4 incredible floor plans. This proposed Hampton home features the Owner's Bedroom on the main level for ease of everyday living on the first floor, and let’s not forget the impressive Owner's Bath with oversized Walk In Shower. The spacious Gathering Room is open to the incredible Gourmet Kitchen with a huge island to host all of your social events at home. This home features a large Den/Office on the main level for ease of working from home. The large covered porch in the rear is perfect to enjoy treelined views of your private backyard retreat. Upstairs features three additional bedrooms, 2 full baths, and boasts a Game Room for game night, plus the Loft for additional enjoyment. Visit us at our beautifully curated new Model Home in McCoy Farm to learn more about this and other breathtaking homes in the tranquil McCoy Farm community. HOA fees include High-Speed Internet/Cable and private trash collection.
Price in context
- Asking $292 per square foot.
- 3rd highest asking price of 3 active $1.5M+ homes in Wesley Chapel.
- 2nd largest by living area of the 3 with a recorded size.
- No price changes since it was listed.
- 7 days on the market, listed 2026-08-31.
- HOA dues $225 (monthly).
Location
Neighborhood: Mccoy Farms, Union County, ZIP 28104.
Straight-line distances
- Quail Hollow Club: 11.9 mi
- SouthPark Mall: 13.1 mi
- Charlotte Country Club: 15.6 mi
- Uptown Charlotte: 17.7 mi
- Wilson Air Center (private aviation, CLT): 19.8 mi
- Charlotte Douglas International Airport: 20.6 mi
Assigned schools
- Elementary: Shiloh Valley
- Middle: Sun Valley
- High: Sun Valley
School assignments come from the listing and can change; confirm with the district.
Features
- Levels
- Two
- Construction
- Brick Partial, Hardboard Siding
- Roof
- Architectural Shingle
- Builder
- John Wieland Homes and Neighborhoods
- New construction
- Yes
- Bathrooms
- 4 full, 1 half
- Fireplace
- Yes
- Interior
- Attic Stairs Pulldown, Attic Walk In, Cable Prewire, Entrance Foyer, Kitchen Island, Open Floorplan, Walk-In Closet(s), Walk-In Pantry
- Flooring
- Carpet, Hardwood, Tile
- Kitchen & appliances
- Disposal, ENERGY STAR Qualified Dishwasher, Exhaust Fan, Exhaust Hood, Gas Cooktop, Microwave, Plumbed For Ice Maker, Self Cleaning Oven, Tankless Water Heater, Wall Oven
- Heating
- Central, Natural Gas
- Cooling
- Central Air, Electric, Zoned
- Garage
- 3 spaces
- Parking
- Driveway, Attached Garage
- Lot
- Private
- Community
- Sidewalks, Street Lights
- County
- Union
Comparable homes on the market
- 5248 Winding Lane, Indian Trail — $3,000,000, 1.0 mi away
- 303 River Birch Lane, Weddington — $2,849,000, 5 bd, 5,696 sq ft, 1.5 mi away
- 518 Deodar Cedar Road, Weddington — $2,087,000, 4 bd, 4,193 sq ft, 1.5 mi away
- 203 Sugar Maple Lane #23, Matthews — $2,250,000, 4 bd, 4,716 sq ft, 1.5 mi away
- 207 Sugar Maple Lane, Weddington — $1,999,000, 4 bd, 4,195 sq ft, 1.5 mi away
- 721 Cavesson Way, Monroe — $1,215,000, 4 bd, 4,196 sq ft, 1.5 mi away
See it privately
Nicholas and Miriam Peters show every home personally. Peters & Associates, 4401 Barclay Downs Dr #132, Charlotte, NC 28209. Office 704-264-4572. Request a private showing.