
610 Queens Road, Charlotte, NC
$2,195,000 · 4 bedrooms · 4 baths · 3,342 sq ft · built 2022
Listing courtesy of Corcoran HM Properties (Jessica Grier). Listing data provided by Canopy MLS, deemed reliable but not guaranteed.

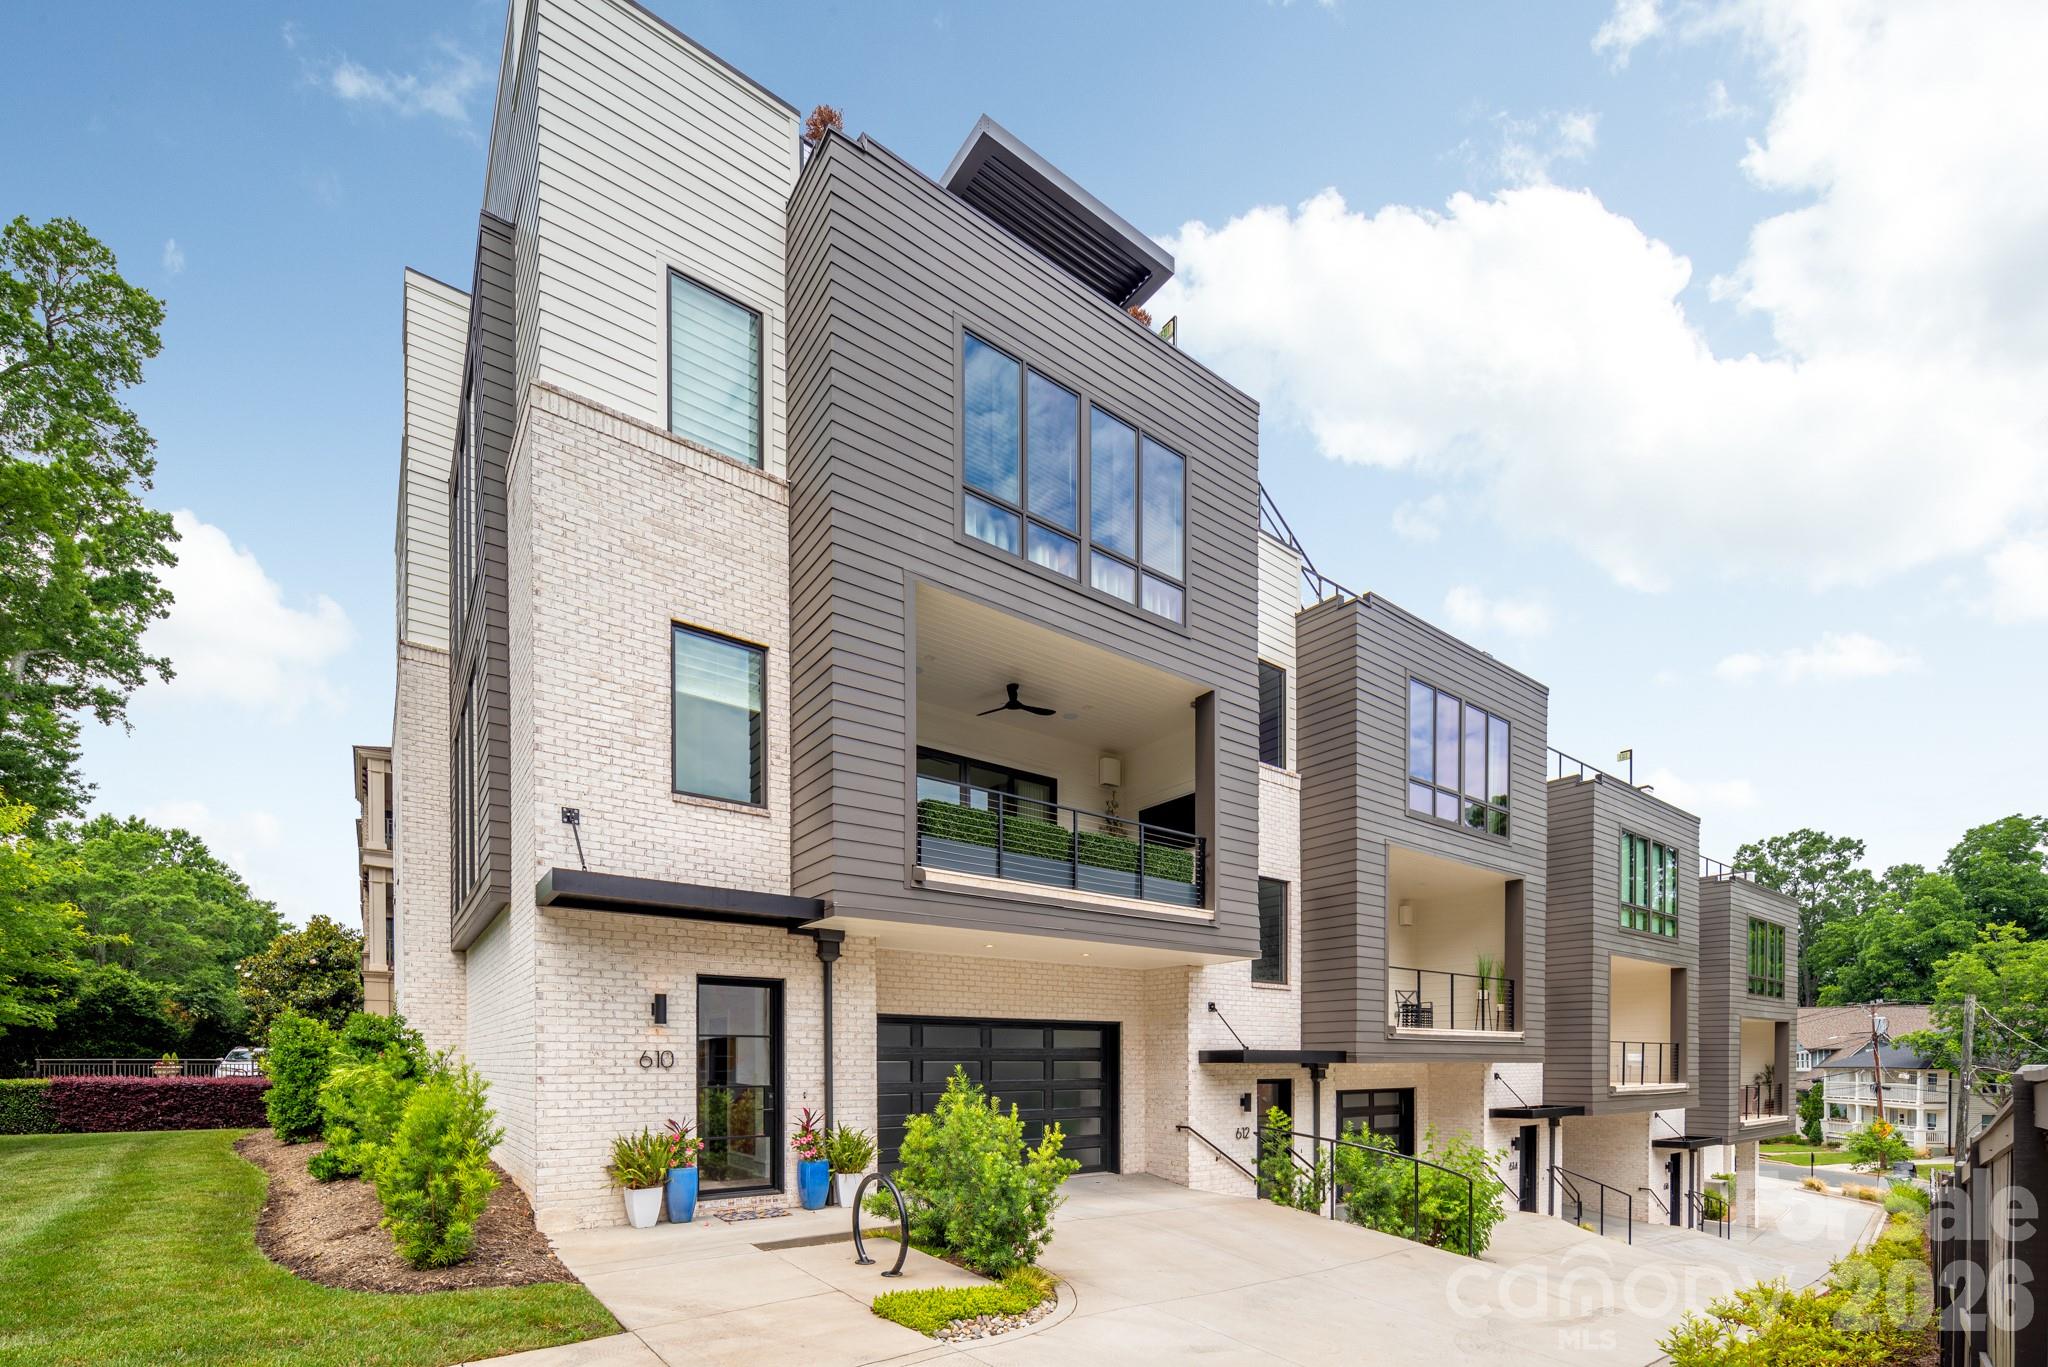


The architectural presence of this end-unit residence, completed in 2022, serves as a refined addition to the Myers Park landscape. Spanning 3,342 square feet, the four-bedroom floor plan prioritizes volume and light, utilizing an open staircase framed by two-story glazing and white oak flooring to establish a gallery-like atmosphere. The interior composition is defined by significant post-construction refinements, including automated shading and custom millwork, while the culinary space is anchored by Wolf and Sub-Zero appointments. A private elevator accesses all levels, culminating in a rooftop terrace equipped with a motorized pergola and views of the Uptown skyline. In a submarket where new construction inventory remains tightly held, the inclusion of three and a half baths and a primary suite of these proportions represents a rare level of utility for the neighborhood. This property offers the privacy of a single-family home with the convenience of a modern condominium structure. Inquiries regarding a private viewing may be directed to Peters & Associates.
About the home
Private elevator + Private rooftop terrace + Private two-car garage. Prepare to be wowed by this spectacular end-unit townhome-style condo in the heart of Myers Park, offering 4 bedrooms, 3.5 baths and 3,342 sq. ft. of sophisticated living space, enhanced by more than $250K in upgrades. This residence, built in 2022, pairs striking modern design with elevated finishes, including white oak hardwood floors, oversized windows on three sides, automated shades, custom built-ins and a dramatic open staircase anchored by a soaring two-story window. Designed for effortless entertaining, the open main level features a sleek gourmet kitchen with an oversized island, abundant cabinetry, walk-in pantry and top-of-the-line Wolf and Sub-Zero appliances, flowing seamlessly into the spacious living area with gas fireplace and covered outdoor space. A private elevator services every level and continues to the rooftop terrace, where a motorized pergola and impressive Uptown Charlotte skyline views create an exceptional setting for entertaining or unwinding. The spacious primary suite offers a luxurious ensuite bath and generous walk-in closet, while additional bedrooms provide excellent flexibility for guests, a home office or additional living space. A fenced rear area, attached two-car garage with EV charging station, ample storage and thoughtfully curated details throughout complete this exceptional residence, delivering the privacy and feel of a custom home with the ease of lock-and-leave living in one of Charlotte’s most coveted locations.
Price in context
- Asking $657 per square foot.
- That is 47% above the $446 median across 414 active $1.5M+ homes in Charlotte.
- 131st highest asking price of 414 active $1.5M+ homes in Charlotte.
- 289th largest by living area of the 394 with a recorded size.
- No price changes since it was listed.
- 36 days on the market, listed 2026-09-18.
- County tax assessment $2,278,718; the asking price is 0.96× the assessed value.
- HOA dues $800 (monthly).
Location
Neighborhood: Myers Park, Mecklenburg County, ZIP 28207.
Straight-line distances
- Uptown Charlotte: 1.6 mi
- Charlotte Country Club: 1.9 mi
- SouthPark Mall: 3.7 mi
- Wilson Air Center (private aviation, CLT): 5.7 mi
- Charlotte Douglas International Airport: 6.5 mi
- Quail Hollow Club: 6.9 mi
Assigned schools
- Elementary: Eastover
- Middle: Sedgefield
- High: Myers Park
School assignments come from the listing and can change; confirm with the district.
Features
- Levels
- Three
- Construction
- Brick Partial, Fiber Cement
- Roof
- Flat, Rubber
- Builder
- Chiott Custom Homes
- Bathrooms
- 3 full, 1 half
- Fireplace
- Yes
- Interior
- Attic Walk In, Built-in Features, Drop Zone, Elevator, Entrance Foyer, Kitchen Island, Open Floorplan, Pantry, Storage, Walk-In Closet(s), Walk-In Pantry
- Flooring
- Stone, Wood
- Kitchen & appliances
- Dishwasher, Disposal, Double Oven, Dryer, Exhaust Hood, Freezer, Gas Cooktop, Gas Water Heater, Microwave, Oven, Refrigerator, Tankless Water Heater, Washer/Dryer, Wine Refrigerator
- Heating
- Central, Electric, Natural Gas, Zoned
- Cooling
- Central Air, Electric, Zoned
- Garage
- 2 spaces
- Parking
- Electric Vehicle Charging Station(s), Attached Garage, Garage Door Opener, Garage Faces Front, On Street
- Exterior
- In-Ground Irrigation, Lawn Maintenance, Rooftop Terrace, Storage
- View
- City
- Lot
- Corner Lot, Views
- County
- Mecklenburg
Comparable homes on the market
- 2865 Sharon Road, Charlotte — $2,450,000, 4 bd, 3,180 sq ft, also in Myers Park
- 2208 Overhill Road, Charlotte — $6,969,979, 7 bd, 8,553 sq ft, also in Myers Park
- 3074 Selwyn Avenue, Charlotte — $1,165,000, 3 bd, 2,417 sq ft, also in Myers Park
- 409 Queens Road #204, Charlotte — $2,145,000, 3 bd, 2,171 sq ft, 0.1 mi away
- 409 Queens Road #303, Charlotte — $2,150,000, 3 bd, 2,289 sq ft, 0.1 mi away
- 409 Queens Road #501, Charlotte — $4,990,000, 3 bd, 4,470 sq ft, 0.1 mi away
See it privately
Nicholas and Miriam Peters show every home personally. Peters & Associates, 4401 Barclay Downs Dr #132, Charlotte, NC 28209. Office 704-264-4572. Request a private showing.