
17018 Harcombe Drive, Charlotte, NC
$1,399,000 · 5 bedrooms · 6 baths · 5,050 sq ft · built 2003
Listing courtesy of Realty One Group Revolution (Logan Abrams). Listing data provided by Canopy MLS, deemed reliable but not guaranteed.
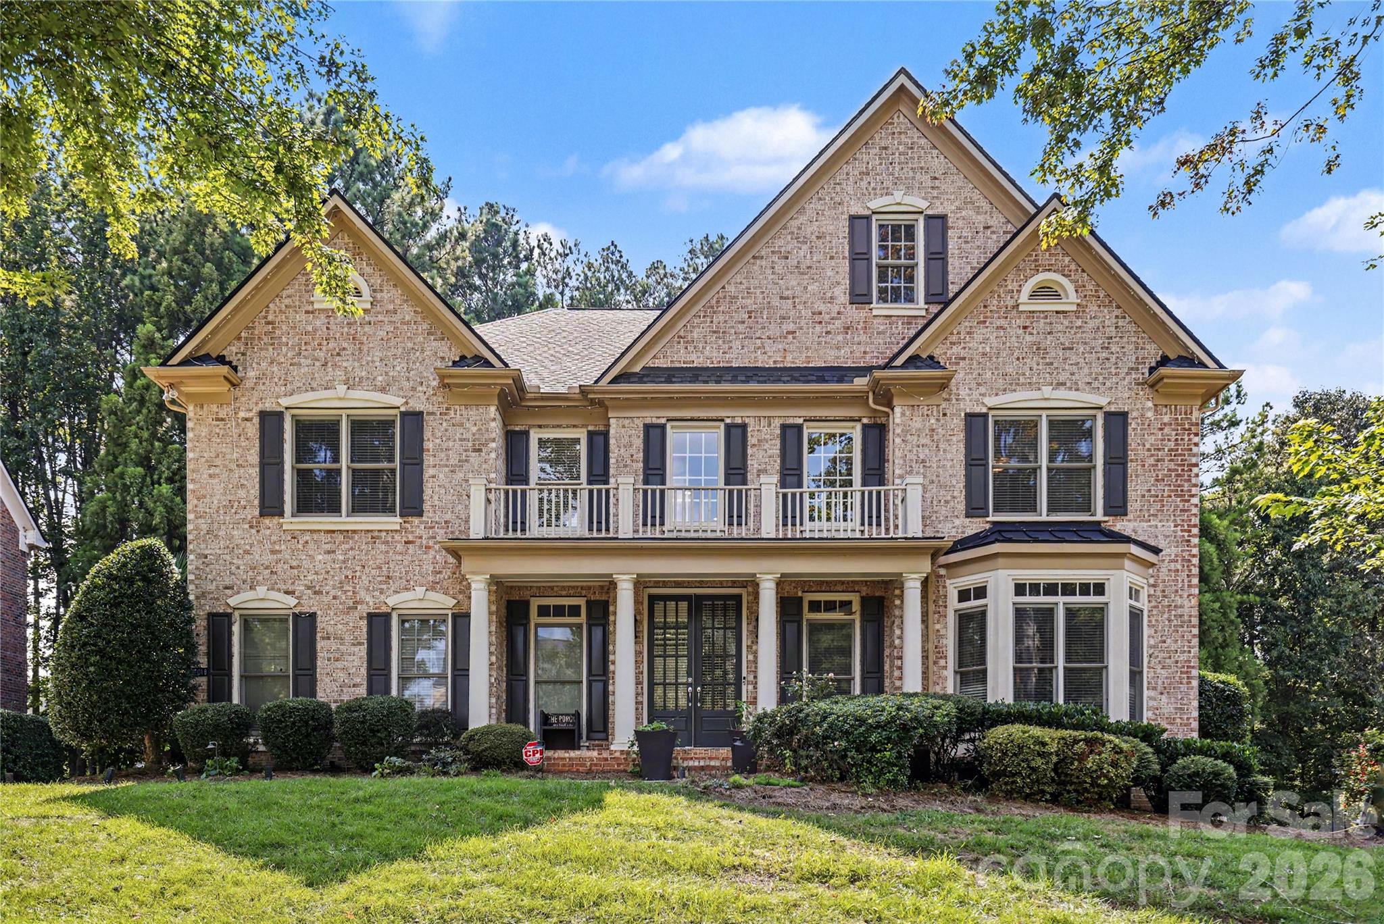
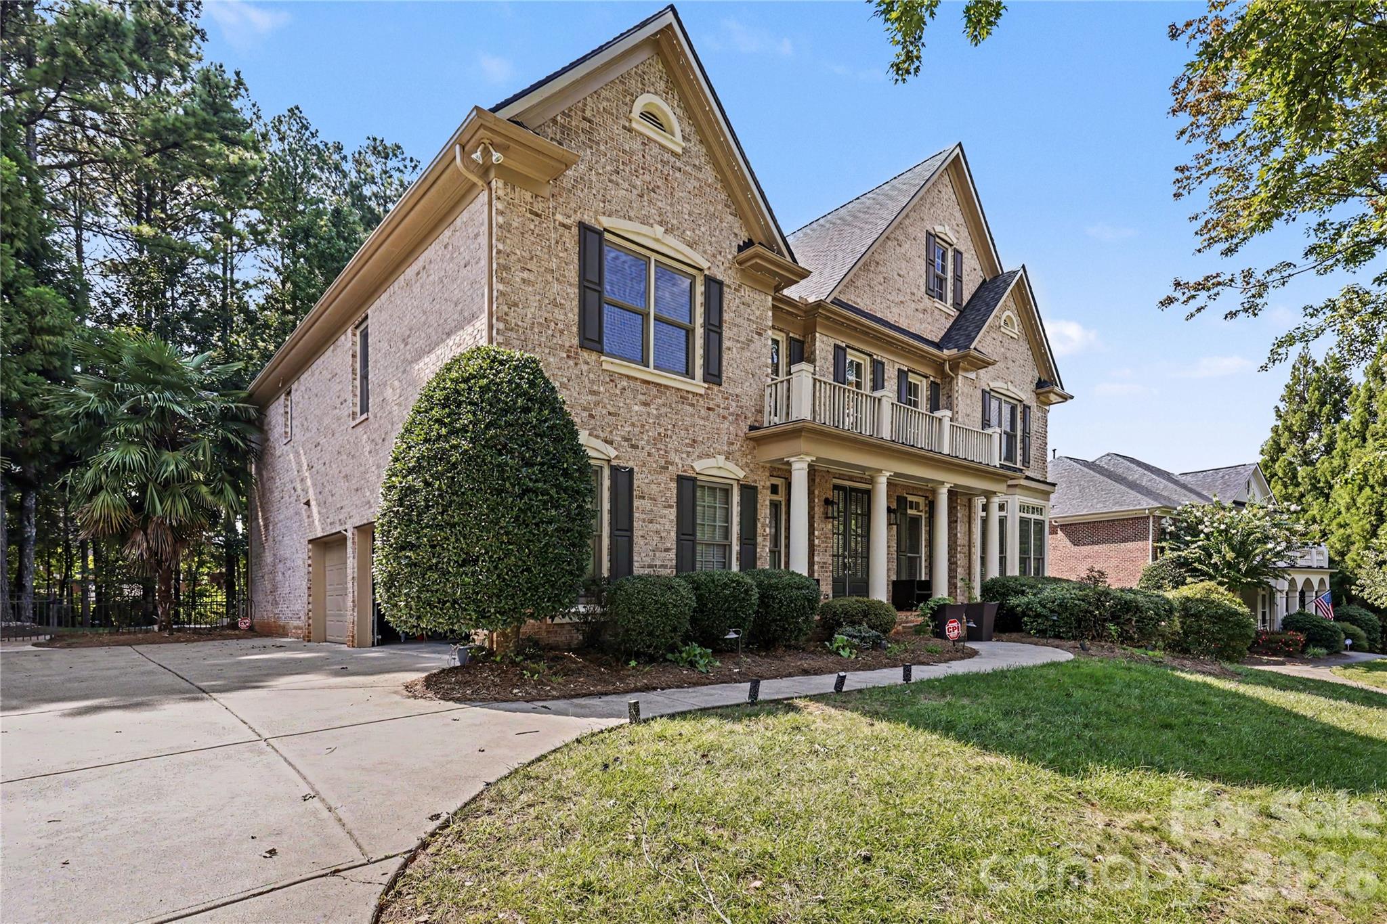


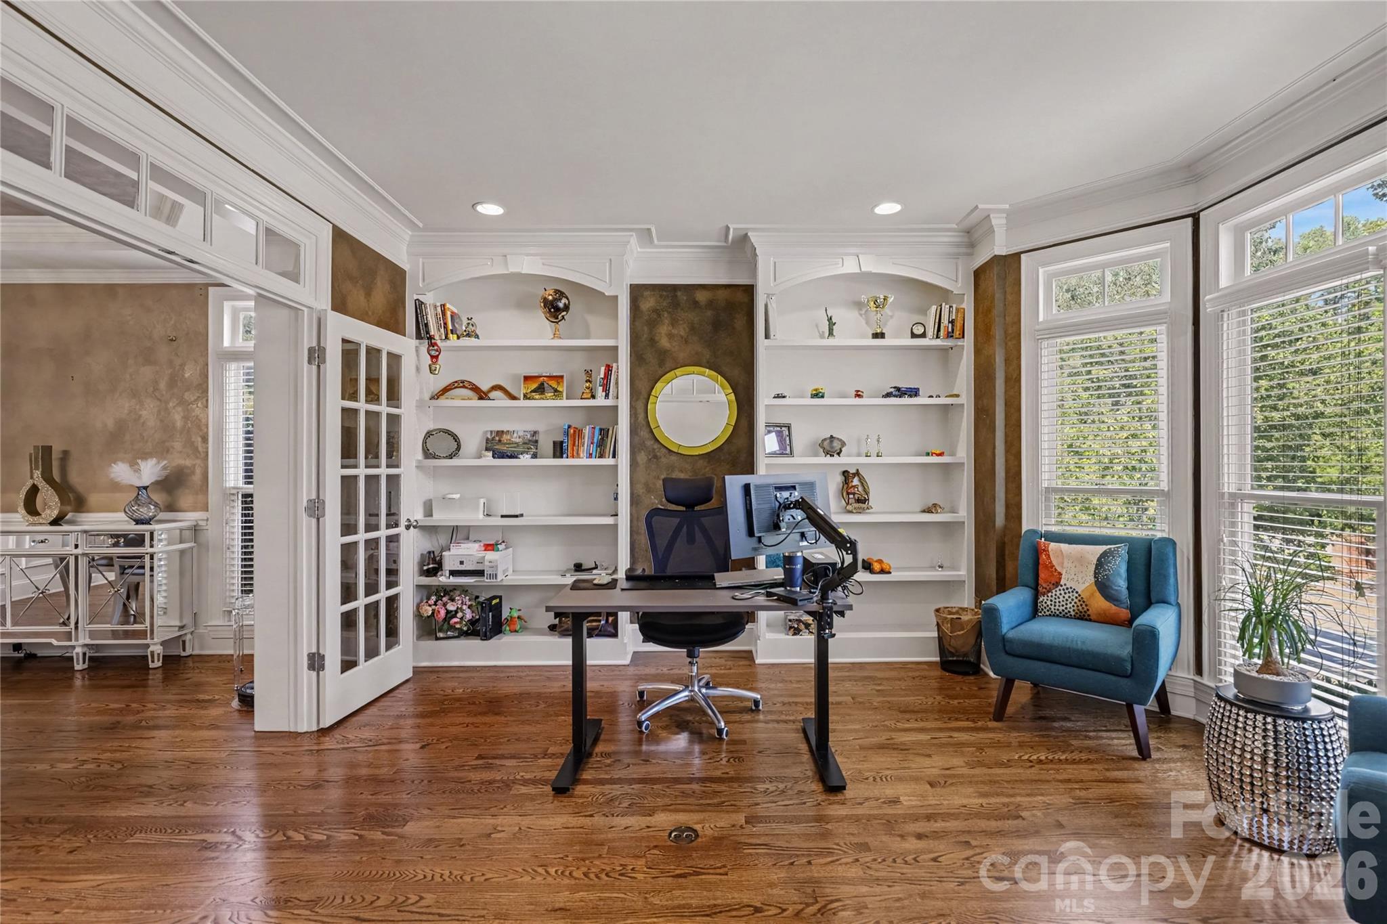


The residential architecture of Bridgehampton offers a precise study in the expansive proportions favored by the Ballantyne corridor at the turn of the millennium. Built in 2003, this five-bedroom residence spans 5,050 square feet, prioritizing a sophisticated flow between formal interiors and private outdoor leisure. The floor plan transitions from an enclosed wine room and upgraded office suite to a terrace level designed for significant entertaining, featuring a covered lanai, outdoor kitchen, and a custom heated pool with an integrated hot tub. The inclusion of six bathrooms—notably a dedicated pool bath with exterior access—reflects a pragmatic approach to luxury living. For the discerning buyer, this specific submarket continues to see high demand for properties that have successfully integrated traditional masonry with modern al-fresco amenities, particularly those offering versatile third-floor volumes for private gyms or cinema rooms. As inventory for turnkey estates of this scale remains limited in the area, the home represents a steady asset within the Charlotte luxury sector. Private viewings may be coordinated through Peters & Associates.
About the home
Beautiful Ballantyne home in popular Bridgehampton is move-in ready with loads of upgrades and an amazing back yard pool/hot tub, outdoor kitchen, covered lanai with unbeatable entertaining potential! Inside enter to the expansive entry foyer, upgraded office suite, formal dinning room, enclosed wine room, plus an expansive living room and kitchen spaces. The kitchen features a large island and fully upgraded appliances plus a walk-in pantry! The indoor/outdoor Carolina living is on full display here, walk out from the kitchen eating area out to your al-fresco dining and lounging space and the shaded outdoor kitchen. The wooded back yard is accentuated by a beautiful custom inground heated pool & hot tub! The custom added full pool bathroom with exterior door is a very smart addition. The primary suite is expansive with a large vaulted ceiling feature, multiple closets, large tub & shower, plus a 3rd fully customized closet space! Another large bedroom with its own en-suite and two additional rooms that shared a J&J bath. And wait til you see the potential of the 3rd floor! Room for a home gym, theatre room, entertaining room and another full bath! Endless possibilities up there with an added feature of about 200sq.ft of walk-in storage! Speaking of storage the oversized 3 car side-load garage handles much of it, with lots of other options on each floor. The location is amazing with TOP rated schools, only minutes from everything in Ballantyne, The Bowl, Blakeney, Waverly, easy 485 access in one of South Charlottes premiere neighborhoods. Beautiful clubhouse, fitness center, large pool with slides & splash pads, beach volleyball, a covered playground, pickleball and tennis courts, walking trails, basketball courts, lots of funs events, and much more! The perfect home to put your personal touch on, come check it out! Ohh and the roof was just replaced in summer 2026, all 3 of the HVACs were updated in 2025, and all of the appliances are new!
Price in context
- Asking $277 per square foot.
- That is 38% below the $449 median across 409 active $1.5M+ homes in Charlotte.
- 285th highest asking price of 409 active $1.5M+ homes in Charlotte.
- 112th largest by living area of the 390 with a recorded size.
- No price changes since it was listed.
- 16 days on the market, listed 2026-09-17.
- County tax assessment $1,026,900; the asking price is 1.36× the assessed value.
- HOA dues $355 (quarterly).
Location
Neighborhood: Bridgehampton, Mecklenburg County, ZIP 28277.
Straight-line distances
- Quail Hollow Club: 6.0 mi
- SouthPark Mall: 9.2 mi
- Wilson Air Center (private aviation, CLT): 13.6 mi
- Charlotte Country Club: 13.7 mi
- Uptown Charlotte: 14.2 mi
- Charlotte Douglas International Airport: 14.2 mi
Assigned schools
- Elementary: Elon Park
- Middle: Community House
- High: Ardrey Kell
School assignments come from the listing and can change; confirm with the district.
Features
- Levels
- Three
- Construction
- Brick Full
- Roof
- Architectural Shingle
- Bathrooms
- 5 full, 1 half
- Fireplace
- Yes
- Kitchen & appliances
- Bar Fridge, Dishwasher, Disposal
- Heating
- Central
- Cooling
- Central Air
- Garage
- 3 spaces
- Parking
- Attached Garage
- Exterior
- Hot Tub, Outdoor Kitchen
- Pool
- Heated, In Ground, Pool/Spa Combo
- Lot
- Wooded
- Community
- Clubhouse, Fitness Center, Outdoor Pool, Pickleball, Playground, Tennis Court(s), Walking Trails, Other
- County
- Mecklenburg
Comparable homes on the market
- 16460 Marvin Road, Charlotte — $4,600,000, 5 bd, 11,590 sq ft, 0.7 mi away
- 1009 Honors Court, Waxhaw — $1,375,000, 5 bd, 4,867 sq ft, 1.6 mi away
- 15349 Ballantyne Country Club Drive, Charlotte — $1,950,000, 5 bd, 5,950 sq ft, 1.7 mi away
- 3007 Saint Andrews Court, Fort Mill — $1,325,000, 4 bd, 5,074 sq ft, 1.9 mi away
- 18317 Lilliesleaf Glenn Lane, Charlotte — $1,425,000, 6 bd, 4,444 sq ft, 1.9 mi away
- 14905 Mcleary Circle, Charlotte — $2,995,000, 6 bd, 8,314 sq ft, 1.9 mi away
See it privately
Nicholas and Miriam Peters show every home personally. Peters & Associates, 4401 Barclay Downs Dr #132, Charlotte, NC 28209. Office 704-264-4572. Request a private showing.