
1206 Delaney Drive, Weddington, NC
$1,600,000 · 4 bedrooms · 4 baths · 5,176 sq ft · built 2016
Listing courtesy of Keller Williams Premier (David Wishon). Listing data provided by Canopy MLS, deemed reliable but not guaranteed.


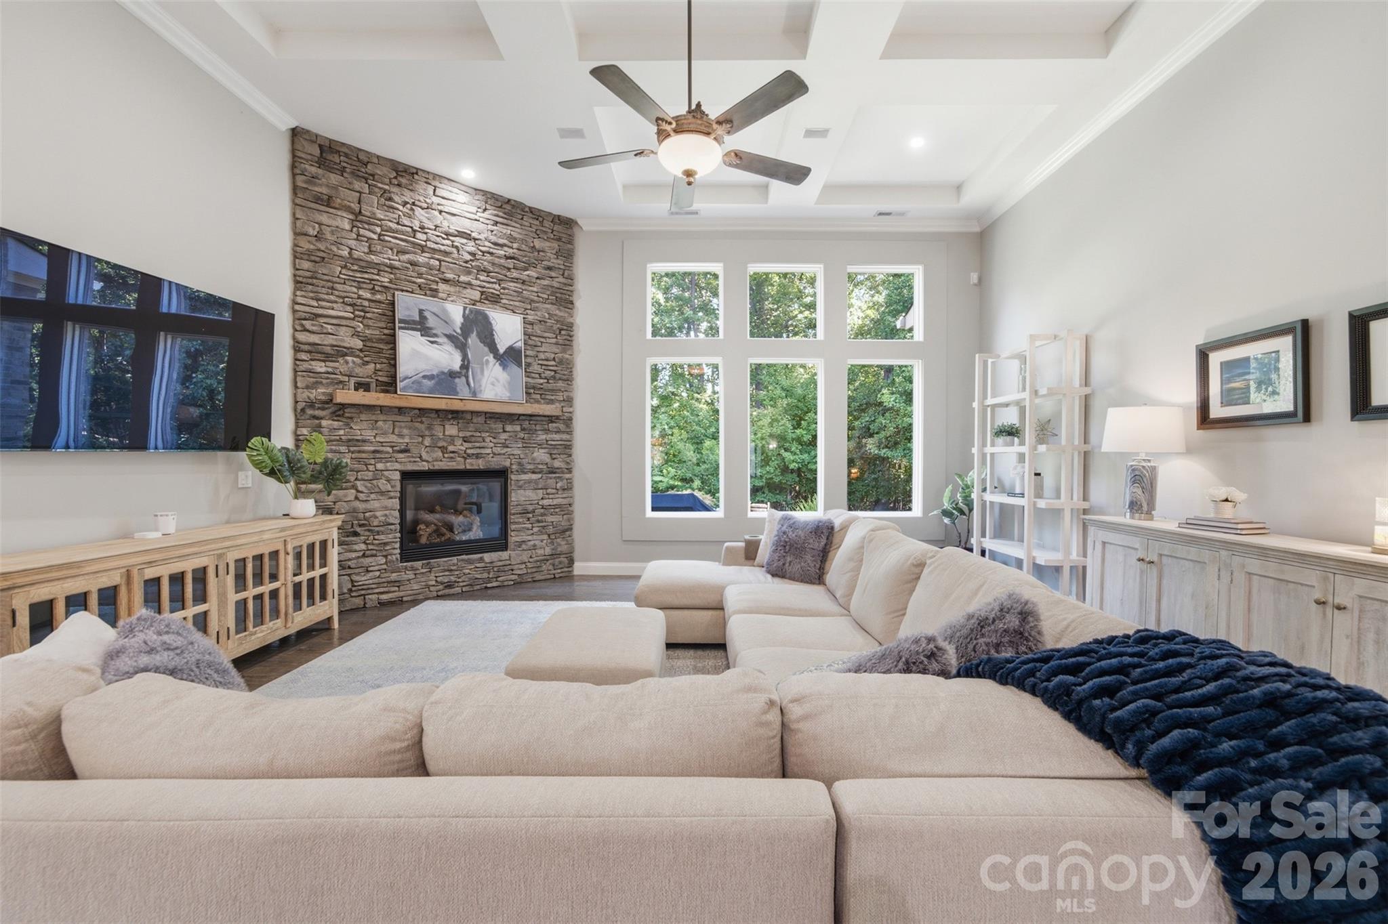
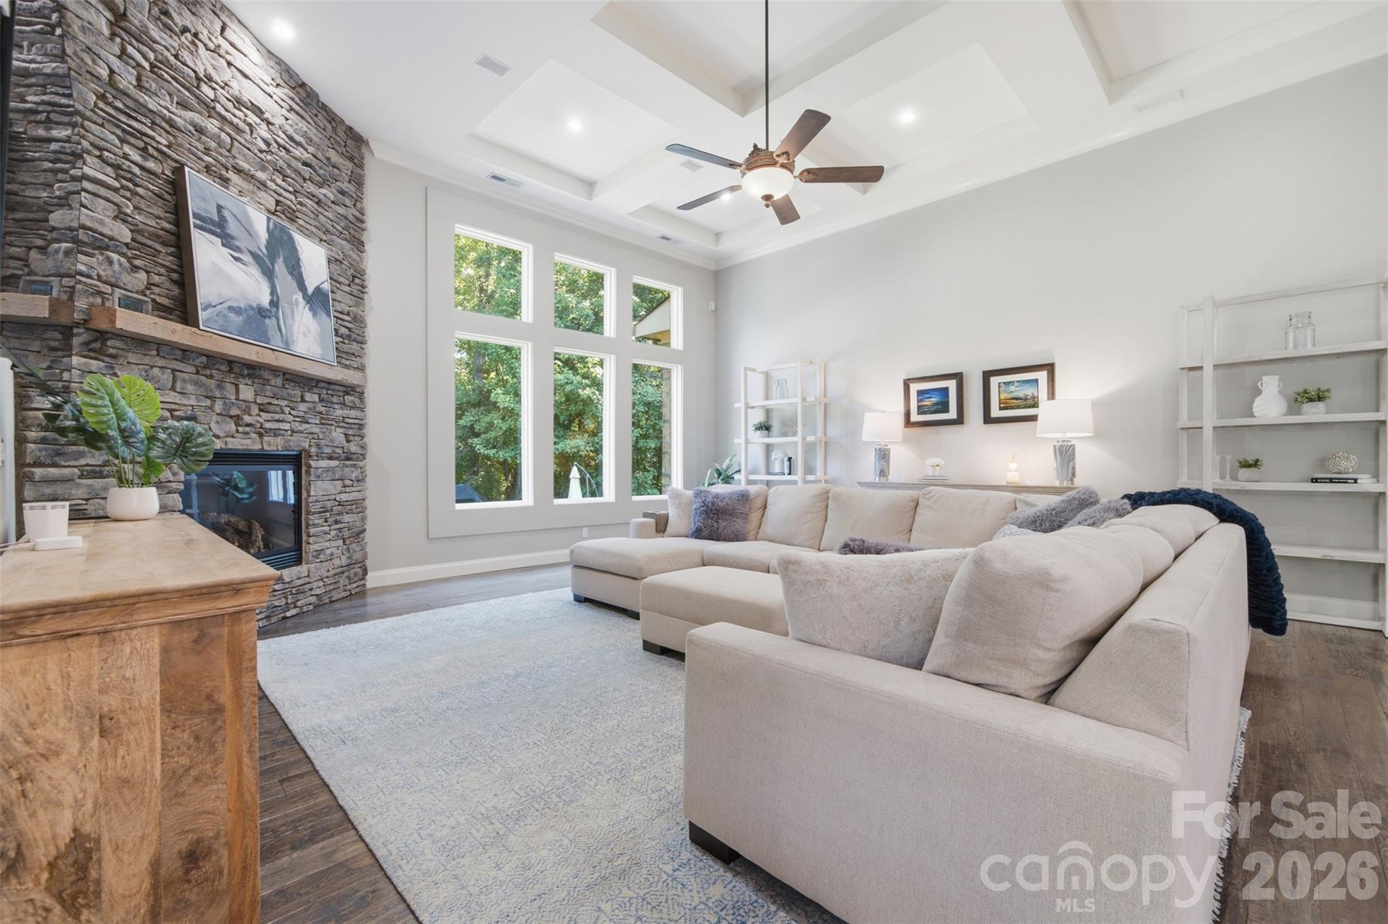

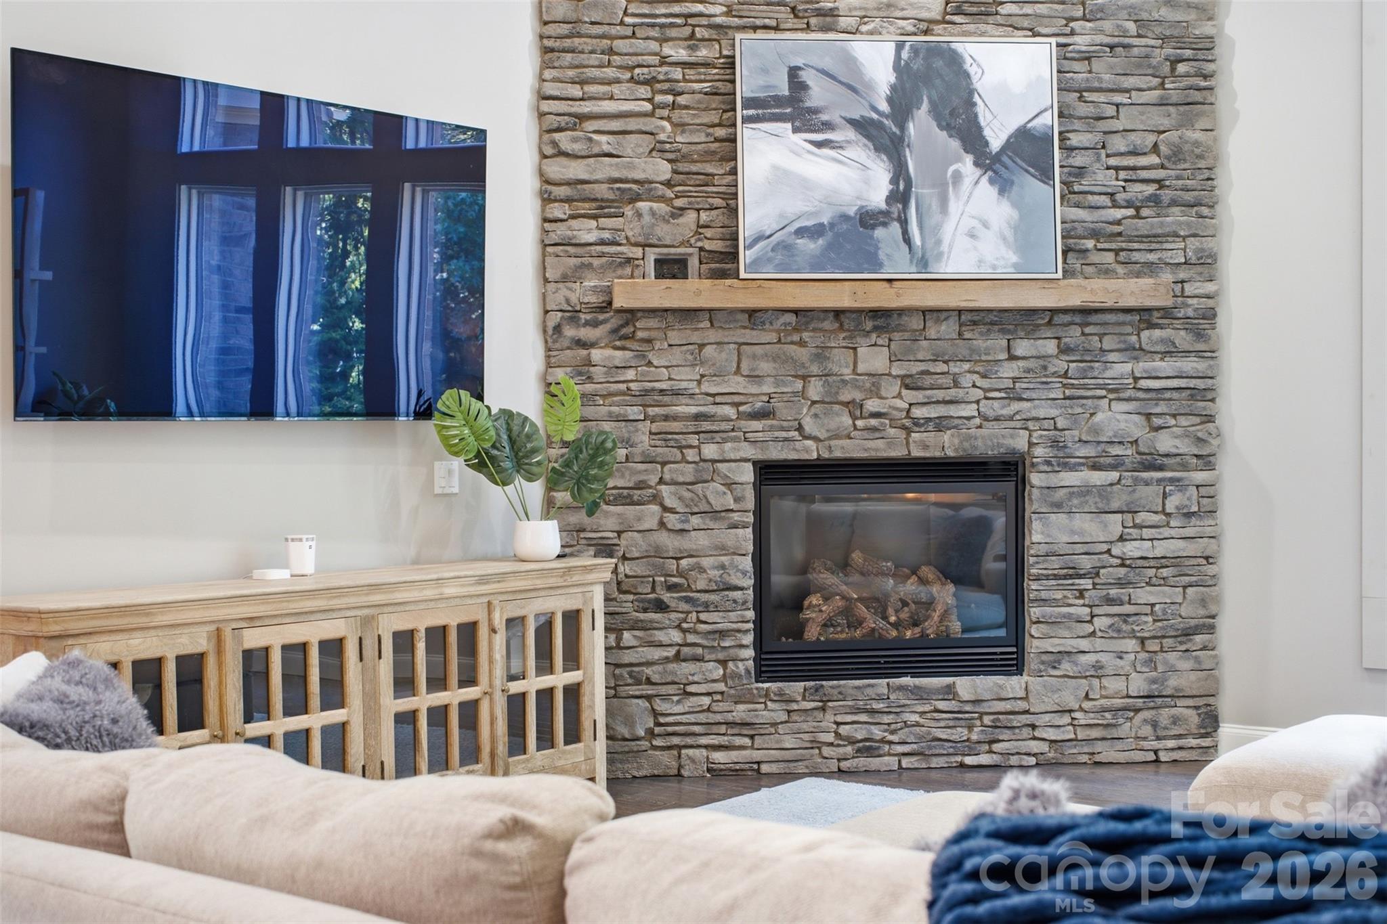


The Bromley enclave in Weddington remains a primary destination for those prioritizing architectural permanence and generous acreage within the Union County corridor. This French Provincial residence, completed in 2016, occupies 1.21 wooded acres, offering a level of seclusion rarely found in newer developments. Spanning 5,176 square feet, the four-bedroom, four-bathroom interior is defined by disciplined millwork, coffered ceilings, and a light-filled scale. The floor plan balances a professional-grade kitchen and social island with dedicated utility spaces, including a private office and a primary suite featuring heated stone flooring. In a submarket where mature tree canopies are increasingly scarce, this property represents a significant opportunity to acquire a custom-built estate that avoids the aesthetic uniformity of recent speculative builds. The integration of a butler’s pantry and wet bar facilitates sophisticated entertaining against a private, sylvan backdrop. Private viewings may be coordinated through Peters & Associates.
About the home
Welcome to an exceptional custom-built residence in Weddington’s coveted Bromley community, where timeless French Provincial architecture meets sophisticated modern living. Privately positioned on 1.21 beautifully wooded acres, this 5,176-square-foot masterpiece offers an extraordinary combination of craftsmanship, elegance, and effortless indoor-outdoor living. From the moment you enter, designer details abound—from rich hardwood floors and striking architectural millwork to exquisite lighting, soaring coffered ceilings, and an impressive floor-to-ceiling fireplace anchoring the grand great room. Walls of windows fill the home with natural light while offering serene views of the private, wooded setting. At the heart of the home, the gourmet kitchen is designed to impress, featuring custom cabinetry, premium countertops, professional-grade stainless appliances, an oversized social island, walk-in pantry, and a butler’s pantry complete with wine/beverage refrigerator. The thoughtfully designed floor plan also offers multiple living and entertaining spaces, a dedicated office, flex space, wet bar, and luxurious primary suite including a primary bathroom with heated floors. For the ultimate in entertaining, expansive accordion doors open to a spectacular covered outdoor living area with its own fireplace, creating a seamless extension of the interior living space. Outside, enjoy the tranquility of the private backyard, highlighted by a stunning hardscaped koi pond and mature wooded surroundings. The backyard also offers the space for a potential pool with renderings already available! A three-car garage, generous storage, tankless water heater, and meticulous attention to detail further elevate this exceptional property. Located in the highly sought-after Weddington school area and within Bromley’s amenity-rich setting with sidewalks, street lights, and walking trails, this is a rare opportunity to experience luxury, privacy, and timeless design in one remarkable home.
Price in context
- Asking $309 per square foot.
- That is 28% below the $430 median across 18 active $1.5M+ homes in Weddington.
- 13th highest asking price of 18 active $1.5M+ homes in Weddington.
- 5th largest by living area of the 18 with a recorded size.
- No price changes since it was listed.
- 43 days on the market, listed 2026-09-05.
- County tax assessment $1,525,900; the asking price is 1.05× the assessed value.
- HOA dues $2,000 (annually).
Location
Neighborhood: Bromley, Union County, ZIP 28104.
Straight-line distances
- Quail Hollow Club: 7.7 mi
- SouthPark Mall: 9.5 mi
- Charlotte Country Club: 12.9 mi
- Uptown Charlotte: 14.5 mi
- Wilson Air Center (private aviation, CLT): 15.9 mi
- Charlotte Douglas International Airport: 16.7 mi
Assigned schools
- Elementary: Antioch
- Middle: Weddington
- High: Weddington
School assignments come from the listing and can change; confirm with the district.
Features
- Levels
- Two
- Construction
- Brick Full, Stone
- Roof
- Architectural Shingle
- Bathrooms
- 3 full, 1 half
- Fireplace
- Yes
- Interior
- Attic Stairs Fixed, Attic Walk In, Breakfast Bar, Built-in Features, Central Vacuum, Entrance Foyer, Garden Tub, Kitchen Island, Open Floorplan, Split Bedroom, Storage, Walk-In Closet(s), Walk-In Pantry, Wet Bar
- Flooring
- Carpet, Tile, Wood
- Kitchen & appliances
- Bar Fridge, Dishwasher, Disposal, Gas Cooktop, Gas Water Heater, Microwave, Wall Oven
- Heating
- Central, Natural Gas
- Cooling
- Ceiling Fan(s), Central Air
- Garage
- 3 spaces
- Parking
- Driveway, Attached Garage, Garage Door Opener, Garage Faces Front, Garage Faces Side, Keypad Entry
- Exterior
- Above Ground Hot Tub / Spa, In-Ground Irrigation, Other - See Remarks
- Lot
- Cleared, Level, Private, Wooded, Views
- Community
- Sidewalks, Other
- County
- Union
Comparable homes on the market
- 217 Crest Court, Weddington — $2,950,000, 5 bd, 6,408 sq ft, 0.3 mi away
- 213 Crest Court, Weddington — $3,100,000, 5 bd, 7,377 sq ft, 0.3 mi away
- 809 Brown Creek Drive, Matthews — $1,350,000, 5 bd, 4,824 sq ft, 1.1 mi away
- 5110 Rotherfield Court, Charlotte — $1,079,000, 5 bd, 3,465 sq ft, 1.1 mi away
- 5138 Rotherfield Court, Charlotte — $1,125,000, 5 bd, 3,459 sq ft, 1.1 mi away
- 206 S Providence Road, Waxhaw — $2,899,000, 1.2 mi away
See it privately
Nicholas and Miriam Peters show every home personally. Peters & Associates, 4401 Barclay Downs Dr #132, Charlotte, NC 28209. Office 704-264-4572. Request a private showing.