
7019 Whitemarsh Court, Charlotte, NC
$1,750,000 · 4 bedrooms · 5 baths · 4,475 sq ft · built 1985
Listing courtesy of Howard Hanna Allen Tate SouthPark (Jean Benham). Listing data provided by Canopy MLS, deemed reliable but not guaranteed.
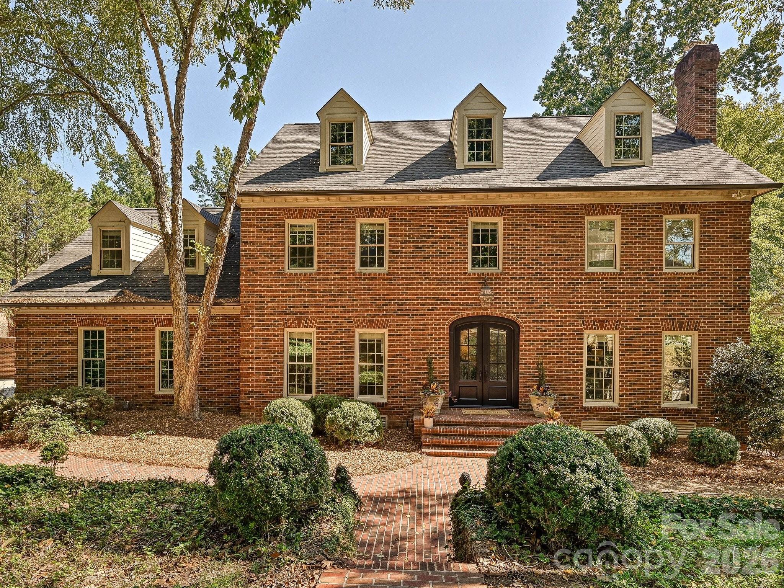
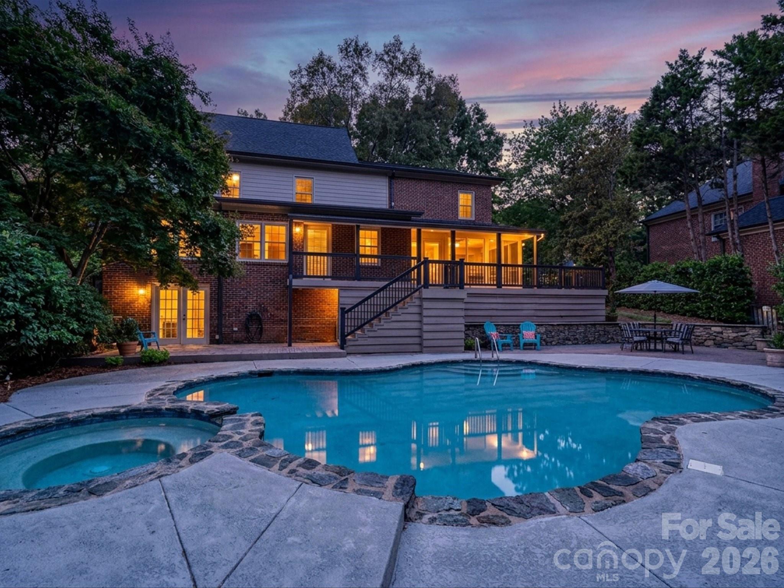
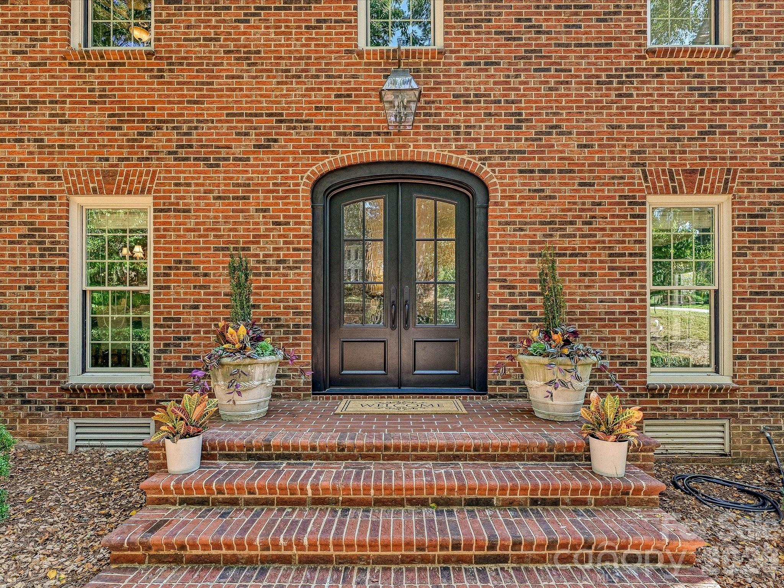
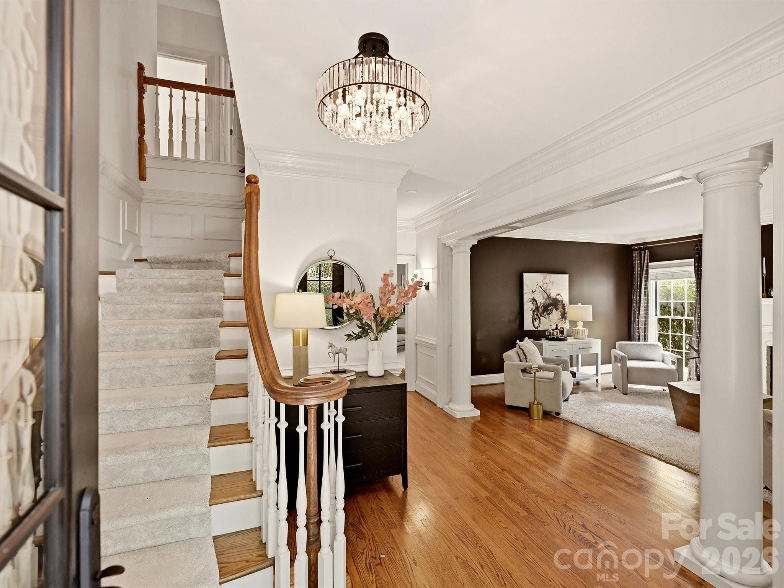
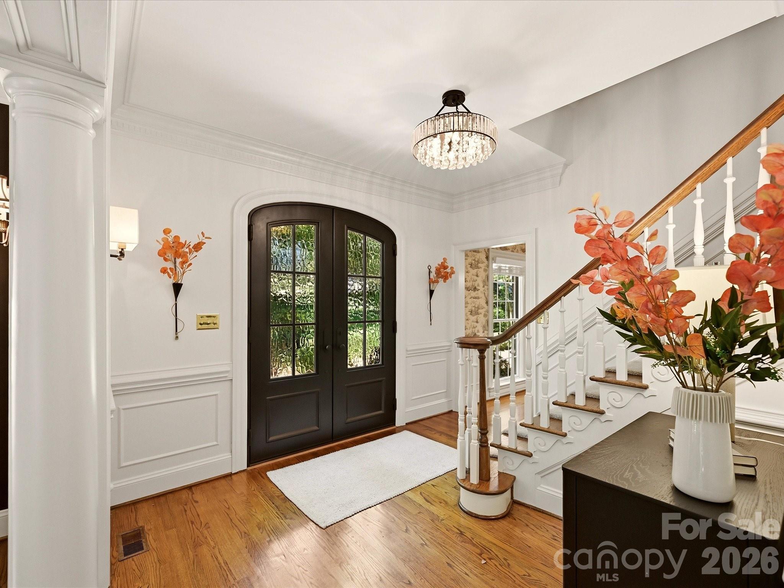
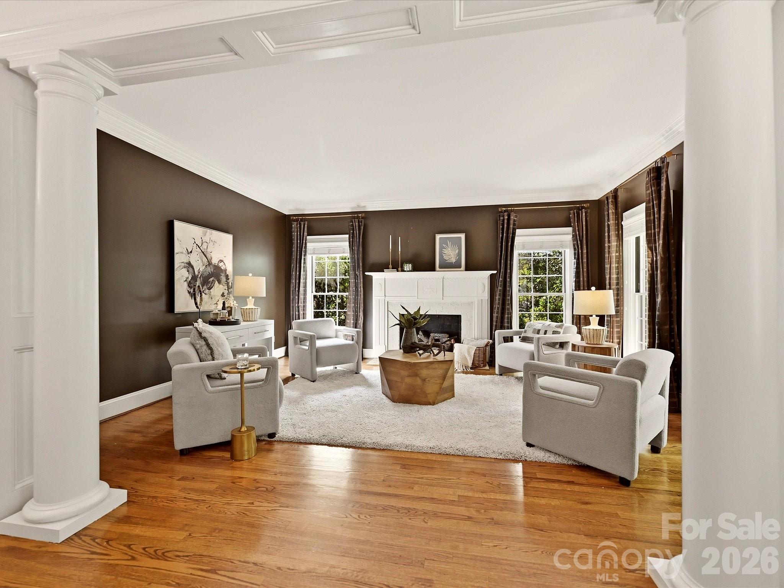
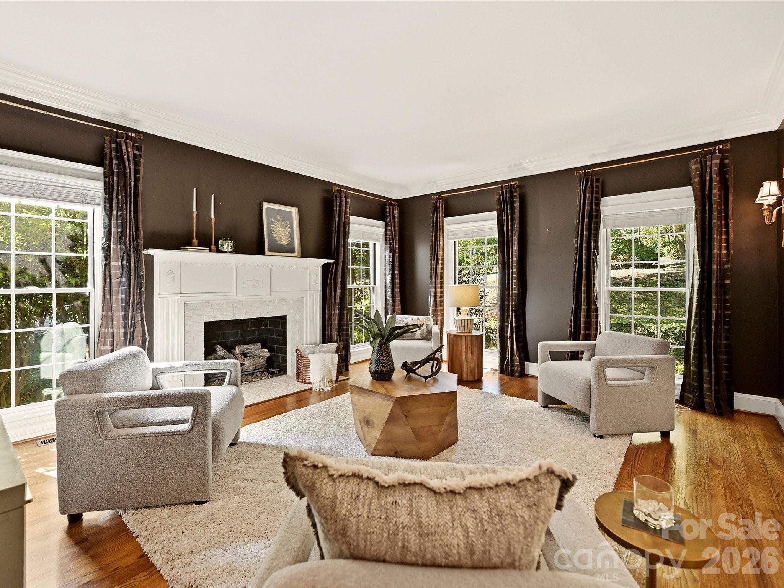
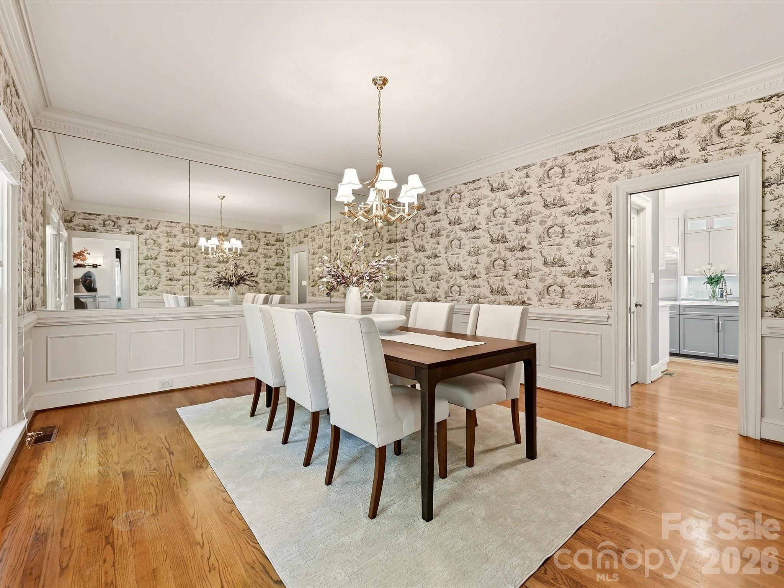
The architectural continuity of South Charlotte is perhaps best exemplified within the Gleneagles enclave, where this 1985 custom brick residence occupies a secluded cul-de-sac position. Spanning 4,475 square feet, the four-bedroom, five-bathroom floor plan has been recalibrated for contemporary requirements while retaining its formal integrity. The primary living spaces are anchored by a newly executed kitchen, featuring a commercial-grade range and full-height refrigeration, which serves as a transition point between the fireplaced family room and a vaulted sunroom overlooking the pool. A dedicated main-level office with integrated cabinetry supports the shift toward permanent remote professional environments. In the current South Charlotte climate, properties that balance mature landscaping with high-specification internal renovations continue to command a premium, as buyers prioritize turn-key stability over lengthy renovation timelines. The residence offers an uncommon degree of privacy within one of the city’s most established residential corridors. Private viewings may be arranged through Peters & Associates.
About the home
Nestled on a private cul-de-sac in the heart of Gleneagles in South Charlotte, this distinguished custom brick residence embodies timeless architecture, exceptional craftsmanship, and sophisticated modern updates, Graciously appointed throughout, the home offers an elegant yet comfortable setting designed for both refined entertaining and everyday living. as the heart of the home, the newly renovated gourmet kitchen is a true showpiece, featuring an expansive center island with generous seating, commercial-grade range, full length stainless steel refrigerator and freezer, custom cabinetry with decorative glass-front doors, quartz countertops, and designer lighting. The kitchen flows seamlessly into the spacious breakfast area and opens to the inviting family room, anchored by a fireplace and designed for relaxed gatherings. The main level offers an impressive array of living spaces, including a formal dining and beautifully appointed living room, along with a private office with custom built ins. A spectacular sunroom, distinguished by it vaulted ceiling and skylights, overlooks the pool and creates a light-filled retreat with exceptional views. A stylish pool bath and beautifully finished powder room complete the main level. Upstairs, the luxurious primary suite provides a private sanctuary with two generous walk-in closets, and a newly renovated, spa-inspired bath featuring a soaking tub, expansive shower, and sophisticated designer finishes. Three additional spacious bedrooms and two updated bath accommodate family and guests with ease. The generous bonus room offers remarkable flexibility with a rear staircase, built-in shelving, walk in closet, and additional walk-up attic storage- providing exceptional storage opportunities. Outdoor living is equally impressive. A charming screen porch and deck overlook the expansive pool and spa, creating a private resort-like oasis ideal for entertaining or relaxing. Beautifully landscaped English style gardens enhance the sense of privacy and complement the classic architecture. A three car garage, ample parking, neutral designer decor, classic millwork, and exceptional attention to detail further distinguish this remarkable residence. Ideally situated to enjoy the finest amenities of South Charlotte and SouthPark, this exceptional setting-where timeless craftsmanship meets elevated modern living. Welcome Home (New Pella windows throughout, installed 2025 and new garage doors, installed 2026)
Price in context
- Asking $391 per square foot.
- That is 12% below the $446 median across 414 active $1.5M+ homes in Charlotte.
- 192nd highest asking price of 414 active $1.5M+ homes in Charlotte.
- 156th largest by living area of the 394 with a recorded size.
- No price changes since it was listed.
- 40 days on the market, listed 2026-09-17.
- County tax assessment $1,091,500; the asking price is 1.60× the assessed value.
- HOA dues $700 (annually).
Location
Neighborhood: Gleneagles, Mecklenburg County, ZIP 28210.
Straight-line distances
- Quail Hollow Club: 1.2 mi
- SouthPark Mall: 2.4 mi
- Charlotte Country Club: 6.9 mi
- Uptown Charlotte: 7.5 mi
- Wilson Air Center (private aviation, CLT): 8.3 mi
- Charlotte Douglas International Airport: 9.1 mi
Assigned schools
- Elementary: Beverly Woods
- Middle: Carmel
- High: South Mecklenburg
School assignments come from the listing and can change; confirm with the district.
Features
- Style
- Transitional
- Levels
- Two
- Construction
- Brick Full
- Bathrooms
- 4 full, 1 half
- Fireplace
- Yes
- Interior
- Attic Stairs Fixed, Attic Walk In, Breakfast Bar, Built-in Features, Entrance Foyer, Garden Tub, Kitchen Island, Open Floorplan, Walk-In Closet(s)
- Flooring
- Carpet, Tile, Wood
- Kitchen & appliances
- Dishwasher, Disposal, Double Oven, Exhaust Hood, Gas Range, Gas Water Heater, Microwave, Refrigerator with Ice Maker
- Heating
- Natural Gas, Zoned
- Cooling
- Central Air, Heat Pump, Zoned
- Garage
- 3 spaces
- Parking
- Attached Garage, Garage Door Opener, Garage Faces Side
- Exterior
- In-Ground Irrigation
- Pool
- In Ground
- Lot
- Cul-De-Sac, Private, Wooded
- County
- Mecklenburg
Comparable homes on the market
- 6510 Sharon Hills Road, Charlotte — $3,650,000, 5 bd, 4,067 sq ft, 0.5 mi away
- 6510 Sharon Hills Road, Charlotte — $1,975,000, 0.5 mi away
- 6239 Sharon Hills Road, Charlotte — $4,495,000, 5 bd, 8,269 sq ft, 0.5 mi away
- 6323 Saint Stephen Lane, Charlotte — $3,250,000, 5 bd, 7,902 sq ft, 0.6 mi away
- 4047 Alexandra Alley Drive, Charlotte — $2,395,000, 5 bd, 5,662 sq ft, 0.7 mi away
- 3530 Carmel Road, Charlotte — $1,150,000, 3 bd, 3,633 sq ft, 0.8 mi away
See it privately
Nicholas and Miriam Peters show every home personally. Peters & Associates, 4401 Barclay Downs Dr #132, Charlotte, NC 28209. Office 704-264-4572. Request a private showing.