
4047 Alexandra Alley Drive, Charlotte, NC
$2,395,000 · 5 bedrooms · 5 baths · 5,662 sq ft · built 2021
Listing courtesy of COMPASS (Heather Montgomery). Listing data provided by Canopy MLS, deemed reliable but not guaranteed.




About the home
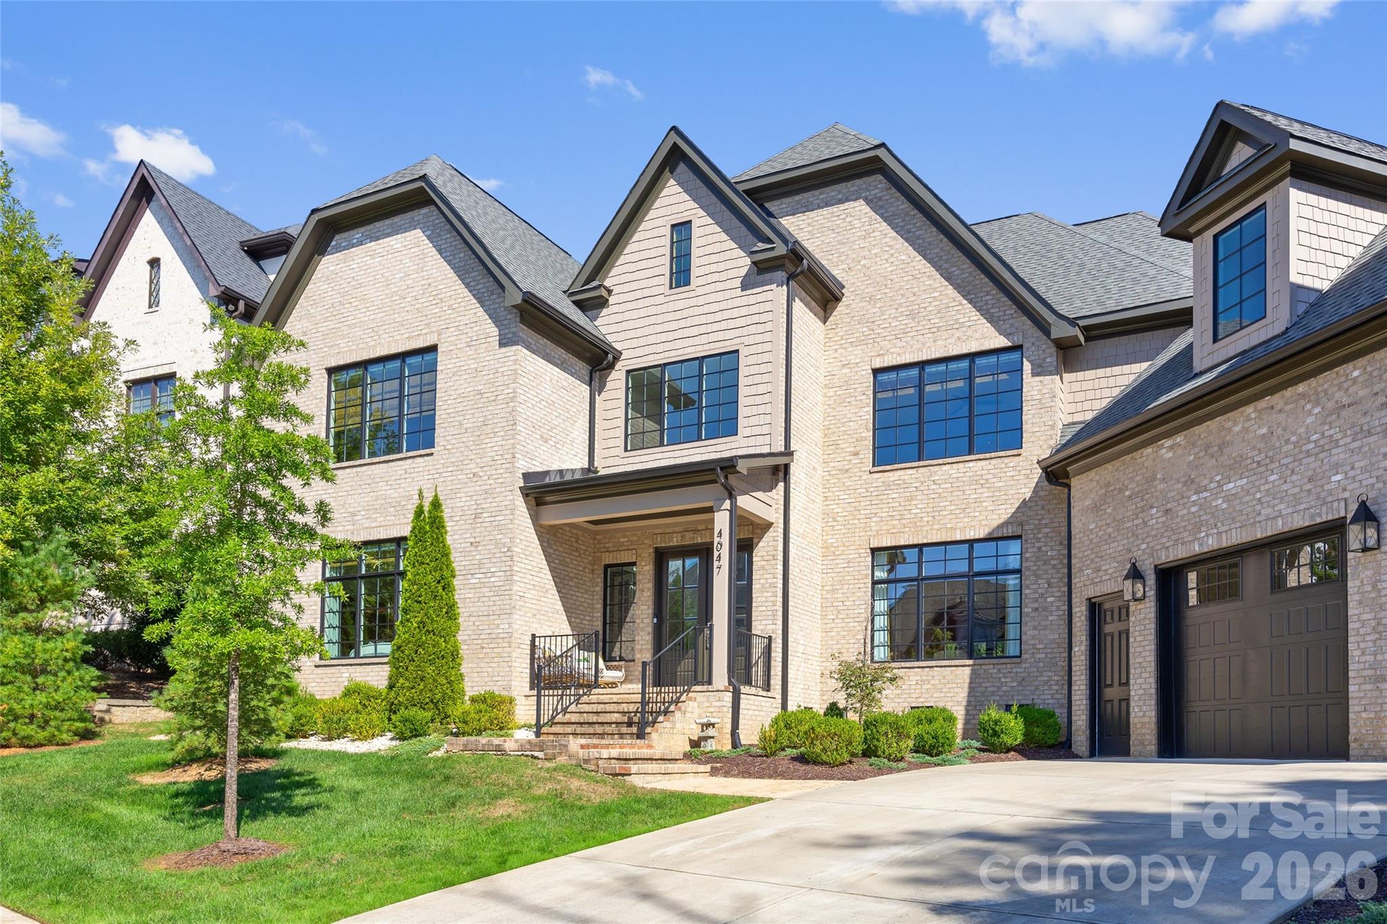
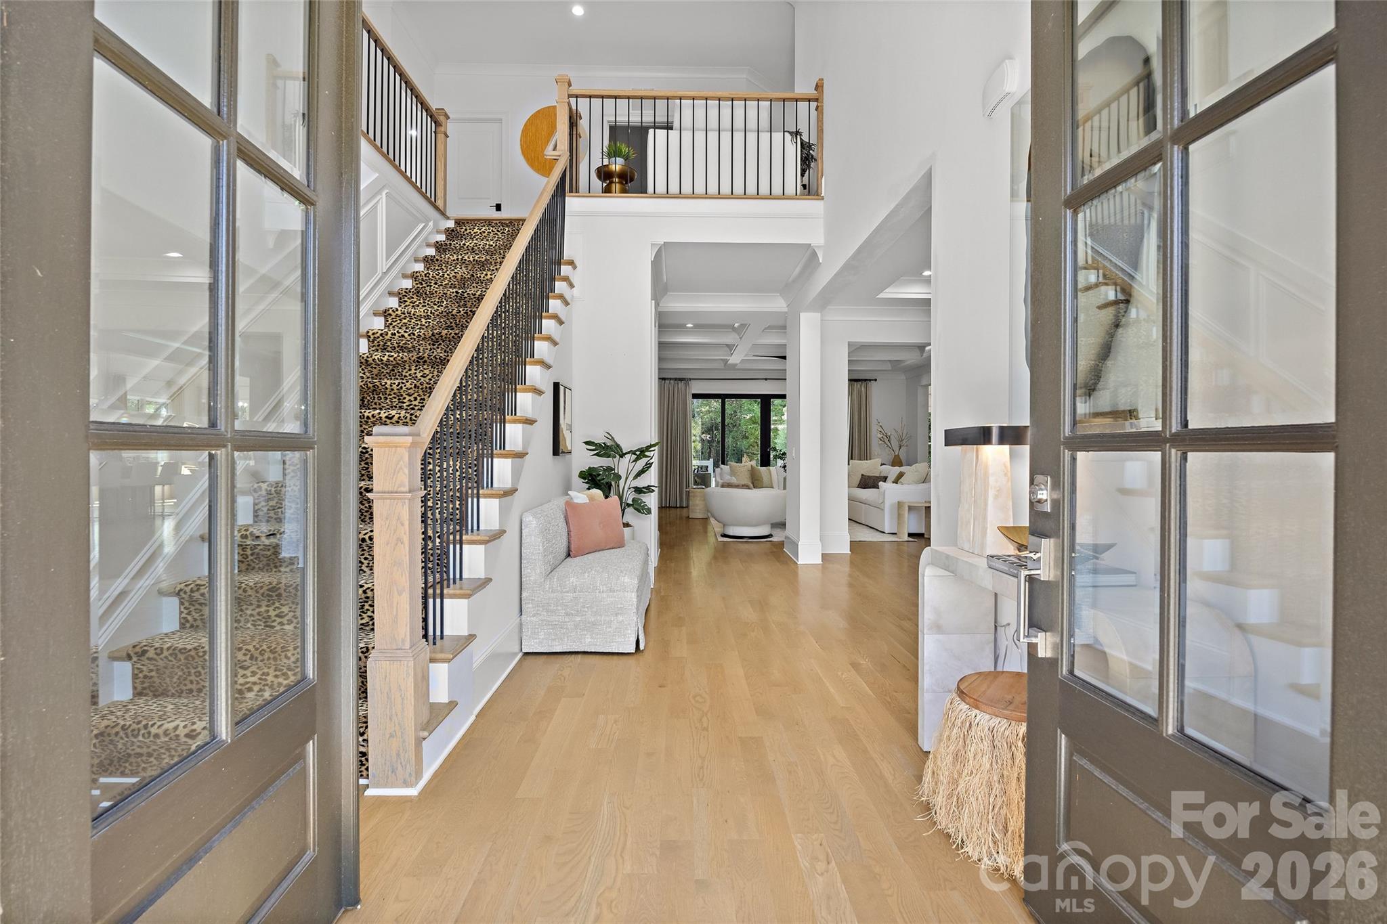
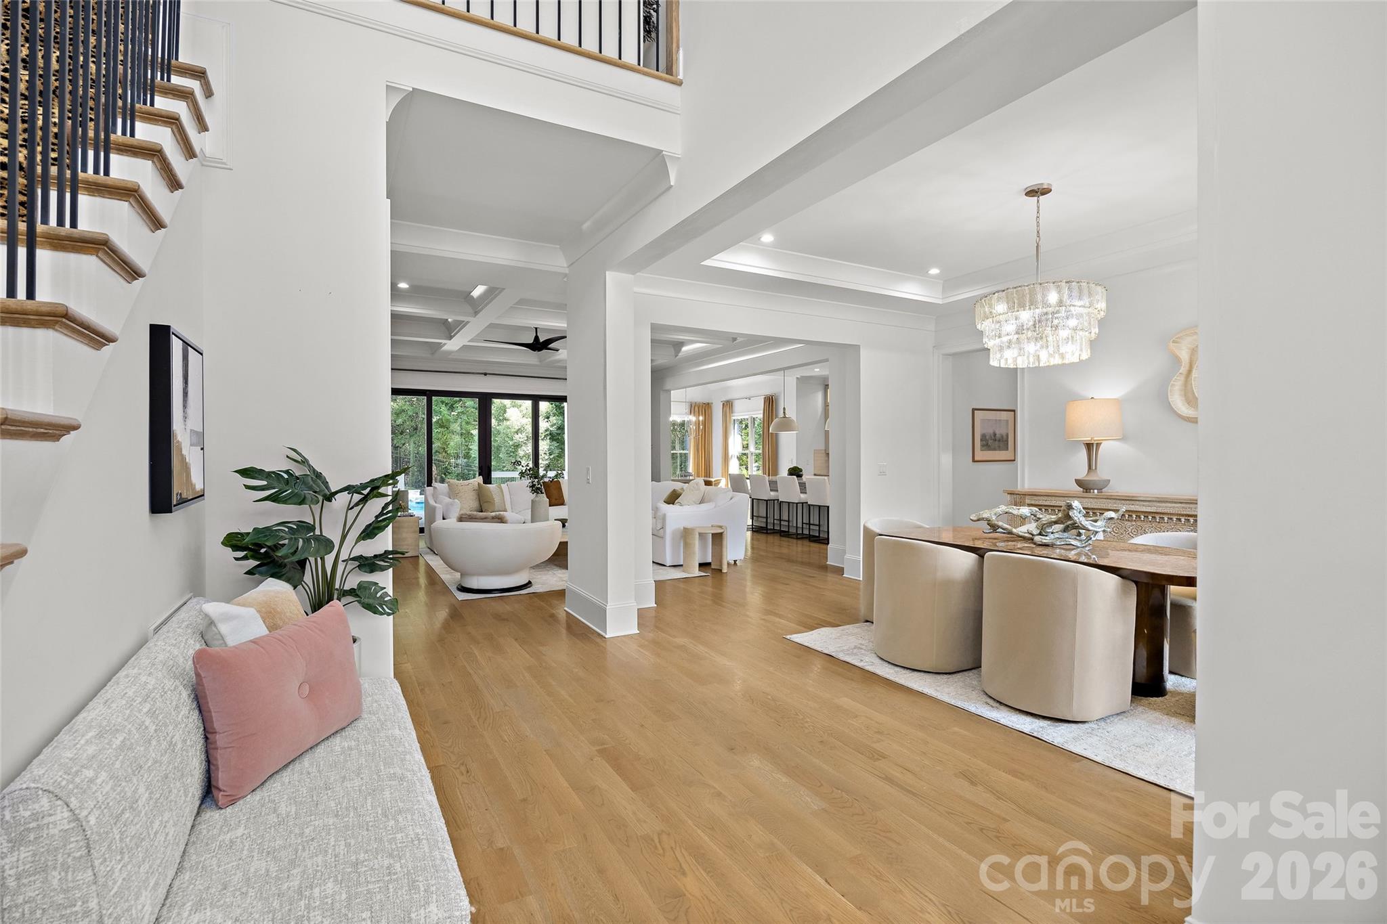
Welcome to Mia Manor, an exceptional two-story home designed for both everyday living and effortless entertaining. From the moment you enter the grand foyer, the attention to detail is evident, with soaring ceilings, abundant natural light, designer lighting, and beautiful architectural finishes throughout. The family room is a showstopper, featuring a coffered ceiling, shiplap accent wall, decorative built-in shelving, and gas fireplace. Large sliding glass doors open the room to an incredible covered porch with a vaulted ceiling, creating a seamless connection between indoor and outdoor living. Beyond, a spectacular multi-tiered gunite pool with cascading water features creates a private resort-like setting. At the heart of the home, the chef’s kitchen is equally impressive with commercial-grade appliances, including an oversized range and refrigerator, a shiplap ceiling, and an enormous center island topped with quartzite. An inset microwave drawer, pot filler, custom cabinetry, and oversized walk-in pantry with built-ins add both style and function. The adjoining breakfast room is surrounded by walls of windows overlooking the outdoor living areas, while a separate butler’s pantry with wine refrigerator connects the kitchen to the formal dining room. The main level includes two bedrooms, with one currently used as an office, as well as the spectacular primary suite. Soaring ceilings with beam detail and walls of windows fill the primary bedroom with natural light and frame views of the pool. The spa-inspired primary bath features beautiful marble tile, a freestanding soaking tub, oversized frameless glass shower, and dual vanities. An exceptionally large walk-in closet with extensive custom built-ins completes the primary retreat. Upstairs, three additional bedrooms feature private ensuite baths and custom walk-in closets. A large, beautifully appointed wet bar anchors the upper-level entertaining spaces, which include a private media room and expansive recreation room. Walk-in attic access provides exceptional storage, while a second full laundry room adds another level of convenience. Additional highlights include an oversized garage, two laundry rooms, exceptional storage, multiple indoor and outdoor living spaces, and a thoughtfully designed floor plan offering both gathering spaces and privacy. Ideally located near SouthPark and some of Charlotte’s best dining, shopping, and everyday conveniences, Mia Manor delivers an exceptional combination of luxury, function, and resort-style living.
Price in context
- Asking $423 per square foot.
- That is 6% below the $449 median across 409 active $1.5M+ homes in Charlotte.
- 111th highest asking price of 409 active $1.5M+ homes in Charlotte.
- 68th largest by living area of the 390 with a recorded size.
- No price changes since it was listed.
- 15 days on the market, listed 2026-10-02.
- County tax assessment $1,643,200; the asking price is 1.46× the assessed value.
- HOA dues $440 (annually).
Location
Neighborhood: Mia Manor, Mecklenburg County, ZIP 28210.
Straight-line distances
- Quail Hollow Club: 1.4 mi
- SouthPark Mall: 1.9 mi
- Charlotte Country Club: 6.4 mi
- Uptown Charlotte: 6.9 mi
- Wilson Air Center (private aviation, CLT): 7.6 mi
- Charlotte Douglas International Airport: 8.4 mi
Assigned schools
- Elementary: Beverly Woods
- Middle: Carmel
- High: South Mecklenburg
School assignments come from the listing and can change; confirm with the district.
Features
- Levels
- Two
- Construction
- Brick Full
- Roof
- Architectural Shingle
- Bathrooms
- 5 full
- Fireplace
- Yes
- Interior
- Attic Walk In, Breakfast Bar, Built-in Features, Drop Zone, Entrance Foyer, Kitchen Island, Open Floorplan, Walk-In Closet(s), Walk-In Pantry, Wet Bar
- Flooring
- Tile, Wood
- Kitchen & appliances
- Bar Fridge, Dishwasher, Exhaust Hood, Gas Range, Gas Water Heater, Microwave, Oven, Refrigerator with Ice Maker, Washer/Dryer, Wine Refrigerator
- Heating
- Natural Gas
- Cooling
- Central Air, Electric
- Garage
- 2 spaces
- Parking
- Driveway, Attached Garage, Garage Faces Front, On Street
- Pool
- In Ground, Outdoor Pool
- Lot
- Private, Wooded
- Community
- Sidewalks, Street Lights
- County
- Mecklenburg
Comparable homes on the market
- 6323 Saint Stephen Lane, Charlotte — $3,250,000, 5 bd, 7,902 sq ft, 0.1 mi away
- 6239 Sharon Hills Road, Charlotte — $4,495,000, 5 bd, 8,269 sq ft, 0.2 mi away
- 6510 Sharon Hills Road, Charlotte — $3,650,000, 5 bd, 4,067 sq ft, 0.4 mi away
- 6510 Sharon Hills Road, Charlotte — $1,975,000, 0.5 mi away
- 7640 Quail Park Drive, Charlotte — $1,250,000, 4 bd, 3,503 sq ft, 0.6 mi away
- 7019 Whitemarsh Court, Charlotte — $1,750,000, 4 bd, 4,475 sq ft, 0.7 mi away
See it privately
Nicholas and Miriam Peters show every home personally. Peters & Associates, 4401 Barclay Downs Dr #132, Charlotte, NC 28209. Office 704-264-4572. Request a private showing.