
6323 Saint Stephen Lane, Charlotte, NC
$3,250,000 · 5 bedrooms · 7 baths · 7,902 sq ft · built 2008
Listing courtesy of Corcoran HM Properties (Valerie Mitchener). Listing data provided by Canopy MLS, deemed reliable but not guaranteed.
About the home
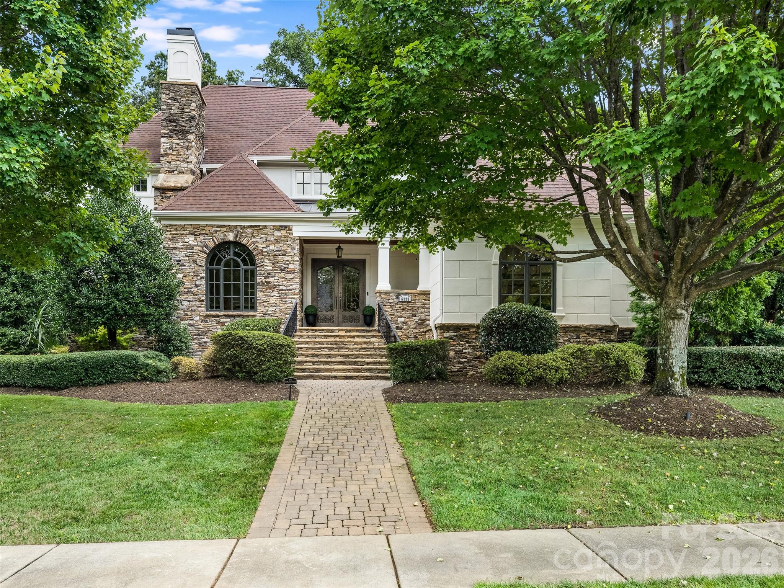
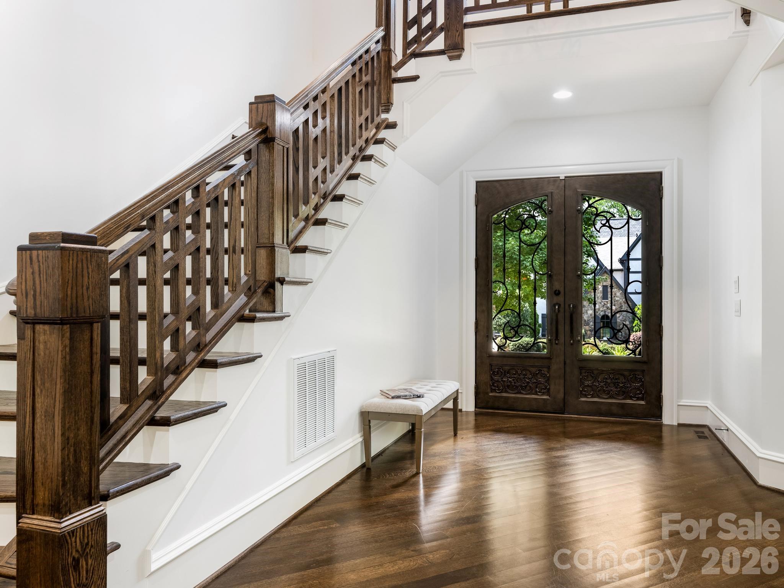
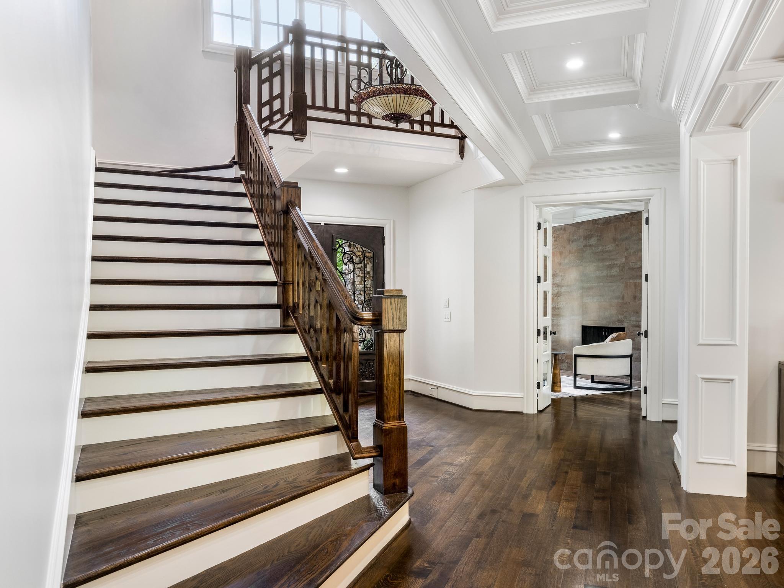
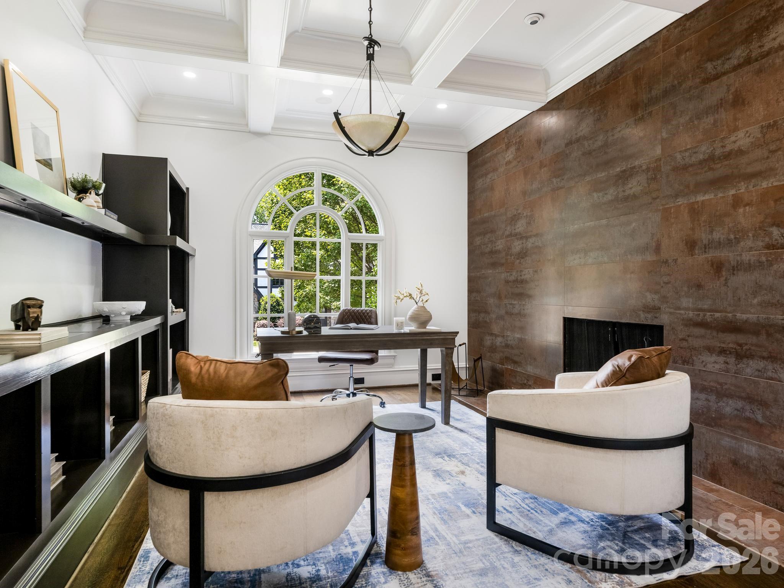
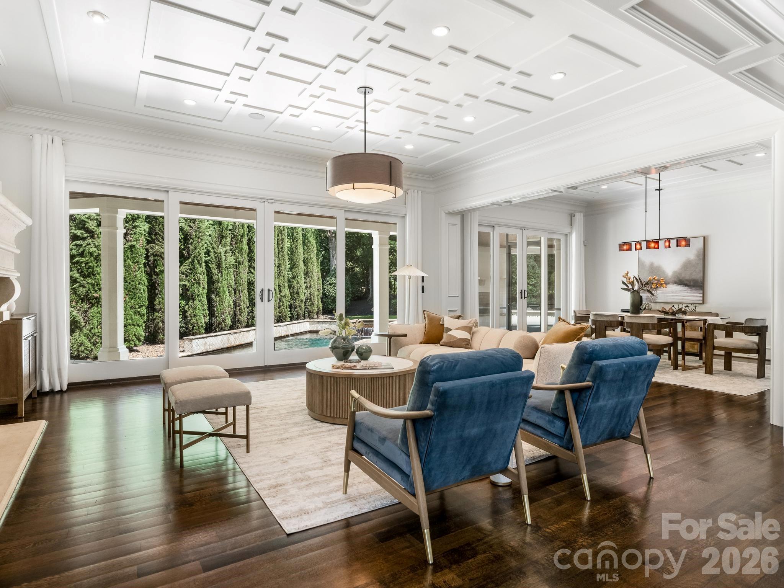
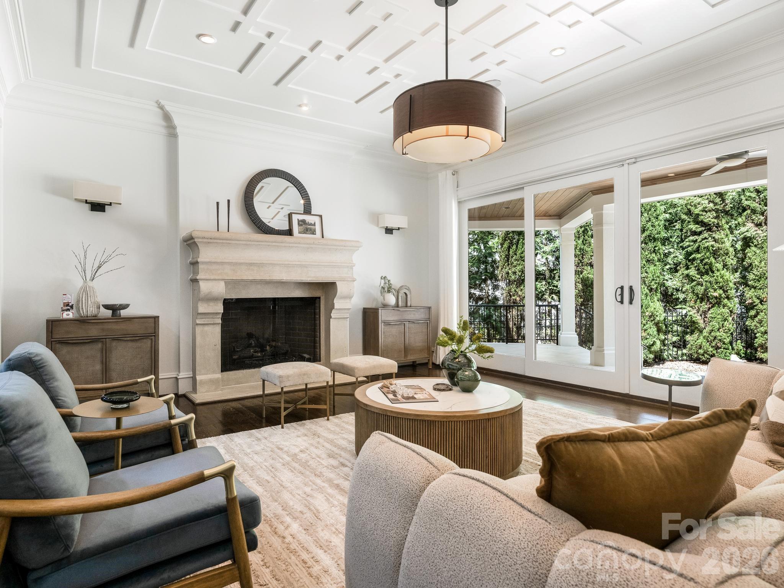
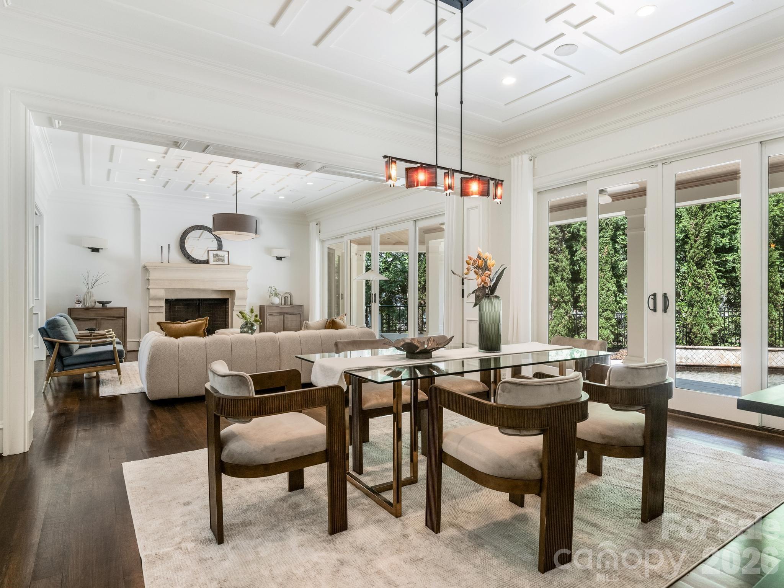
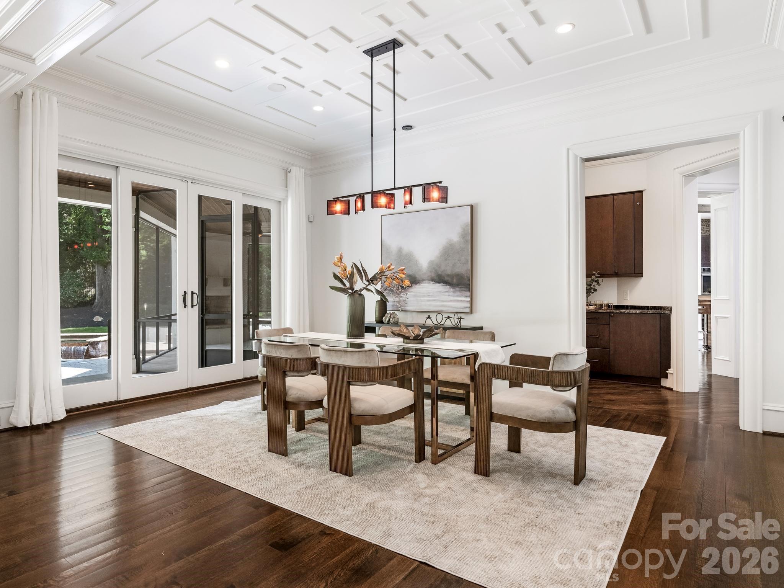
Amazing opportunity for beautiful property in sought after Southpark area designed by architect Christopher Phelps. This home has it all. 5 ensuite bedrooms, media and billiards room with bar, fitness room, 3 car garage, pool with water feature, upper and lower terraces, and a screen porch with outdoor fireplace. Interior features include guest suite and office on main level, 2 staircases, chefs’ kitchen open to breakfast room, great room adjacent to large scullery. High ceilings, hardwood floors, designer tile and stone selections, custom cabinetry and trim package with excellent attention to architectural detail. Upstairs, the billiards room and media room have access to upper- level terrace ideal for entertaining and enjoying the outdoors. Primary bedroom also has access to terrace. Recent updates include carpet, interior walls/trim paint, exterior stucco paint. This property also has a generator and large storage area with built-ins on the third level.
Price in context
- Asking $411 per square foot.
- That is 39% below the $670 median across 62 active $1.5M+ homes in Charlotte.
- 54th highest asking price of 62 active $1.5M+ homes in Charlotte.
- 19th largest by living area of the 60 with a recorded size.
- Reduced $200,000 (5.8%) from the original $3,450,000 asking price.
- 30 days on the market, listed 2026-09-10.
- County tax assessment $2,187,200; the asking price is 1.49× the assessed value.
- HOA dues $900 (annually).
Location
Neighborhood: Stonegate, Mecklenburg County, ZIP 28210.
Straight-line distances
- Quail Hollow Club: 1.4 mi
- SouthPark Mall: 1.9 mi
- Charlotte Country Club: 6.4 mi
- Uptown Charlotte: 7.0 mi
- Wilson Air Center (private aviation, CLT): 7.7 mi
- Charlotte Douglas International Airport: 8.5 mi
Assigned schools
- Elementary: Beverly Woods
- Middle: Carmel
- High: South Mecklenburg
School assignments come from the listing and can change; confirm with the district.
Features
- Style
- Transitional
- Levels
- Two and a Half
- Construction
- Hard Stucco, Stone
- Bathrooms
- 5 full, 2 half
- Fireplace
- Yes
- Interior
- Attic Walk In, Elevator, Kitchen Island, Walk-In Pantry
- Kitchen & appliances
- Bar Fridge, Dishwasher, Disposal, Double Oven, Gas Range, Microwave, Refrigerator
- Heating
- Forced Air, Natural Gas, Zoned
- Cooling
- Ceiling Fan(s), Central Air, Zoned
- Garage
- 3 spaces
- Parking
- Attached Garage, Garage Faces Side
- Exterior
- Elevator
- Pool
- In Ground
- County
- Mecklenburg
Comparable homes on the market
- 6239 Sharon Hills Road, Charlotte — $4,495,000, 5 bd, 8,269 sq ft, 0.1 mi away
- 6510 Sharon Hills Road, Charlotte — $3,650,000, 5 bd, 4,067 sq ft, 0.4 mi away
- 4523 Fox Brook Lane, Charlotte — $6,750,000, 6 bd, 8,784 sq ft, 1.8 mi away
- 1901 Cortelyou Road, Charlotte — $4,350,000, 9 bd, 6,253 sq ft, 1.9 mi away
- 4231 Fox Brook Lane, Charlotte — $5,650,000, 5 bd, 7,502 sq ft, 2.0 mi away
- 2111 Cortelyou Road, Charlotte — $5,995,000, 5 bd, 7,362 sq ft, 2.1 mi away
See it privately
Nicholas and Miriam Peters show every home personally. Peters & Associates, 4401 Barclay Downs Dr #132, Charlotte, NC 28209. Office 704-264-4572. Request a private showing.