
6840 Grinnell Trail, Concord, NC
$1,150,000 · 4 bedrooms · 4 baths · 3,349 sq ft · built 2025
Listing courtesy of EXP Realty LLC Mooresville (Nancy Lewis). Listing data provided by Canopy MLS, deemed reliable but not guaranteed.


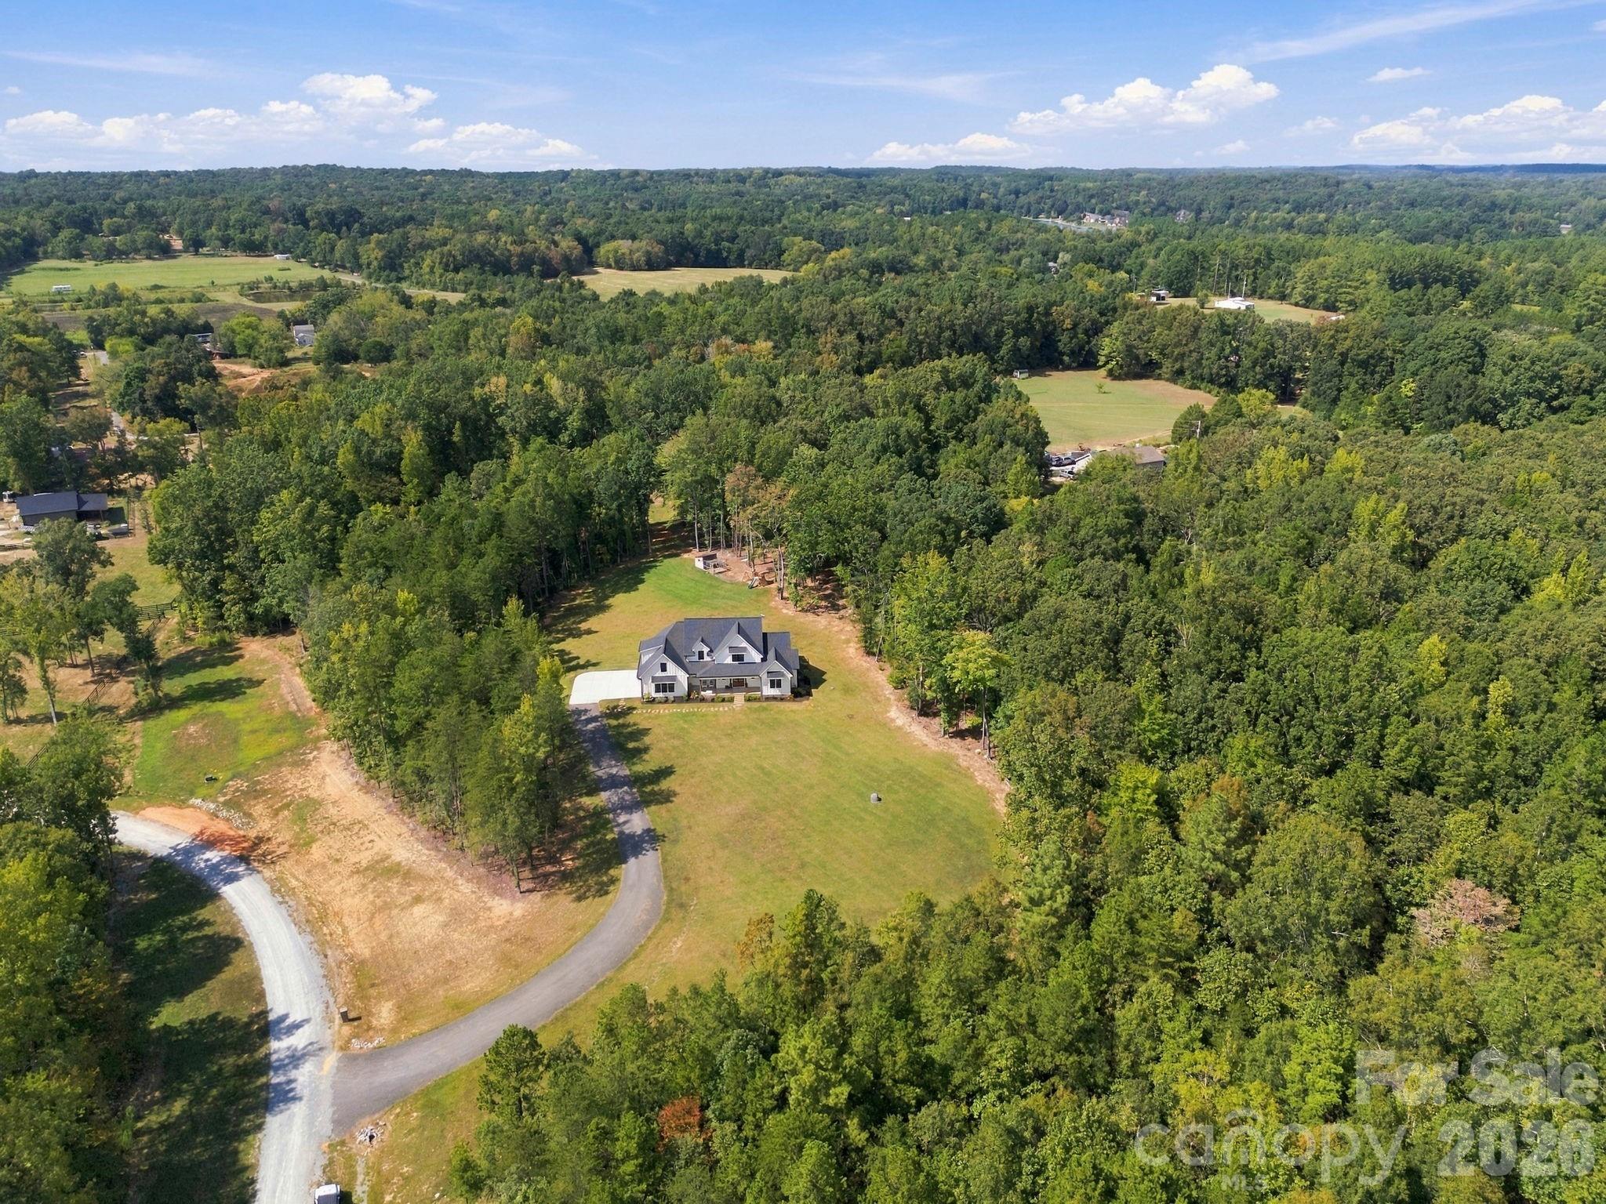


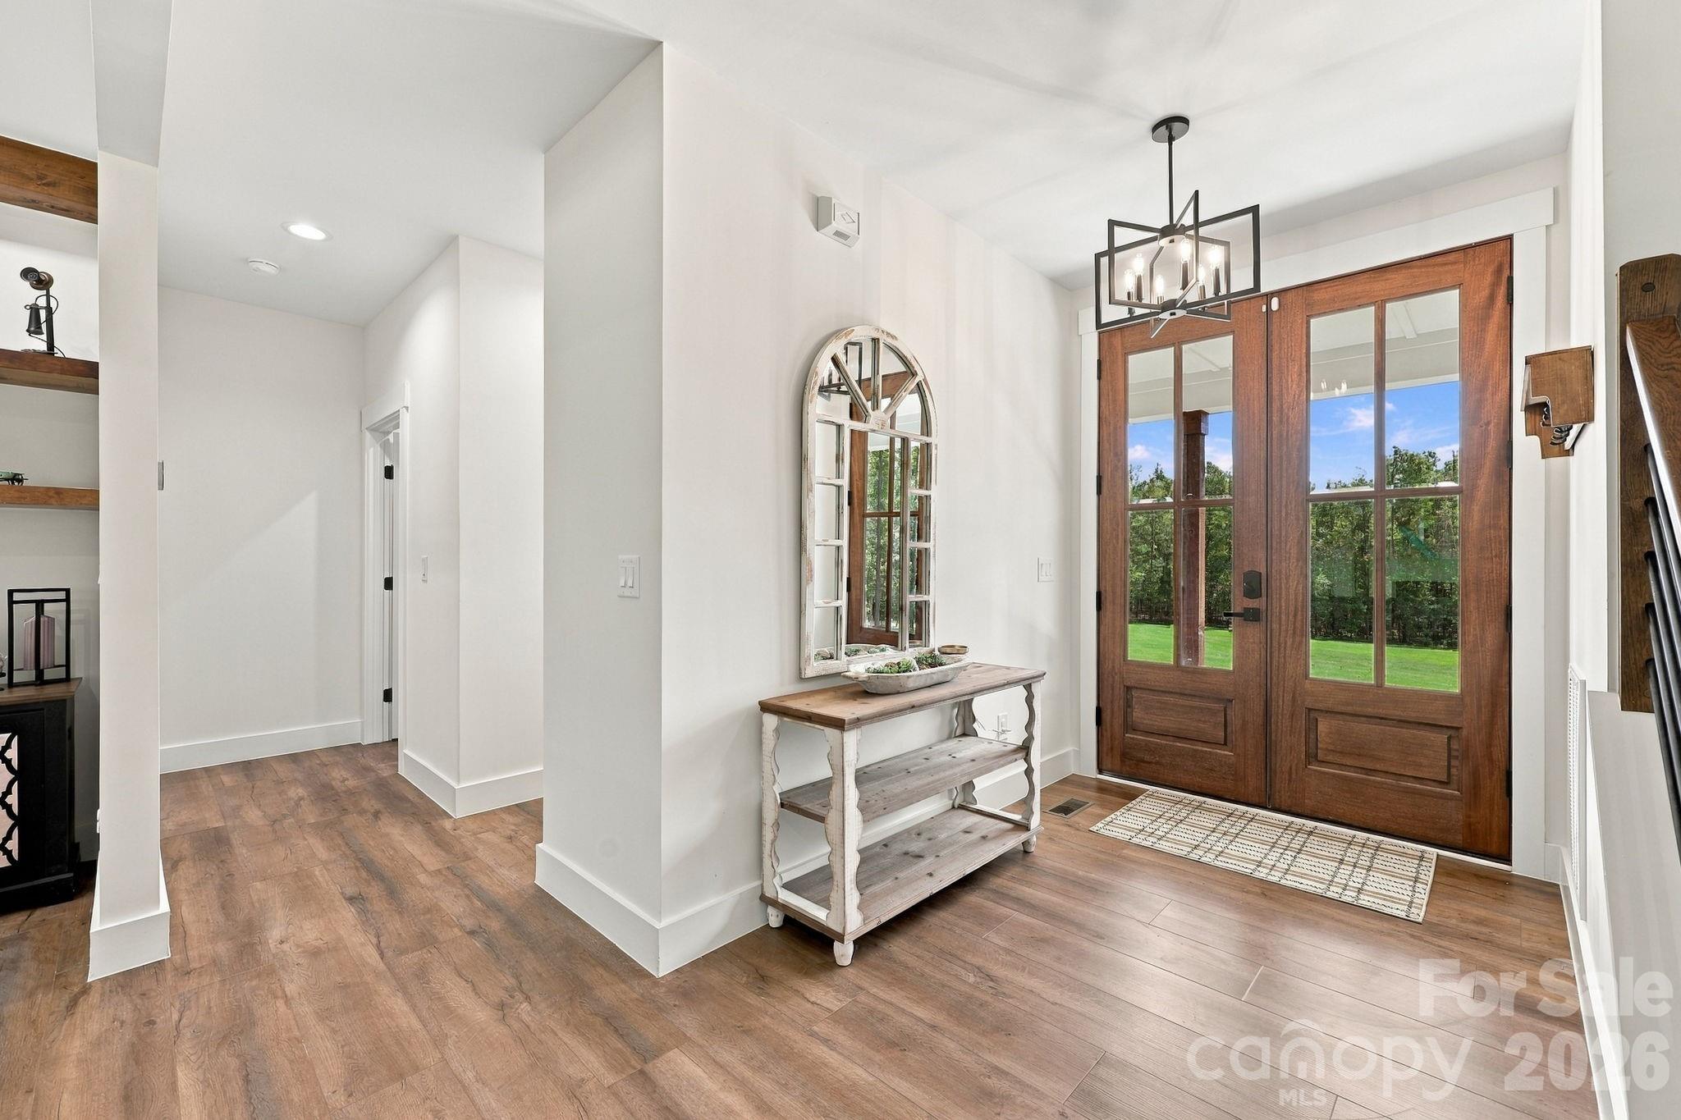

This 2025 modern farmhouse offers a rare convergence of scale and pastoral privacy, situated on eleven acres within the Concord landscape. The architecture emphasizes a refined country vernacular, providing four bedrooms and four bathrooms across 3,349 square feet of living space. A main-level primary suite is complemented by secondary quarters upstairs, where a glass-enclosed home office and an expansive bonus room overlook the grounds. The kitchen is anchored by a forty-eight-inch BlueStar induction range and marble surfaces, supported by a sophisticated infrastructure including whole-home water filtration and CAT6 wiring. For the discerning buyer, this specific submarket in Concord remains highly sought after for its ability to provide significant acreage and new construction autonomy while maintaining proximity to Charlotte’s commercial hubs. The property further includes an additional one-acre clearing, offering a distinct canvas for further equestrian or recreational development. Private viewings may be coordinated through Peters & Associates.
About the home
Imagine waking each morning to peaceful views, open skies and 11 private acres—where there is room to create the country lifestyle you have always imagined. Completed in 2025, this gorgeous modern farmhouse blends refined luxury with relaxed everyday living, offering 4 bedrooms and 3.5 baths. The gracious main-level primary suite provides a peaceful retreat with a beautifully designed custom closet that adjoins the laundry room. Upstairs, the secondary bedrooms are joined by a glass-enclosed home office and an expansive bonus room above the insulated garage—perfect for work, play, fitness or movie nights. At the heart of the home, the chef’s kitchen is a stunning gathering place featuring marble countertops, a custom pantry, Hoodsly Tradewind hood and impressive 48-inch BlueStar induction range. Thoughtful upgrades include whole-home water filtration and softening, a hybrid hot-water recirculation system, CAT6 wiring and camera runs. Outside, the expansive grounds offer plenty of room to add a pool and create your own private outdoor oasis. Beyond the trees, an additional approximately one-acre clearing offers exciting possibilities for gardens, farm animals, a barn, outbuilding or future ADU, subject to applicable approvals. A custom chicken coop and run is ready for your own backyard flock. This property offers space and privacy in a convenient location just minutes from downtown Harrisburg, Mount Pleasant and Locust. In Hallo Hills, an exclusive 72-acre equestrian community with just five residences, this community features a brand-new, state-of-the-art equestrian center with full-service boarding available separately. Equestrian membership and boarding are not included. This is a rare opportunity to enjoy modern luxury, peaceful acreage and an exceptional farm-and-equestrian lifestyle—all in one remarkable property.
Price in context
- Asking $343 per square foot.
- That is in line with the $348 median across 19 active $1.5M+ homes in Concord.
- 15th highest asking price of 19 active $1.5M+ homes in Concord.
- 10th largest by living area of the 12 with a recorded size.
- No price changes since it was listed.
- 26 days on the market, listed 2026-09-11.
- County tax assessment $821,230; the asking price is 1.40× the assessed value.
- HOA dues $150 (quarterly).
Location
Neighborhood: Hallo Hills, Cabarrus County, ZIP 28025.
Straight-line distances
- Charlotte Country Club: 20.5 mi
- Uptown Charlotte: 22.6 mi
- SouthPark Mall: 24.0 mi
- Quail Hollow Club: 26.6 mi
- Wilson Air Center (private aviation, CLT): 27.7 mi
- Charlotte Douglas International Airport: 28.3 mi
Assigned schools
- Elementary: A.T. Allen
- Middle: Mount Pleasant
- High: Mount Pleasant
School assignments come from the listing and can change; confirm with the district.
Features
- Levels
- Two
- Construction
- Fiber Cement
- Roof
- Architectural Shingle
- Bathrooms
- 3 full, 1 half
- Fireplace
- Yes
- Interior
- Breakfast Bar, Built-in Features, Drop Zone, Entrance Foyer, Kitchen Island, Open Floorplan, Pantry, Split Bedroom, Storage, Walk-In Closet(s), Walk-In Pantry
- Flooring
- Vinyl
- Kitchen & appliances
- Dishwasher, Electric Range, Exhaust Hood, Filtration System, Induction Cooktop, Microwave, Refrigerator, Refrigerator with Ice Maker
- Heating
- Electric, Heat Pump
- Cooling
- Central Air
- Garage
- 3 spaces
- Parking
- Driveway, Attached Garage
- Lot
- Private
- County
- Cabarrus
Comparable homes on the market
- 3400 Biggers Road, Concord — $5,712,000, 3.5 mi away
- 10130 Reed Mine Road, Midland — $1,900,000, 3.5 mi away
- 2555 Biggers Road, Concord — $2,756,000, 4.1 mi away
- 2855 Long Run Farm Road, Mount Pleasant — $1,449,000, 4 bd, 4,370 sq ft, 4.3 mi away
- 12917 Austin Road, Locust — $2,950,000, 4.6 mi away
- 3233 Hahn Scott Road, Mount Pleasant — $1,400,000, 5 bd, 4,464 sq ft, 4.7 mi away
See it privately
Nicholas and Miriam Peters show every home personally. Peters & Associates, 4401 Barclay Downs Dr #132, Charlotte, NC 28209. Office 704-264-4572. Request a private showing.