
5427 Old Course Drive, Charlotte, NC
$1,495,000 · 5 bedrooms · 4 baths · 5,082 sq ft · built 1995
Listing courtesy of Howard Hanna Allen Tate SouthPark (Jean Benham). Listing data provided by Canopy MLS, deemed reliable but not guaranteed.
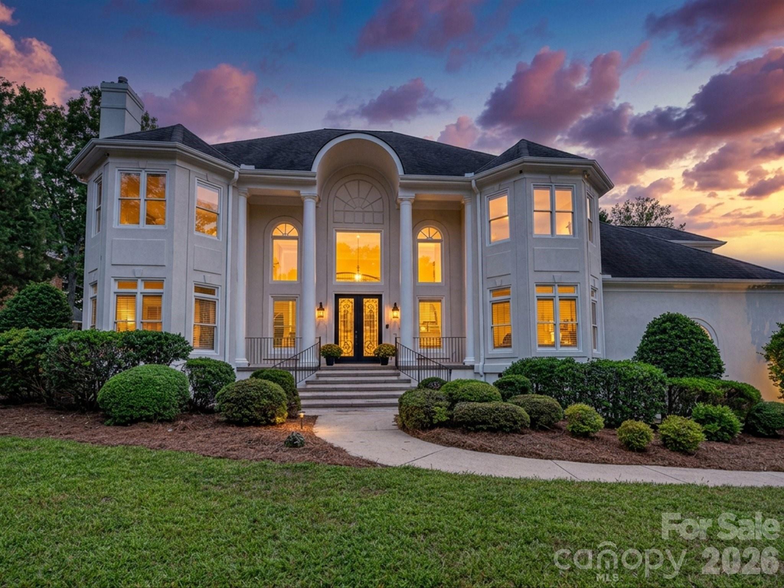
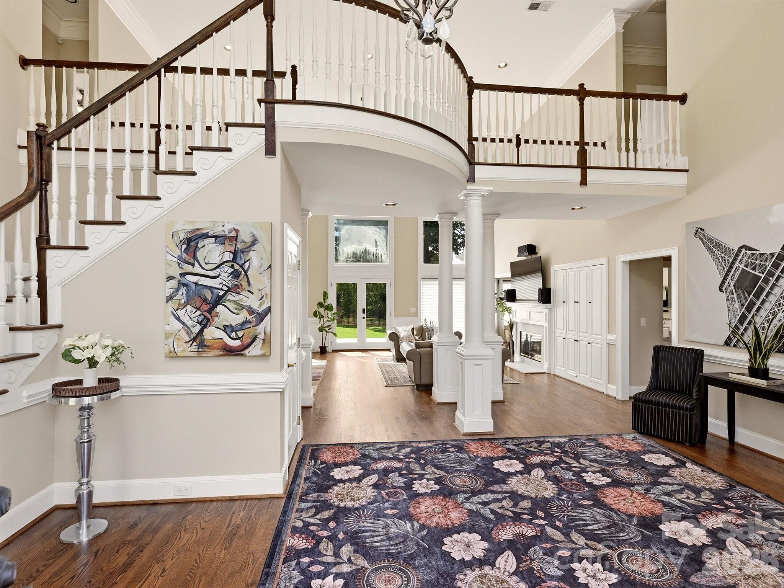
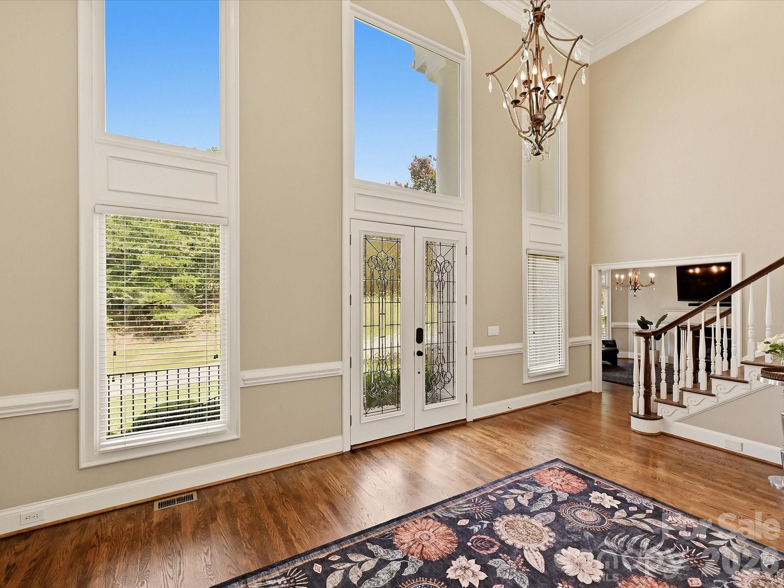
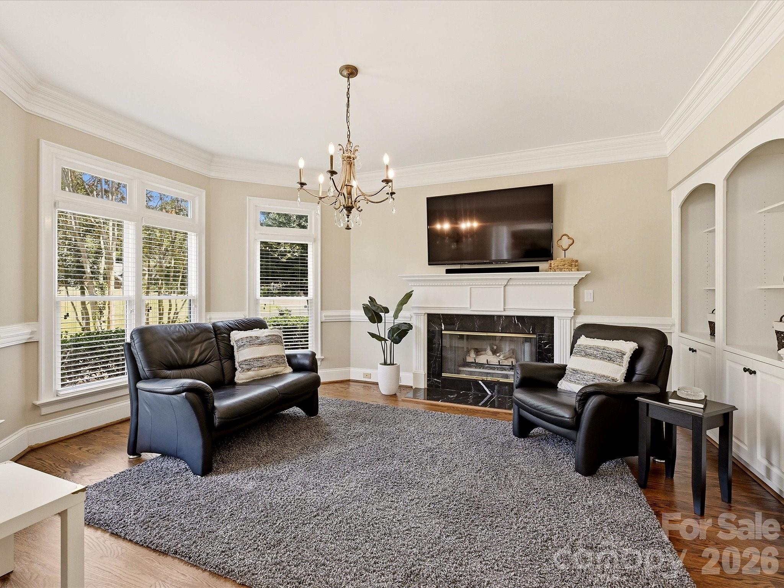
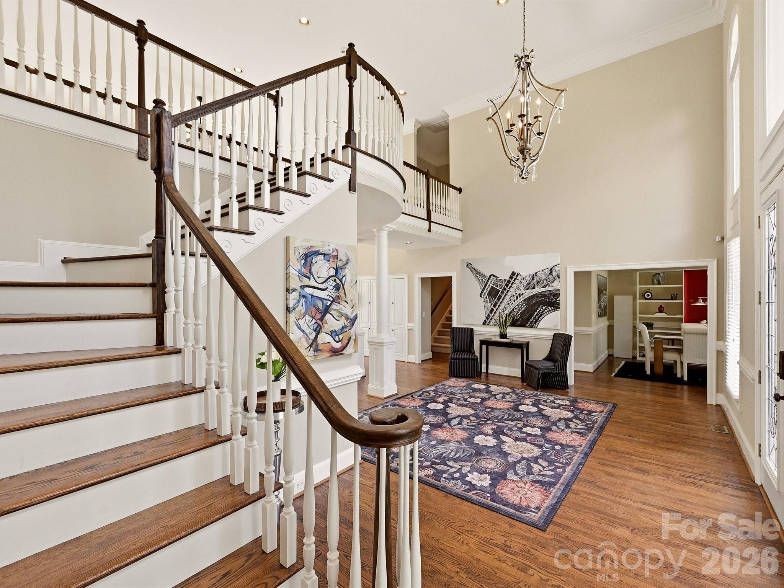
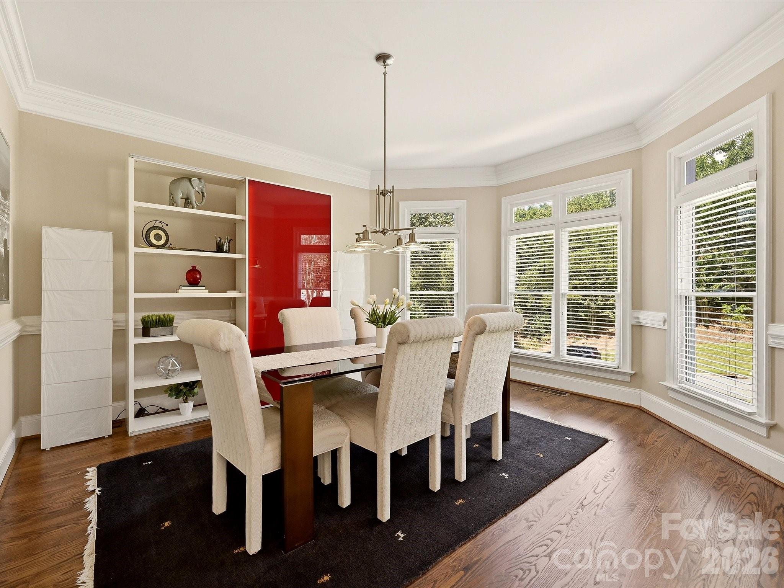
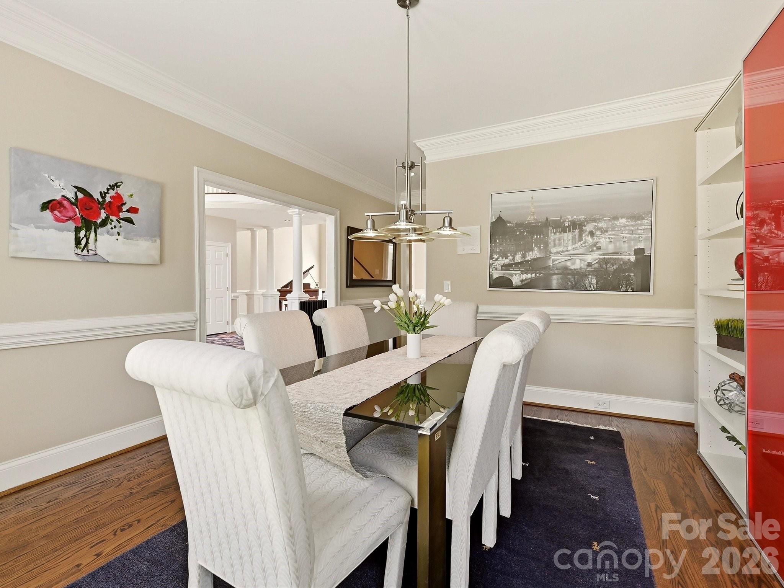
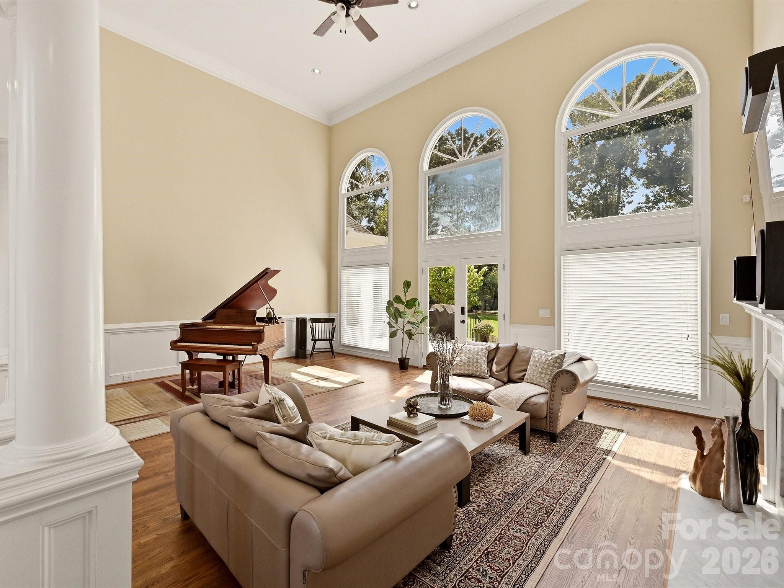
Positioned along the thirteenth green of the Piper Glen Country Club, this 1995 custom residence exemplifies the deliberate, large-scale architecture characteristic of Charlotte’s premier golf course communities. The 5,082-square-foot interior is defined by a sense of verticality, featuring a two-story foyer and a great room anchored by floor-to-ceiling windows that frame the fairways. Comprising five bedrooms and four bathrooms, the floor plan prioritizes utility alongside formality, incorporating a main-level primary suite and a dedicated library centered by one of the home’s fireplaces. The kitchen, designed with a central island and integrated keeping room, serves as the home's functional core. Within the current South Charlotte landscape, Piper Glen remains a point of stability for those seeking substantial square footage and established privacy that newer developments often lack. This property represents a balanced acquisition for the buyer who values views and architectural permanence over the transience of modern trends. Private viewings may be arranged through Peters & Associates.
About the home
Welcome to an exceptional custom residence in prestigious Piper Glen Country Club, where timeless elegance meets effortless luxury and captivating views of the 13th green create an extraordinary setting. Graciously appointed and designed for both sophisticated entertainment and comfortable everyday living, this stately home offers an impressive sense of scale, abundant natural light, and thoughtfully curated living spaces throughout. A dramatic two-story foyer, introduces the residence and opens to the magnificent Great Room, where soaring ceilings, a handsome fireplace, custom built-ins, and expansive floor-to-ceiling windows frame the picturesque golf course setting. The heart of the home is the beautifully appointed chef's kitchen, featuring a substantial center island and breakfast bar, crisp white cabinetry, stainless-steel appliances, gas cooktop, pantry, and seamless connection to the sun-filled breakfast and keeping rooms. Elegant formal dining provides an inviting backdrop for memorable gathering, while a private main-level library with fireplace offers a distinguished retreat for work or quiet reflection. The main-level primary suite is a true sanctuary, highlighted by a beautiful bay window, sitting area, and an expansive walk-in closet. The luxurious renovated primary bath features an oversized shower and indulgent Jacuzzi tub, creating a spa-like escape at the end of the day. Upstairs four generous proportioned secondary bedrooms, provide exceptional accommodations, complemented by a spacious Bonus Room, ideal for recreation or relaxed gatherings. A remarkable terrace extends across the rear of the home, overlooking private fenced yard and offering an exceptional outdoor setting for morning coffee, evening cocktails and entertaining. Recent enhancements include new carpeting and fresh interior and exterior paint, adding to the home's polished presentation. Ideally positioned just minutes from Piper Glen and Stonecrest's Shops and Dining, Trader Joe's, and Starbucks, Four Mile Creek Greenway and the exceptional golf, tennis, pickle ball, and social amenities of the country club. A distinguished custom home, and exceptional golf course setting, and the unparalleled lifestyle of Piper Glen Country Club-- this is luxury living at its finest. Welcome Home!!
Price in context
- Asking $294 per square foot.
- That is 34% below the $446 median across 414 active $1.5M+ homes in Charlotte.
- 263rd highest asking price of 414 active $1.5M+ homes in Charlotte.
- 112th largest by living area of the 394 with a recorded size.
- Reduced $55,000 (3.5%) from the original $1,550,000 asking price.
- 36 days on the market, listed 2026-09-10.
- County tax assessment $1,015,500; the asking price is 1.47× the assessed value.
- HOA dues $304 (quarterly).
Location
Neighborhood: Piper Glen, Mecklenburg County, ZIP 28277.
Straight-line distances
- Quail Hollow Club: 2.9 mi
- SouthPark Mall: 5.6 mi
- Charlotte Country Club: 9.9 mi
- Uptown Charlotte: 10.8 mi
- Wilson Air Center (private aviation, CLT): 11.2 mi
- Charlotte Douglas International Airport: 12.0 mi
Assigned schools
- Elementary: Mcalpine
- Middle: South Charlotte
- High: Ballantyne Ridge
School assignments come from the listing and can change; confirm with the district.
Features
- Style
- Transitional
- Levels
- Two
- Construction
- Synthetic Stucco
- Roof
- Architectural Shingle
- Bathrooms
- 3 full, 1 half
- Fireplace
- Yes
- Interior
- Attic Stairs Pulldown, Breakfast Bar, Built-in Features, Cable Prewire, Entrance Foyer, Kitchen Island, Open Floorplan, Walk-In Closet(s), Whirlpool
- Flooring
- Carpet, Tile, Wood
- Kitchen & appliances
- Dishwasher, Disposal, Double Oven, Gas Cooktop, Gas Water Heater, Microwave, Plumbed For Ice Maker
- Heating
- Natural Gas, Zoned
- Cooling
- Central Air, Zoned
- Garage
- 2 spaces
- Parking
- Attached Garage, Garage Door Opener, Garage Faces Side
- Exterior
- In-Ground Irrigation
- Lot
- On Golf Course, Open Lot, Views
- Community
- Business Center, Cabana, Clubhouse, Fitness Center, Golf, Outdoor Pool, Putting Green, Sidewalks, Street Lights, Tennis Court(s)
- County
- Mecklenburg
Comparable homes on the market
- 4816 Kelly Woods Lane, Charlotte — $4,500,000, 6 bd, 8,303 sq ft, also in Piper Glen
- 7337 Versailles Lane, Charlotte — $1,025,000, 4 bd, 3,323 sq ft, also in Piper Glen
- 4124 Old Course Drive, Charlotte — $1,400,000, 5 bd, 4,788 sq ft, also in Piper Glen
- 8821 Covey Rise Court, Charlotte — $3,795,000, 6 bd, 6,458 sq ft, 1.0 mi away
- 6719 Seton House Lane, Charlotte — $1,997,000, 4 bd, 4,874 sq ft, 1.1 mi away
- 8700 Challis Farm Road, Charlotte — $2,200,000, 6 bd, 8,342 sq ft, 1.1 mi away
See it privately
Nicholas and Miriam Peters show every home personally. Peters & Associates, 4401 Barclay Downs Dr #132, Charlotte, NC 28209. Office 704-264-4572. Request a private showing.