
6719 Seton House Lane, Charlotte, NC
$1,997,000 · 4 bedrooms · 5 baths · 4,874 sq ft · built 1995
Listing courtesy of Corcoran HM Properties (Susan May). Listing data provided by Canopy MLS, deemed reliable but not guaranteed.
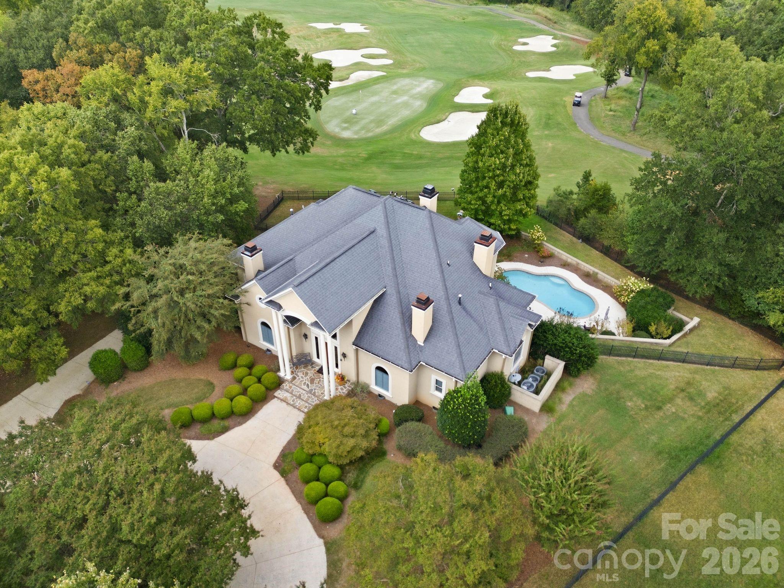
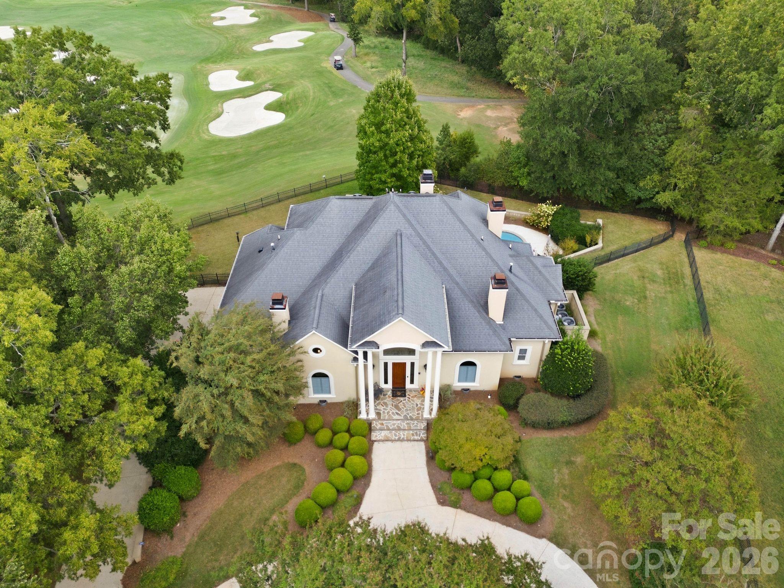
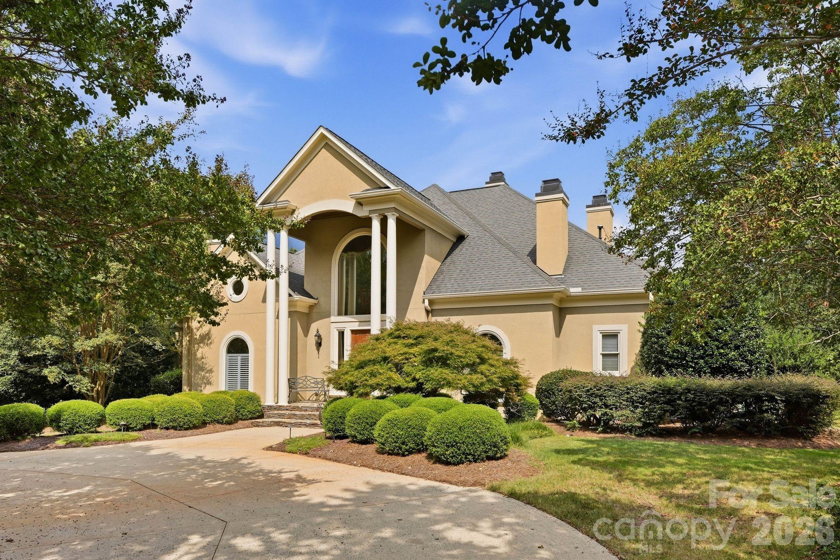
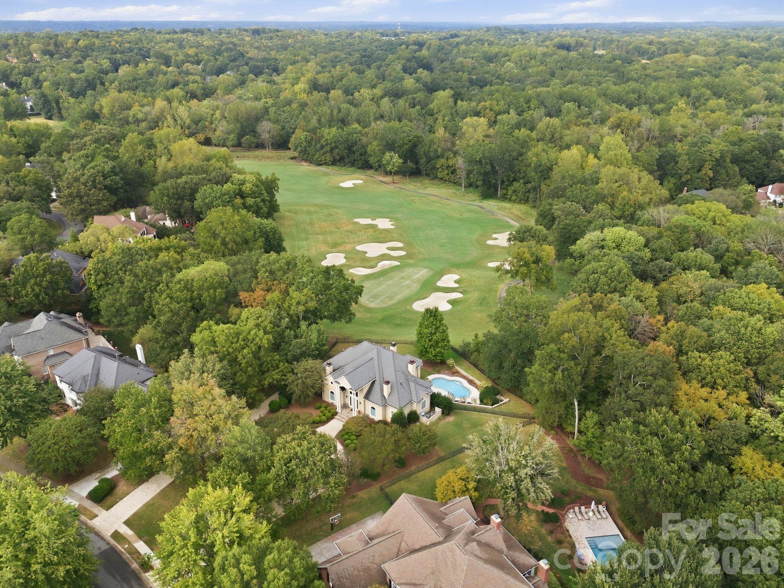
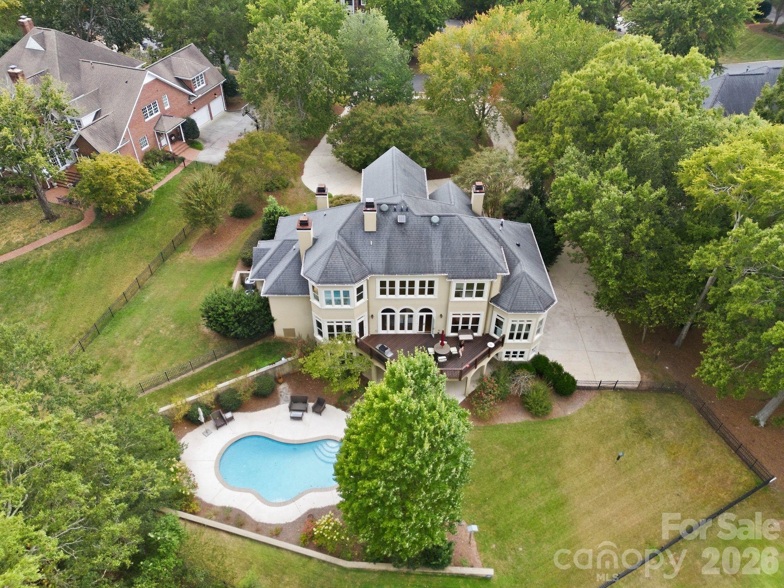
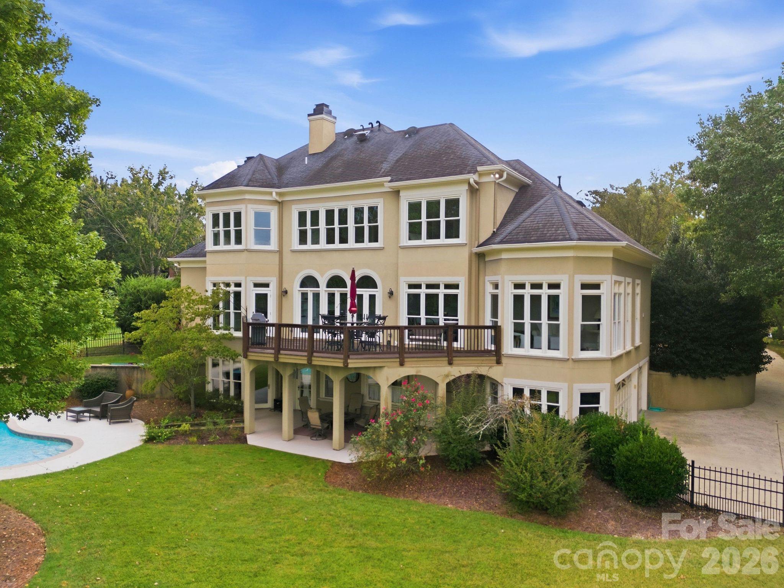
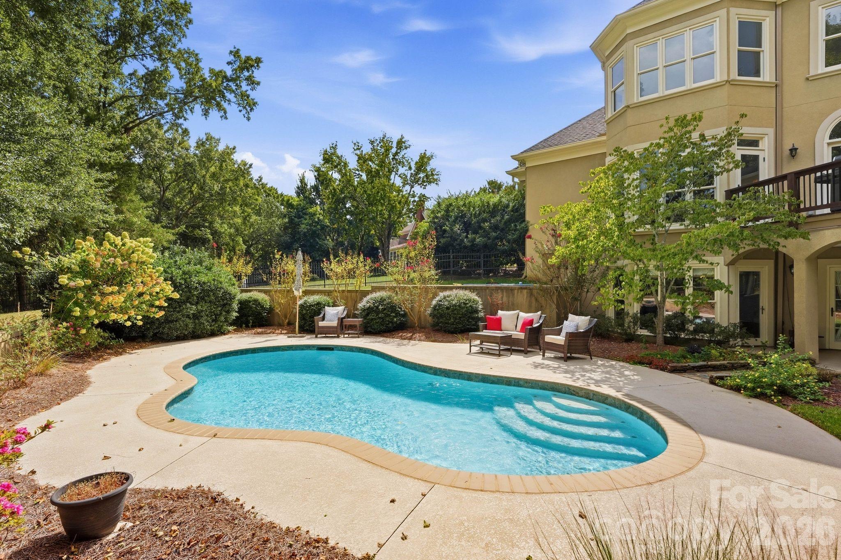
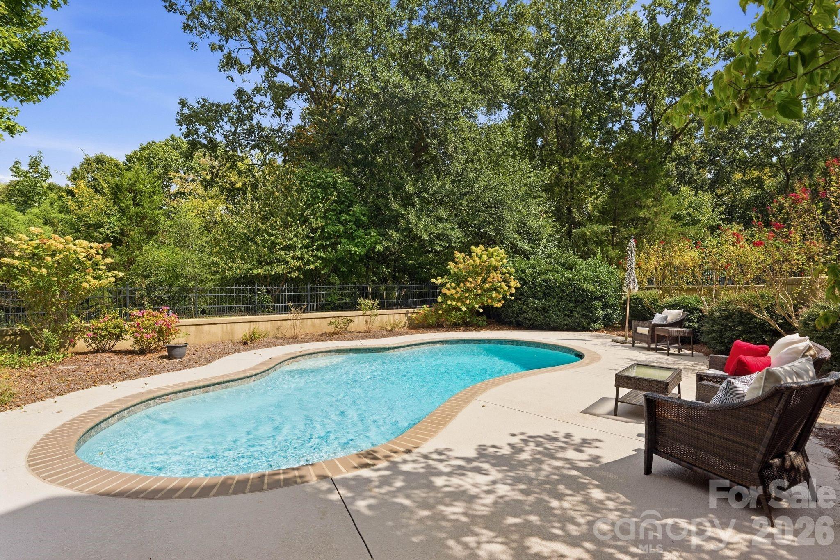
Situated along the second fairway of the TPC Piper Glen course, this 1995 estate reflects the enduring architectural appeal of one of South Charlotte’s most established private enclaves. The residence spans 4,874 square feet across three levels, emphasizing a thoughtful configuration that places the primary suite and a secondary guest bedroom on the main floor. The interior is anchored by a renovated kitchen featuring quartzite surfaces and a professional suite of Thermador and Bosch appliances, while the walk-out lower level serves as a dedicated wellness and recreation wing with a private gym, secondary kitchen, and direct access to a secluded pool terrace. For the discerning investor, Piper Glen remains a focal point of the submarket due to its scarcity of expansive .8-acre lots and the sustained demand for properties offering direct golf course frontage. This four-bedroom, five-bathroom residence represents a rare opportunity for a turnkey transition into a premier club environment. Private viewings may be coordinated through Peters & Associates.
About the home
Stately home in the heart of Piper Glen with outstanding views of the #2 at Piper Glen on .8 of an acre. This beautifully appointed three-level home offers a highly sought-after floor plan with the primary suite and guest bedroom on the main level, each with a full bath. The renovated kitchen opens to the family room and keeping room and features gorgeous quartzite countertops, center island, Thermador and Bosch appliances, double ovens, built-in coffee station, and induction cooktop. A cheerful sunroom captures panoramic golf course views, while the family room features built-ins, a gas fireplace, and access to the deck—perfect for entertaining or relaxing while enjoying the view. Upstairs are two additional bedrooms with ensuite baths, generous closets, a bonus room with built-ins, and a huge walk-in attic for exceptional storage. The walk-out lower level features durable cork flooring, a large recreation room, game and gym areas, half bath, and kitchen/bar with refrigerator, dishwasher, sink, and washer/dryer. Direct access to the oversized three-car garage and covered outdoor patio adds convenience and privacy. A beautiful pool tucked behind the trees creates a serene outdoor retreat. Numerous updates include renovations to the foyer, kitchen, and family room; resurfacing of the pool interior and decking; a newer deck; replacement of 29 rear-facing windows; and renovation of the primary bathroom and secondary bathroom shower. The pool also features a new filter and a new pump. Exceptional location, flexible living spaces, golf course views, and an extensive list of recent updates make this Piper Glen home truly special.
Price in context
- Asking $410 per square foot.
- That is 7% below the $441 median across 407 active $1.5M+ homes in Charlotte.
- 150th highest asking price of 407 active $1.5M+ homes in Charlotte.
- 127th largest by living area of the 388 with a recorded size.
- No price changes since it was listed.
- 35 days on the market, listed 2026-09-23.
- County tax assessment $1,073,800; the asking price is 1.86× the assessed value.
- HOA dues $240 (quarterly).
Location
Neighborhood: Piper Glen, Mecklenburg County, ZIP 28277.
Straight-line distances
- Quail Hollow Club: 3.4 mi
- SouthPark Mall: 5.6 mi
- Charlotte Country Club: 9.6 mi
- Uptown Charlotte: 10.7 mi
- Wilson Air Center (private aviation, CLT): 11.6 mi
- Charlotte Douglas International Airport: 12.4 mi
Assigned schools
- Elementary: Mcalpine
- Middle: South Charlotte
- High: Ballantyne Ridge
School assignments come from the listing and can change; confirm with the district.
Features
- Levels
- Two
- Construction
- Hard Stucco
- Bathrooms
- 4 full, 1 half
- Basement
- Finished
- Fireplace
- Yes
- Interior
- Attic Walk In, Built-in Features, Kitchen Island, Open Floorplan, Walk-In Closet(s)
- Flooring
- Carpet, Cork, Wood
- Kitchen & appliances
- Dishwasher, Disposal, Double Oven, Induction Cooktop
- Heating
- Forced Air, Natural Gas
- Cooling
- Ceiling Fan(s), Central Air, Multi Units
- Garage
- 3 spaces
- Parking
- Circular Driveway, Attached Garage
- Pool
- In Ground
- Lot
- On Golf Course, Views
- Community
- Clubhouse, Fitness Center, Golf, Outdoor Pool, Pond, Putting Green, Sidewalks, Street Lights, Tennis Court(s)
- County
- Mecklenburg
Comparable homes on the market
- 4816 Kelly Woods Lane, Charlotte — $4,500,000, 6 bd, 8,303 sq ft, also in Piper Glen
- 7337 Versailles Lane, Charlotte — $1,025,000, 4 bd, 3,323 sq ft, also in Piper Glen
- 5427 Old Course Drive, Charlotte — $1,495,000, 5 bd, 5,082 sq ft, also in Piper Glen
- 4401 Piper Glen Drive, Charlotte — $2,700,000, 6 bd, 7,114 sq ft, 0.3 mi away
- 8674 Strawberry Lane, Charlotte — $1,975,000, 5 bd, 4,075 sq ft, 0.6 mi away
- 4124 Old Course Drive, Charlotte — $1,400,000, 5 bd, 4,788 sq ft, 0.8 mi away
See it privately
Nicholas and Miriam Peters show every home personally. Peters & Associates, 4401 Barclay Downs Dr #132, Charlotte, NC 28209. Office 704-264-4572. Request a private showing.