
4816 Kelly Woods Lane, Charlotte, NC
$4,500,000 · 6 bedrooms · 6 baths · 8,303 sq ft · built 2026
Listing courtesy of Howard Hanna Allen Tate SouthPark (Jean Benham). Listing data provided by Canopy MLS, deemed reliable but not guaranteed.

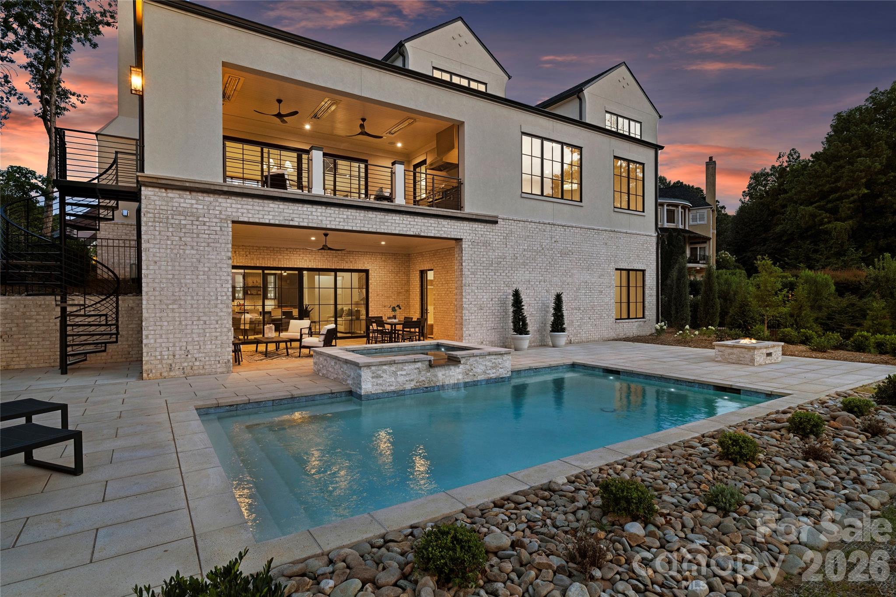
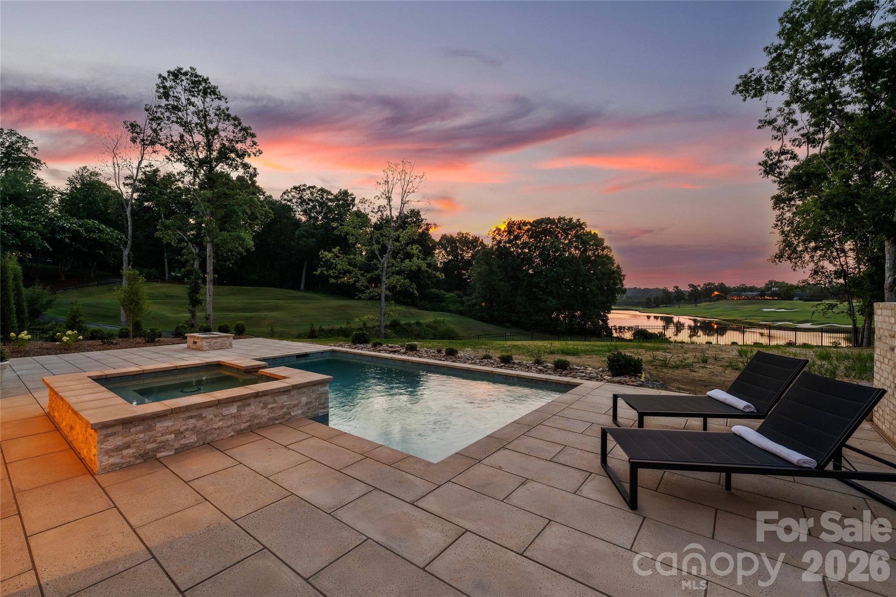
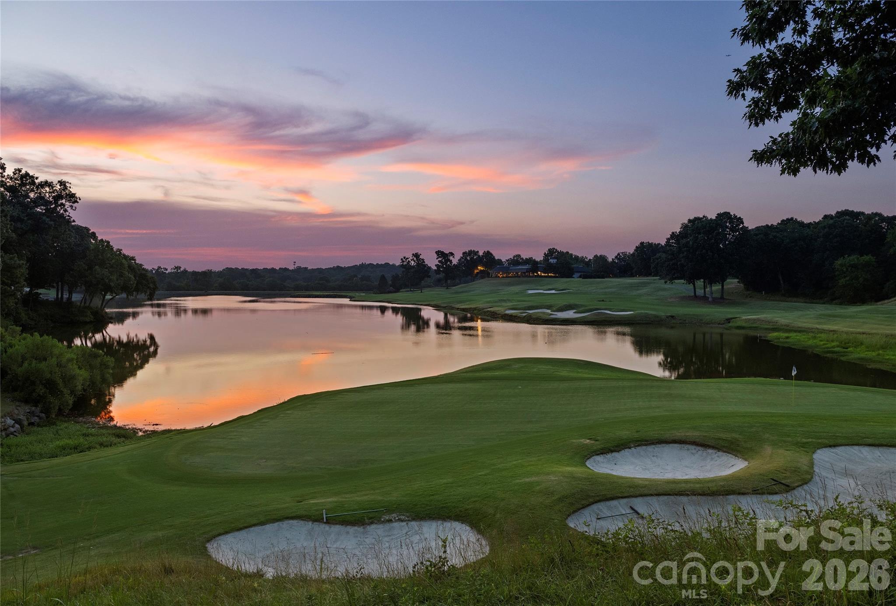
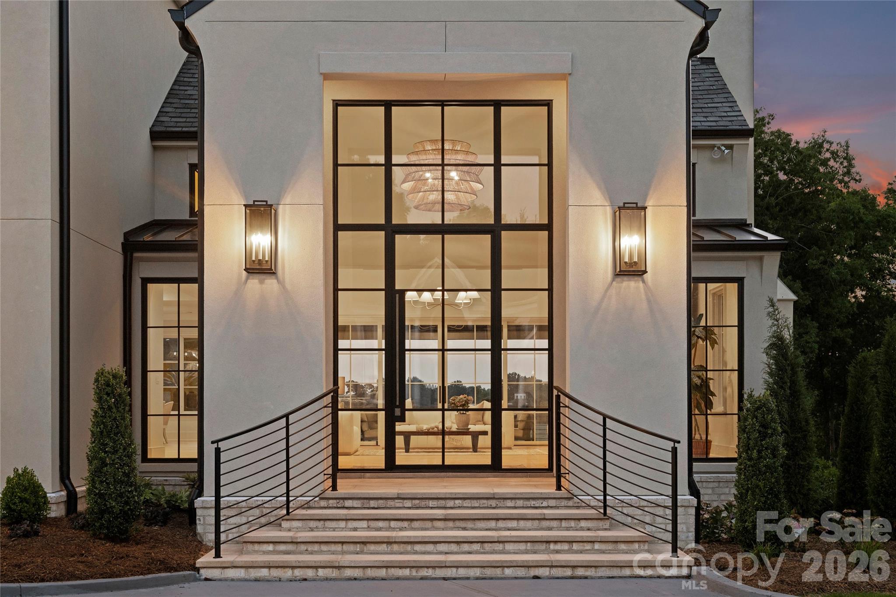
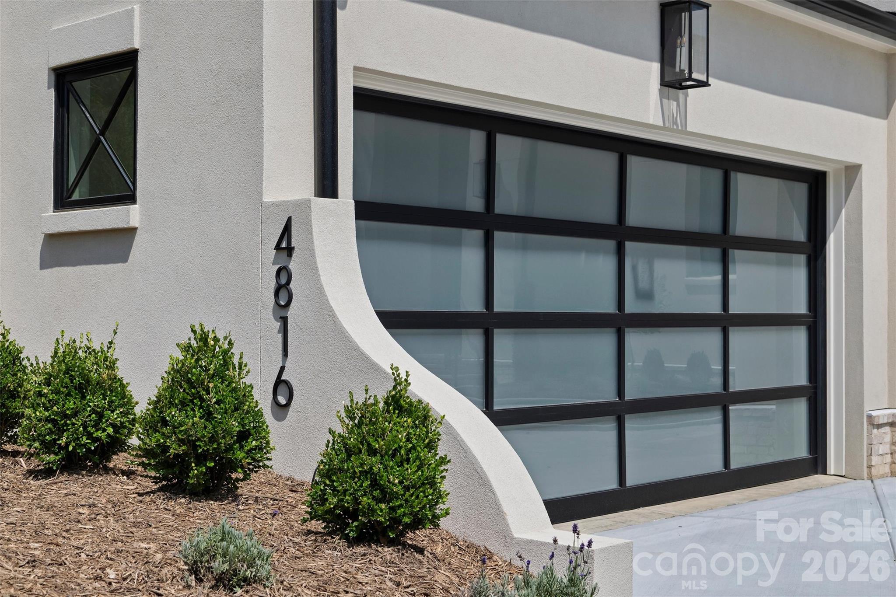
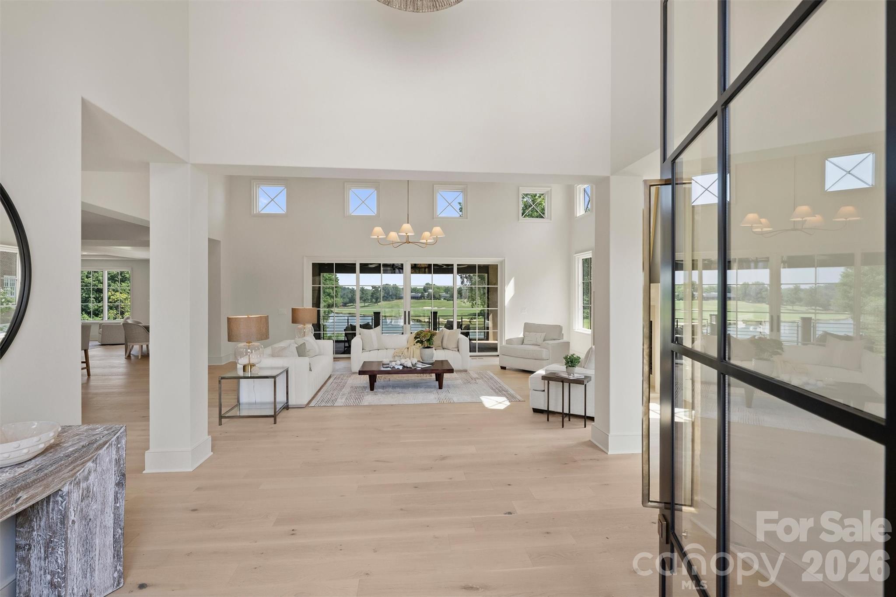
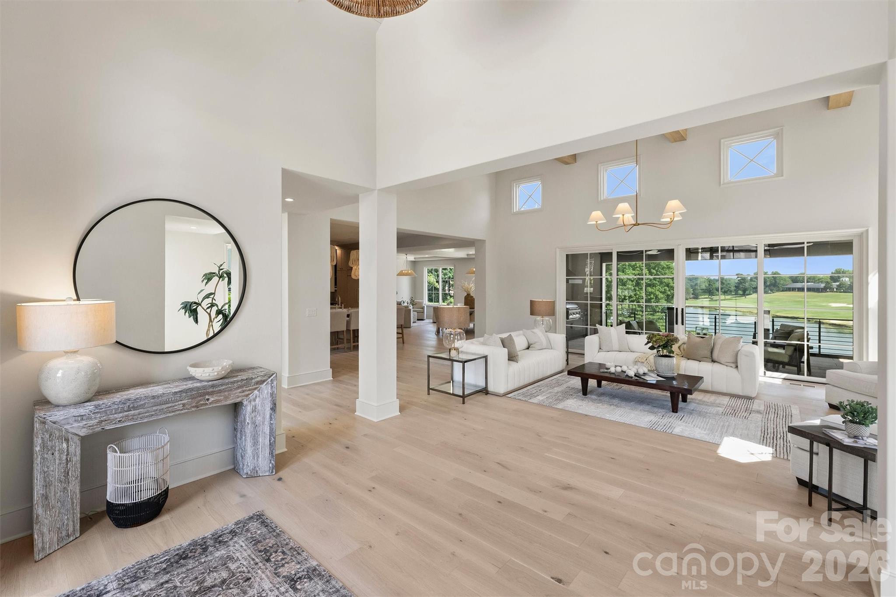
The architectural presence of this forthcoming Piper Glen estate, scheduled for completion in 2026, derives from its deliberate orientation toward the 17th green and the lake beyond. Spanning 8,303 square feet, the residence utilizes expansive floor-to-ceiling glass and organic textures to frame a panoramic vista of the clubhouse and surrounding fairways. The floor plan, comprising six bedrooms and six bathrooms, prioritizes a main-level primary retreat and a professional-grade culinary suite supported by a dedicated scullery. For the modern host, the integration of motorized screens and climate-controlled outdoor living spaces ensures the transition between the interior and the terrace remains seamless throughout the Carolina seasons. While the South Charlotte luxury market continues to see robust demand for new construction, a custom build of this scale with direct golf course frontage represents an increasingly finite opportunity within the neighborhood’s established perimeter. Private consultations regarding the project’s specifications and progress may be coordinated through Peters & Associates.
About the home
Perched overlooking a breathtaking panoramic vista of the 17th green, the shimmering lake and the Piper Glen Clubhouse, a sophisticated contemporary European estate blending modern French Country architecture with timeless European detailing, this newly completed custom estate is a true architectural masterpiece. Spanning over 8,000 square feet, the residence offers a rare synergy of timeless design, flawless craftsmanship and resort-inspired amenities. Designed to maximize natural light and celebrate seamless indoor-outdoor living, this home greets you with soaring ceilings,, dramatic floor-to ceiling windows, and rich, organic textures. The result is an atmosphere that is simultaneously grand and deeply inviting, effortlessly balancing high-end entertaining with comfortable daily life. The main floor features a sanctuary-like primary retreat, complete with lavish marble bath and custom dressing room. At the heart of the home, the chef's kitchen is a culinary dream, appointed with premium appliances, a dedicated scullery, an expansive walk-in pantry, a central island, and a casual dining area. The sprawling gathering spaces flow out to a covered porch equipped with outdoor kitchen/grill, fireplace, heaters and motorized retractable screen for year-round enjoyment. The upper level features three beautifully appointed en suite bedrooms, a vaulted bonus/game room and abundant storage. The lower level is an entertainment oasis, designed for ultimate leisure, featuring a game room with linear fireplace, a full-service walk-in bar, a fitness room, a state of the art golf simulator room, a pool bath with a steam shower, and a private home office( convertible to a 6th bedroom) alongside an elegant guest retreat. Outside an architectural pool, integrated spa, and custom fire pit create a private oasis back dropped by the golf course. Located just a short stroll from the clubhouse, this iconic estate balances refined luxury with effortless livability. Welcome to vacation living, every single day!
Price in context
- Asking $542 per square foot.
- That is 22% above the $446 median across 414 active $1.5M+ homes in Charlotte.
- 23rd highest asking price of 414 active $1.5M+ homes in Charlotte.
- 20th largest by living area of the 394 with a recorded size.
- Reduced $480,000 (9.6%) from the original $4,980,000 asking price.
- 108 days on the market, listed 2026-07-10.
- County tax assessment $375,000; the asking price is 12.00× the assessed value.
- HOA dues $267 (quarterly).
Location
Neighborhood: Piper Glen, Mecklenburg County, ZIP 28277.
Straight-line distances
- Quail Hollow Club: 3.4 mi
- SouthPark Mall: 5.9 mi
- Charlotte Country Club: 10.0 mi
- Uptown Charlotte: 11.1 mi
- Wilson Air Center (private aviation, CLT): 11.7 mi
- Charlotte Douglas International Airport: 12.5 mi
Assigned schools
- Elementary: Mcalpine
- Middle: South Charlotte
- High: Ballantyne Ridge
School assignments come from the listing and can change; confirm with the district.
Features
- Style
- Modern, Transitional
- Levels
- Two
- Construction
- Hard Stucco
- Roof
- Architectural Shingle
- New construction
- Yes
- Bathrooms
- 5 full, 1 half
- Basement
- Daylight, Exterior Entry, Finished, Storage Space, Walk-Out Access
- Fireplace
- Yes
- Interior
- Attic Stairs Pulldown, Attic Walk In, Breakfast Bar, Built-in Features, Entrance Foyer, Kitchen Island, Open Floorplan, Pantry, Walk-In Closet(s), Walk-In Pantry, Wet Bar
- Flooring
- Marble, Hardwood, Tile
- Kitchen & appliances
- Bar Fridge, Convection Oven, Dishwasher, Disposal, Double Oven, Exhaust Hood, Gas Range, Gas Water Heater, Microwave, Refrigerator, Self Cleaning Oven, Tankless Water Heater
- Heating
- Heat Pump, Natural Gas, Zoned
- Cooling
- Central Air, Zoned
- Garage
- 3 spaces
- Parking
- Attached Garage, Garage Door Opener, Garage Faces Side, Keypad Entry
- Exterior
- Fire Pit, In-Ground Irrigation, Outdoor Kitchen
- Pool
- Heated, In Ground, Pool/Spa Combo, Salt Water
- View
- Golf Course, Long Range, Water
- Lot
- Cul-De-Sac, On Golf Course
- Community
- Business Center, Cabana, Clubhouse, Fitness Center, Golf, Putting Green, Tennis Court(s)
- County
- Mecklenburg
Comparable homes on the market
- 7337 Versailles Lane, Charlotte — $1,025,000, 4 bd, 3,323 sq ft, also in Piper Glen
- 5427 Old Course Drive, Charlotte — $1,495,000, 5 bd, 5,082 sq ft, also in Piper Glen
- 4124 Old Course Drive, Charlotte — $1,400,000, 5 bd, 4,788 sq ft, also in Piper Glen
- 6719 Seton House Lane, Charlotte — $1,997,000, 4 bd, 4,874 sq ft, 0.5 mi away
- 8674 Strawberry Lane, Charlotte — $1,975,000, 5 bd, 4,075 sq ft, 1.2 mi away
- 8821 Covey Rise Court, Charlotte — $3,795,000, 6 bd, 6,458 sq ft, 1.3 mi away
See it privately
Nicholas and Miriam Peters show every home personally. Peters & Associates, 4401 Barclay Downs Dr #132, Charlotte, NC 28209. Office 704-264-4572. Request a private showing.