
56 Hidden Hills Way #27, Arden, NC
$3,785,000 · 3 bedrooms · 5 baths · 5,453 sq ft · built 2026
Listing courtesy of Big Hills Real Estate LLC (Denis Sysa). Listing data provided by Canopy MLS, deemed reliable but not guaranteed.
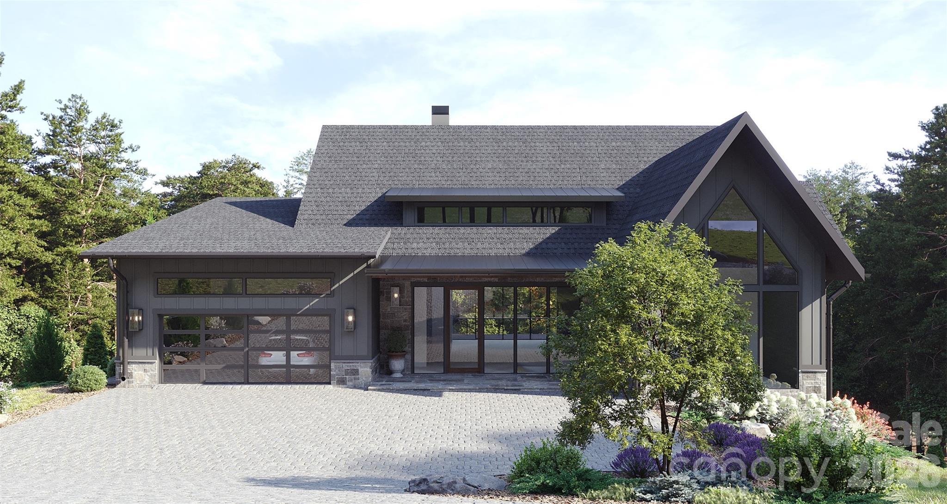
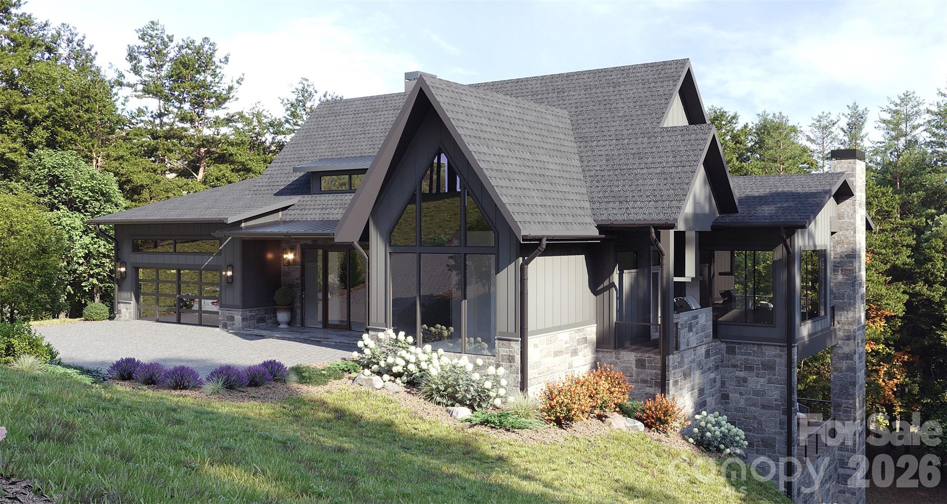
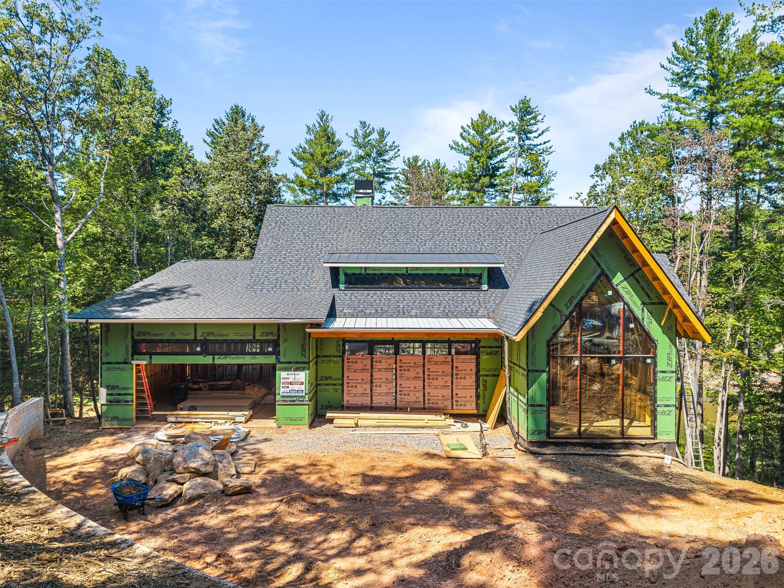
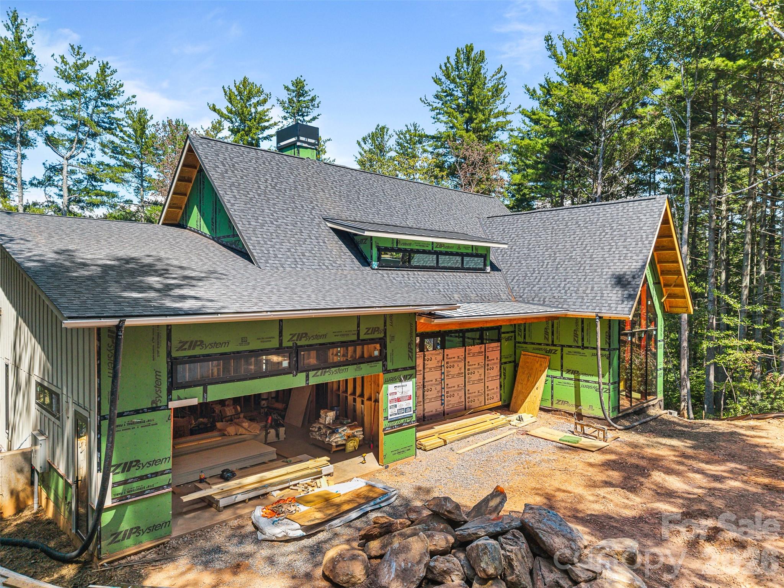
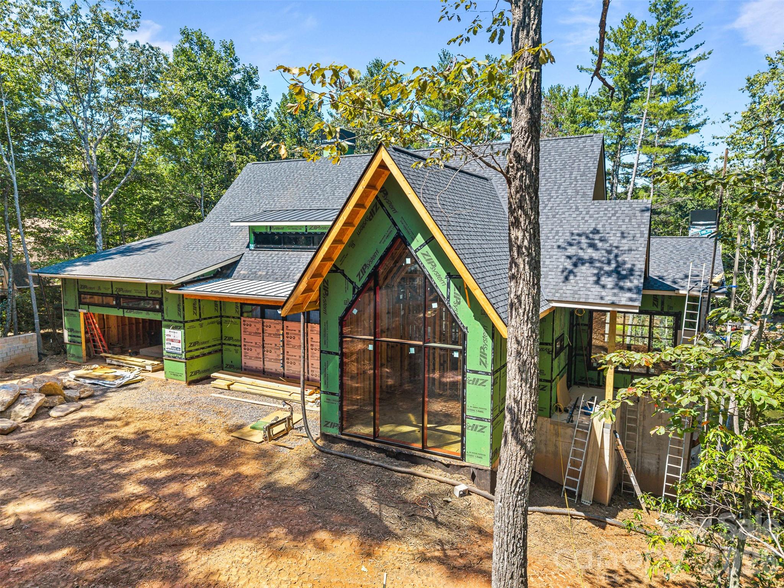
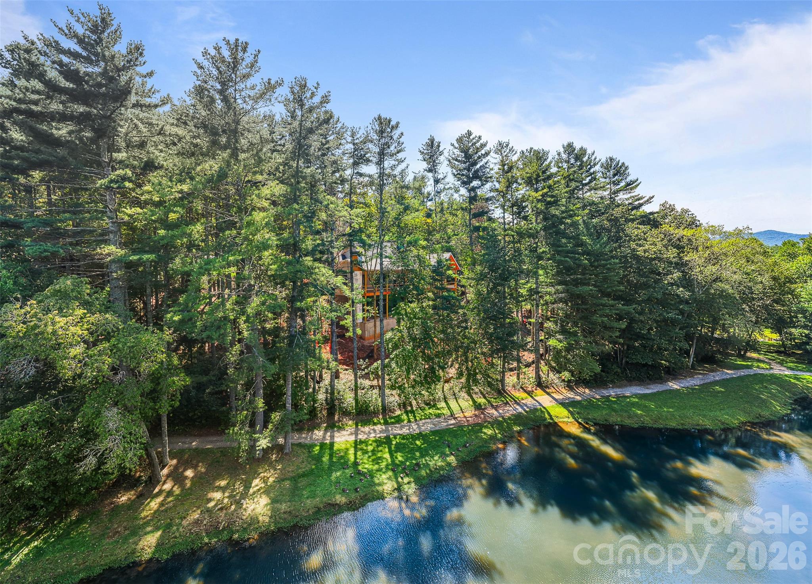
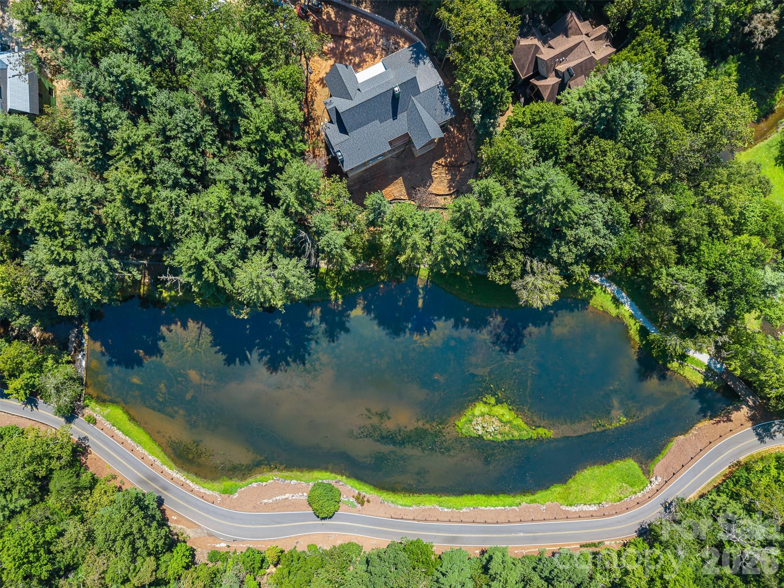
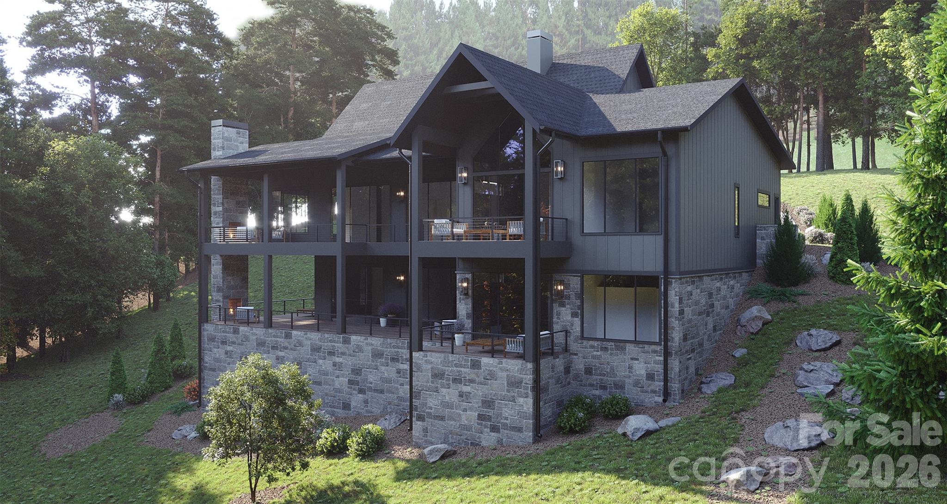
The Cliffs at Walnut Cove remains the definitive standard for private residential enclaves in the Blue Ridge foothills, balancing rigorous security with immediate access to significant wellness and sporting infrastructure. Within this gated context, this forthcoming 2026 residence offers a disciplined 5,453-square-foot floor plan characterized by two distinct levels of living space. The architectural program prioritizes multi-generational utility, featuring three bedrooms and five bathrooms, with primary suites situated on both the main and lower floors. Designed for the host, the lower level incorporates a dedicated wet bar and wellness-focused retreat spaces, while the upper elevation utilizes expansive glazing to frame the mountain landscape. For the discerning buyer, Arden’s luxury submarket continues to demonstrate resilience, particularly for new construction that integrates championship golf and clubhouse dining into the daily experience. The scale and composition of this five-bath home reflect a shift toward purposeful, high-specification retreats rather than sheer volume. Private inquiries regarding this property and the acquisition process within The Cliffs may be directed to Peters & Associates.
About the home
Welcome to this stunning two-story luxury residence in the prestigious gated community of The Cliffs at Walnut Cove. Thoughtfully designed with impeccable attention to detail, this elegant home blends sophisticated living with the natural beauty of the mountains. Featuring three beautifully appointed bedrooms, including primary suites on both levels, the home offers exceptional comfort and flexibility for family and guests. Each suite includes a luxurious ensuite bath with high-end finishes and spa-inspired details. The lower level is designed for entertaining and wellness, complete with a wet bar, creating an inviting retreat for relaxation or hosting. Upstairs, expansive living spaces and generous windows fill the home with natural light while capturing scenic views of the surrounding landscape. Residents of The Cliffs at Walnut Cove enjoy an exceptional array of amenities, including a championship golf course, clubhouse dining, wellness center, and picturesque hiking trails. Experience refined mountain living in a private, amenity-rich community where comfort, elegance, and exceptional surroundings come together.
Price in context
- Asking $694 per square foot.
- That is 17% below the $839 median across 21 active $1.5M+ homes in Arden.
- 15th highest asking price of 21 active $1.5M+ homes in Arden.
- 11th largest by living area of the 20 with a recorded size.
- No price changes since it was listed.
- 1 days on the market, listed 2026-09-10.
- HOA dues $3,315 (annually).
Location
Neighborhood: The Cliffs At Walnut Cove, Buncombe County, ZIP 28704.
Assigned schools
- Elementary: Avery'S Creek/Koontz
- Middle: Valley Springs
- High: T.C. Roberson
School assignments come from the listing and can change; confirm with the district.
Features
- Style
- Arts and Crafts
- Levels
- One
- Construction
- Fiber Cement, Stone, Wood
- Roof
- Architectural Shingle, Metal
- Builder
- Big Hills Construction LLC
- New construction
- Yes
- Bathrooms
- 4 full, 1 half
- Basement
- Daylight, Exterior Entry, Finished, Interior Entry, Storage Space, Walk-Out Access
- Fireplace
- Yes
- Interior
- Breakfast Bar, Built-in Features, Central Vacuum, Elevator, Entrance Foyer, Kitchen Island, Open Floorplan, Pantry, Storage, Walk-In Closet(s), Walk-In Pantry
- Flooring
- Tile, Wood
- Kitchen & appliances
- Dishwasher, Disposal, ENERGY STAR Qualified Dishwasher, ENERGY STAR Qualified Light Fixtures, ENERGY STAR Qualified Refrigerator, Exhaust Hood, Gas Cooktop, Gas Oven, Heat Pump Water Heater, Tankless Water Heater, Washer, Wine Refrigerator
- Heating
- ENERGY STAR Qualified Equipment, Forced Air, Heat Pump, Natural Gas, Zoned
- Cooling
- Central Air, Electric, ENERGY STAR Qualified Equipment, Gas, Heat Pump, Zoned
- Garage
- 2 spaces
- Parking
- Driveway, Attached Garage
- Lot
- Cleared, Rolling Slope
- Community
- Clubhouse, Fitness Center, Game Court, Gated, Golf, Hot Tub, Indoor Pool, Outdoor Pool, Picnic Area, Pond, Putting Green, Recreation Area, Sauna, Sidewalks, Sport Court, Street Lights, Tennis Court(s), Walking Trails
- County
- Buncombe
Comparable homes on the market
- 120 Split Rock Trail, Arden — $3,247,000, 3 bd, 3,861 sq ft, also in The Cliffs At Walnut Cove
- 841 Blackthorne Lane, Arden — $3,799,999, 4 bd, 5,013 sq ft, also in The Cliffs At Walnut Cove
- 12 Falling Waters Trail, Arden — $3,650,000, 5 bd, 6,358 sq ft, also in The Cliffs At Walnut Cove
- 17 Falling Waters Trail, Arden — $4,100,000, 4 bd, 4,896 sq ft, 0.1 mi away
- 87 Misty Valley Parkway, Arden — $4,695,000, 4 bd, 6,301 sq ft, 0.3 mi away
- 23 Dividing Ridge Trail #15, Arden — $3,695,000, 6 bd, 6,718 sq ft, 0.3 mi away
See it privately
Nicholas and Miriam Peters show every home personally. Peters & Associates, 4401 Barclay Downs Dr #132, Charlotte, NC 28209. Office 704-264-4572. Request a private showing.