
17 Falling Waters Trail, Arden, NC
$4,100,000 · 4 bedrooms · 5 baths · 4,896 sq ft · built 2013
Listing courtesy of Premier Sotheby’s International Realty (Marilyn Wright). Listing data provided by Canopy MLS, deemed reliable but not guaranteed.
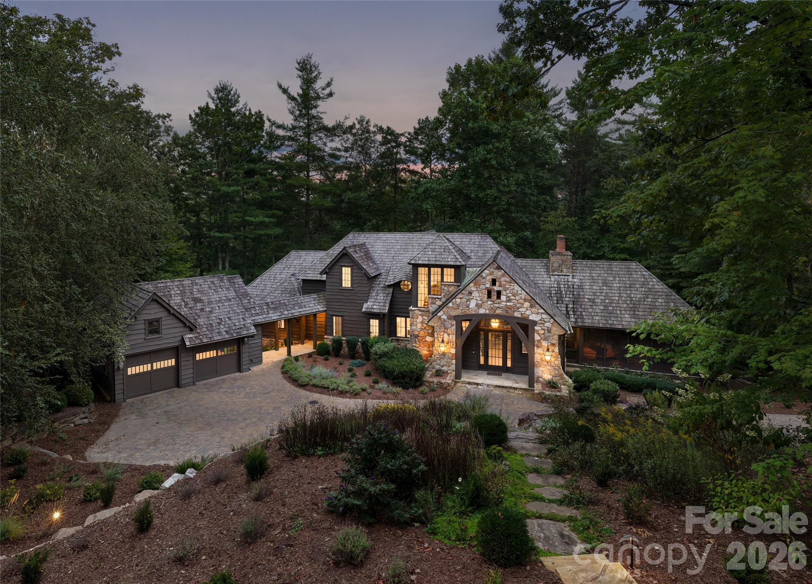
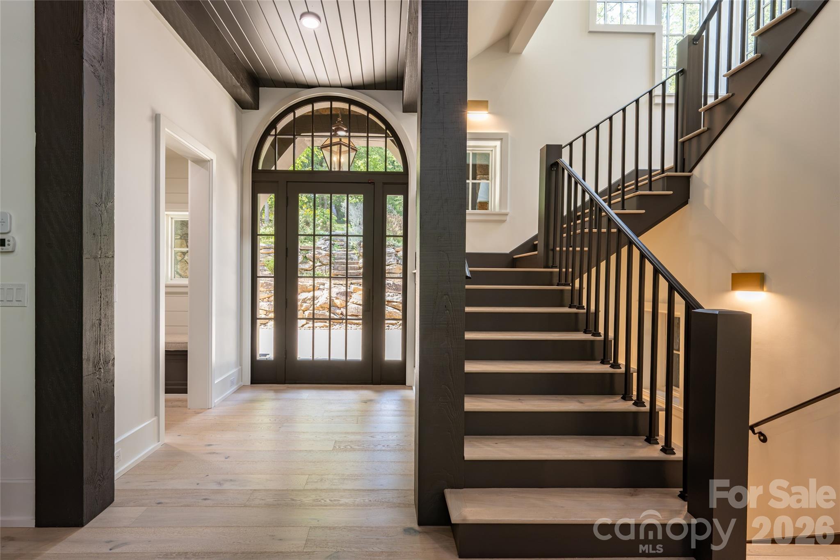
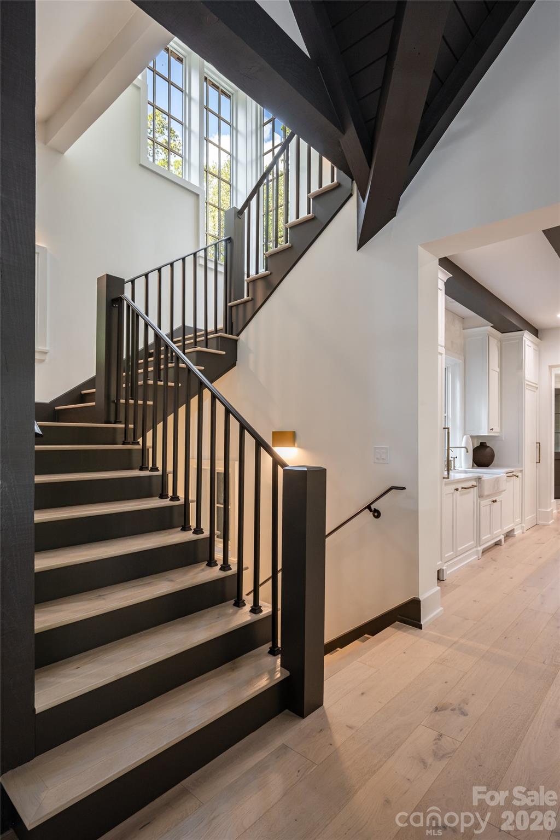
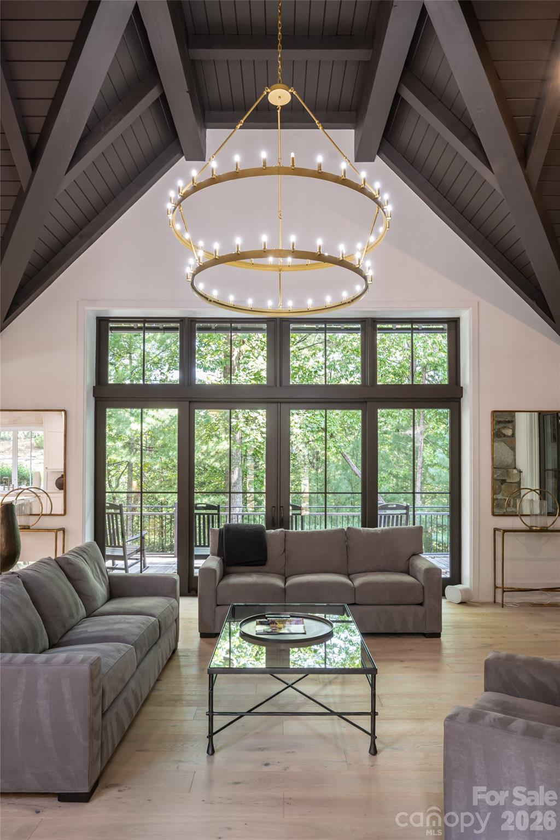
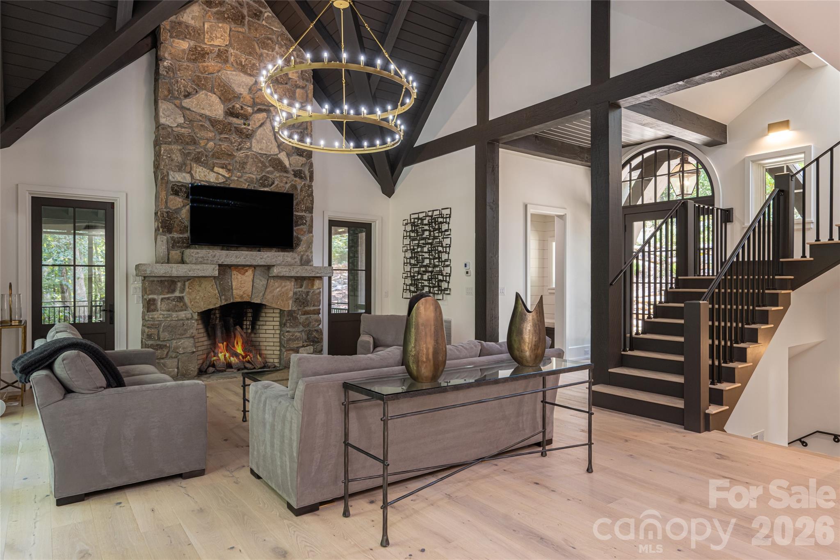
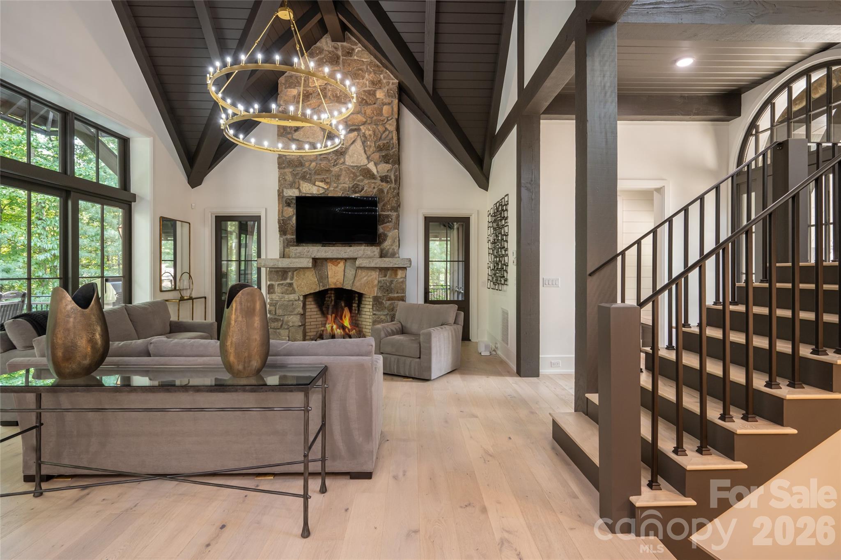
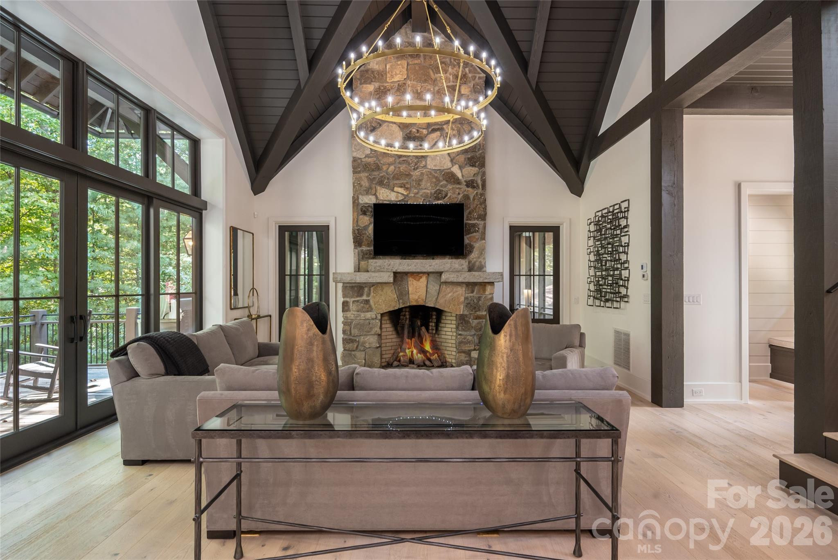
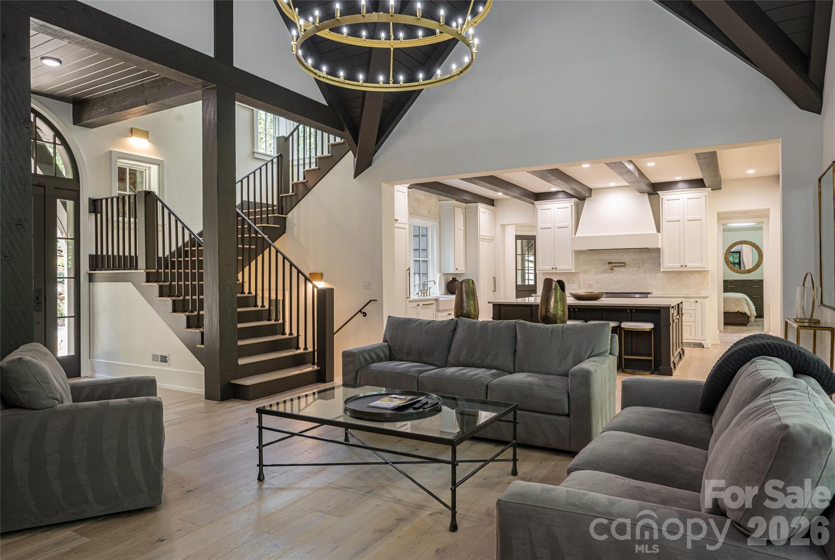
The architecture of The Cliffs at Walnut Cove often seeks a dialogue with the Blue Ridge landscape, but few residences achieve the integration found in this 2013 post-and-beam estate. Clad in stone and natural-edge cedar, the 4,896-square-foot floor plan is defined by substantial timber framing and full-masonry fireplaces that anchor the four-bedroom interior. The primary living spaces, including a kitchen centered by a granite island and butler’s pantry, transition into a screened porch overlooking perennial gardens and a cascading water feature. Modern infrastructure is equally considered, evidenced by geothermal heating and a recently regraded approach for a more gracious arrival. In a submarket where privacy is the ultimate currency, this five-bathroom residence offers a rare degree of seclusion within a managed community setting. Buyers should note that inventory of this caliber in Arden remains tight, as the demand for established mountain estates continues to outpace new construction. Private viewings may be coordinated through Peters & Associates.
About the home
Beautifully situated in the wooded landscape of The Cliffs at Walnut Cove, this grand yet inviting home is a celebration of timeless craftsmanship and its natural surroundings. Mature woods and extensive perennial gardens create a remarkable sense of seclusion, while stone and natural-edge cedar siding and a cascading water feature allow the home to settle beautifully into the landscape. Inside, a substantial post-and-beam design lends warmth and authenticity to beautifully proportioned rooms. Paneled and beamed ceilings, elegant full-masonry fireplaces and thoughtful finishes speak to a level of craftsmanship that feels both enduring and refined. At the heart of the home, the stunning gourmet kitchen features a generous granite island, butler’s pantry and an effortless connection to the drop zone and breezeway leading to the two-car garage. An inviting screened porch offers a front-row seat to the surrounding gardens and woodland, the perfect setting for quiet mornings, lingering evenings and the sounds of nature. Geothermal heating adds efficient comfort, while a thoughtfully regraded driveway provides a smoother, more gracious approach. Rich in character yet wonderfully serene, this is a home where architecture, craftsmanship and nature come together with uncommon ease.
Price in context
- Asking $837 per square foot.
- That is 19% above the $704 median across 47 active $1.5M+ homes in Arden.
- 12th highest asking price of 47 active $1.5M+ homes in Arden.
- 18th largest by living area of the 40 with a recorded size.
- No price changes since it was listed.
- 36 days on the market, listed 2026-09-18.
- County tax assessment $1,373,200; the asking price is 2.99× the assessed value.
Location
Neighborhood: The Cliffs At Walnut Cove, Buncombe County, ZIP 28704.
Assigned schools
- Elementary: Avery'S Creek/Koontz
- Middle: Valley Springs
- High: T.C. Roberson
School assignments come from the listing and can change; confirm with the district.
Features
- Levels
- One and One Half
- Construction
- Stone, Other - See Remarks
- Roof
- Wood
- Bathrooms
- 3 full, 2 half
- Basement
- Exterior Entry, Finished, Interior Entry, Storage Space
- Fireplace
- Yes
- Interior
- Breakfast Bar, Built-in Features, Elevator, Entrance Foyer, Kitchen Island, Open Floorplan, Pantry, Storage, Walk-In Closet(s)
- Flooring
- Tile, Wood
- Kitchen & appliances
- Bar Fridge, Dishwasher, Disposal, Exhaust Hood, Gas Range, Oven, Refrigerator, Tankless Water Heater
- Heating
- Geothermal
- Cooling
- Geothermal
- Garage
- 2 spaces
- Parking
- Attached Garage
- Lot
- Private, Wooded, Waterfall - Artificial
- Community
- Clubhouse, Fitness Center, Gated, Golf, Tennis Court(s)
- County
- Buncombe
Comparable homes on the market
- 1814 Bella Vista Court #118, Arden — $1,559,000, also in The Cliffs At Walnut Cove
- 1822 Bella Vista Court #119, Arden — $1,559,000, also in The Cliffs At Walnut Cove
- 120 Split Rock Trail, Arden — $3,247,000, 3 bd, 3,861 sq ft, also in The Cliffs At Walnut Cove
- 12 Falling Waters Trail, Arden — $3,650,000, 5 bd, 6,358 sq ft, 0.1 mi away
- 56 Hidden Hills Way #27, Arden — $3,785,000, 3 bd, 5,453 sq ft, 0.1 mi away
- 87 Misty Valley Parkway, Arden — $4,595,000, 4 bd, 6,301 sq ft, 0.2 mi away
See it privately
Nicholas and Miriam Peters show every home personally. Peters & Associates, 4401 Barclay Downs Dr #132, Charlotte, NC 28209. Office 704-264-4572. Request a private showing.