
3053 Fish Story Court, Fort Mill, SC
$1,320,000 · 4 bedrooms · 4 baths · 3,829 sq ft · built 2019
Listing courtesy of Assist2sell Buyers & Sellers 1st Choice LLC (Katie Pierson). Listing data provided by Canopy MLS, deemed reliable but not guaranteed.




About the home
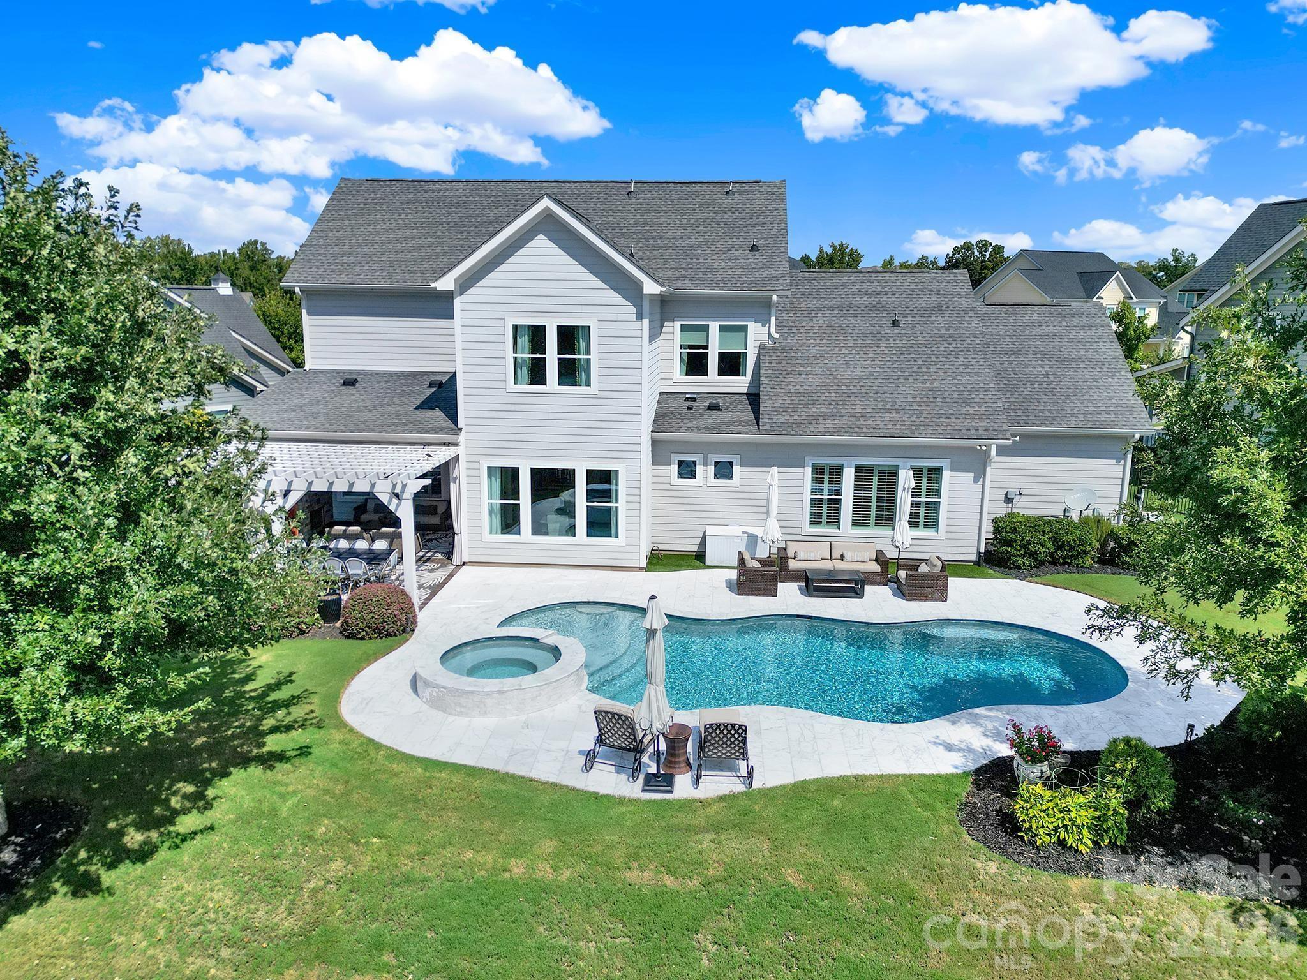
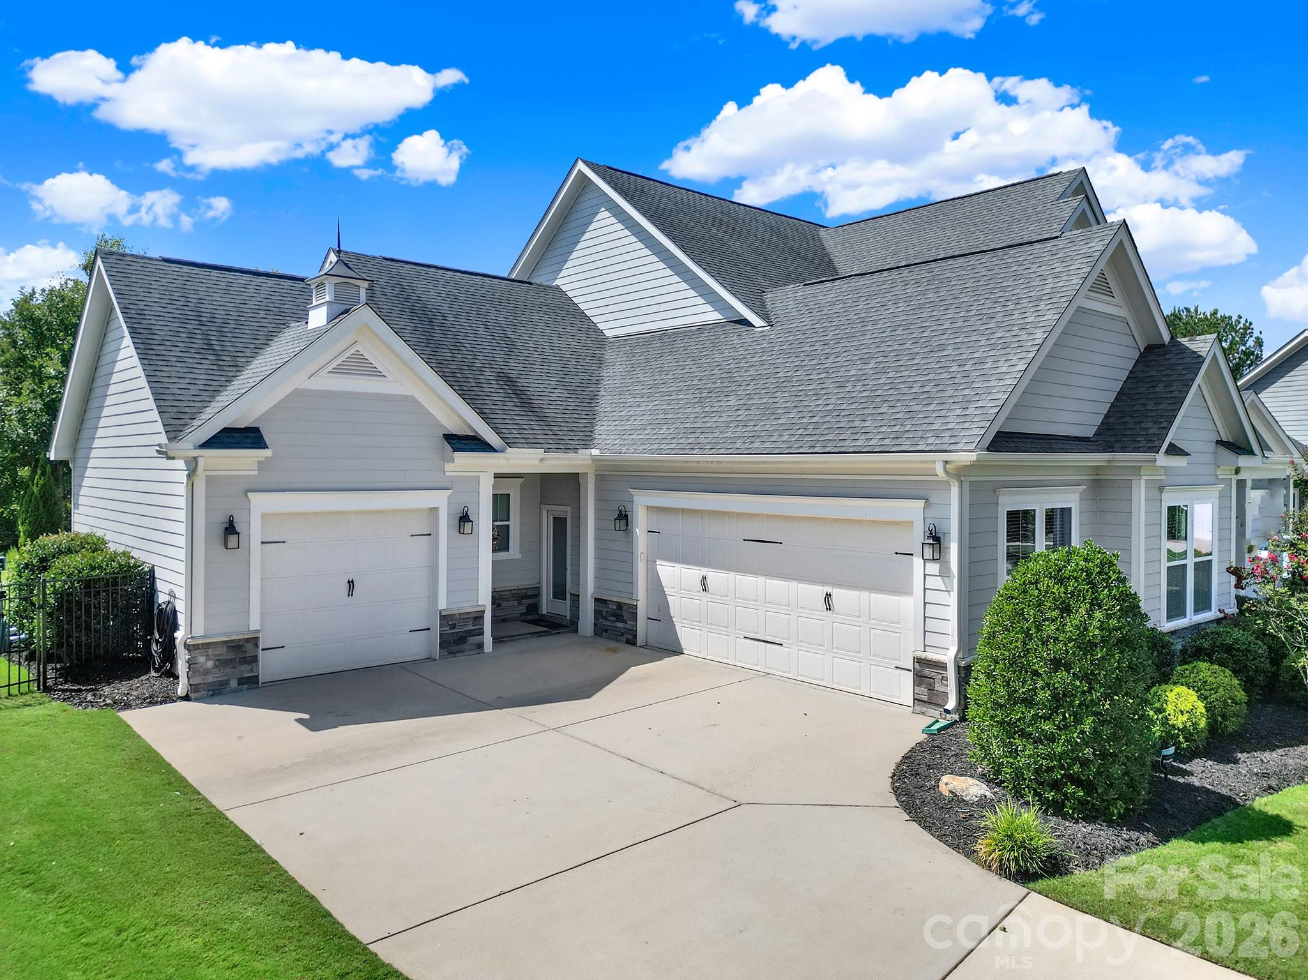
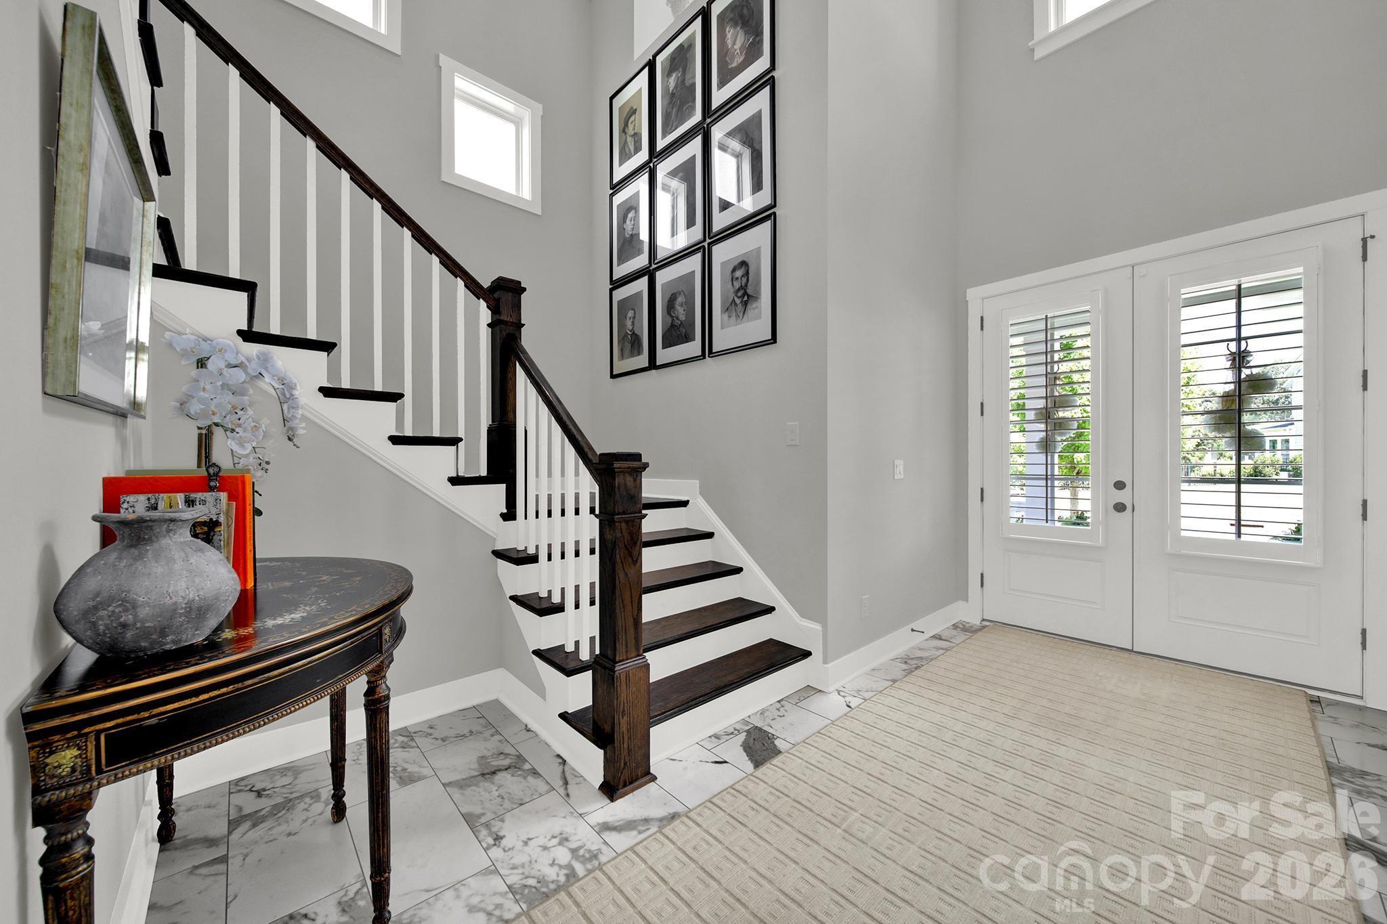
Exceptional craftsmanship meets resort-style living in this extensively upgraded, turnkey home boasting custom designer lighting, heavy crown molding, custom window treatments through out including plantation shutters and shades, and LVP flooring. The gourmet kitchen is a chef's dream, featuring top-tier Café and Monogram appliances, a 6 burner gas cook top, double wall ovens, a built-in microwave, a farmhouse sink, a marble backsplash, a walk-in pantry, a granite-topped island, and surrounding quartz countertops. Entertaining is effortless with a dedicated wine room featuring a wine fridge and custom cabinetry, a grand foyer with porcelain tile floors, a custom cast stone gas fireplace in the living room, an integrated sound system, and a large drop zone. The main-level primary suite serves as a luxury retreat, offering custom built-in closet organizers and an en-suite bath complete with granite counters, dual vanities, a deep European style soaking tub, and a custom tile shower. Upstairs, a spacious loft features custom built-ins alongside three large secondary bedrooms, each equipped with a walk-in closet and ensuite or hall bath access. Step outside to a luxurious 2024 gunite heated pool with a marble patio and spa, relax under the tile-floor pergola or covered porch by the cozy fireplace and enjoy the seasonal river views. Practical extras include a whole-house water filtration system, full-yard irrigation, an integrated security system, and a 3-car garage setup with built-in storage. This magnificent home is located in the highly desirable community of Masons Bend. Amenities include a premier clubhouse complete with an olympic-size pool, splash pool, gym, playground, gas fire pit and walking trails all perfectly situated on the Catawba River! Fort Mill award-winning schools. Easy drive to uptown Charlotte and the CLT airport.
Price in context
- Asking $345 per square foot.
- That is in line with the $342 median across 29 active $1.5M+ homes in Fort Mill.
- 19th highest asking price of 29 active $1.5M+ homes in Fort Mill.
- 17th largest by living area of the 23 with a recorded size.
- Reduced $30,000 (2.2%) from the original $1,350,000 asking price.
- 25 days on the market, listed 2026-09-25.
- County tax assessment $929,500; the asking price is 1.42× the assessed value.
- HOA dues $385 (quarterly).
Location
Neighborhood: Masons Bend, York County, ZIP 29708.
Straight-line distances
- Quail Hollow Club: 11.1 mi
- SouthPark Mall: 14.0 mi
- Wilson Air Center (private aviation, CLT): 14.7 mi
- Charlotte Douglas International Airport: 14.9 mi
- Uptown Charlotte: 17.8 mi
- Charlotte Country Club: 18.4 mi
Assigned schools
- Elementary: Kings Town
- Middle: Banks Trail
- High: Catawba Ridge
School assignments come from the listing and can change; confirm with the district.
Features
- Style
- Traditional
- Levels
- Two
- Construction
- Fiber Cement, Stone Veneer
- Roof
- Architectural Shingle
- Builder
- Fielding Homes LLC
- Bathrooms
- 3 full, 1 half
- Fireplace
- Yes
- Interior
- Attic Stairs Pulldown, Built-in Features, Central Vacuum, Drop Zone, Entrance Foyer, Kitchen Island, Open Floorplan, Pantry, Walk-In Closet(s), Walk-In Pantry
- Flooring
- Tile, Vinyl
- Kitchen & appliances
- Dishwasher, Disposal, Double Oven, Exhaust Fan, Exhaust Hood, Filtration System, Gas Cooktop, Microwave, Plumbed For Ice Maker, Refrigerator with Ice Maker, Tankless Water Heater, Wine Refrigerator
- Heating
- Central, Heat Pump, Natural Gas, Zoned
- Cooling
- Central Air, Heat Pump, Zoned
- Garage
- 3 spaces
- Parking
- Driveway, Attached Garage, Garage Door Opener, Keypad Entry
- Exterior
- In-Ground Hot Tub / Spa, In-Ground Irrigation
- Pool
- Heated, In Ground, Outdoor Pool
- Waterfront
- Paddlesport Launch Site - Community, Other - See Remarks
- View
- Water
- Lot
- Level, Private, River Front, Wooded
- Community
- Clubhouse, Fitness Center, Outdoor Pool, Picnic Area, Playground, Recreation Area, Sidewalks, Street Lights, Walking Trails, Other
- County
- York
Comparable homes on the market
- 1522 Half Pint Loop, Fort Mill — $1,145,000, 5 bd, 3,609 sq ft, also in Masons Bend
- 1298 Gardendale Road, Fort Mill — $1,600,000, 1.4 mi away
- 506 Joslin Pointe Lane, Rock Hill — $2,690,000, 6 bd, 5,979 sq ft, 1.9 mi away
- 331 Ivy Arbor Circle, Rock Hill — $2,700,000, 4 bd, 7,084 sq ft, 2.0 mi away
- 2065 Marquesas Avenue, Tega Cay — $1,075,000, 4 bd, 2,736 sq ft, 2.1 mi away
- 1113 Palmyra Drive, Tega Cay — $1,095,000, 4 bd, 2,700 sq ft, 2.2 mi away
See it privately
Nicholas and Miriam Peters show every home personally. Peters & Associates, 4401 Barclay Downs Dr #132, Charlotte, NC 28209. Office 704-264-4572. Request a private showing.