
1522 Half Pint Loop, Fort Mill, SC
$1,145,000 · 5 bedrooms · 4 baths · 3,609 sq ft · built 2018
Listing courtesy of Howard Hanna Allen Tate Rock Hill (Melissa Warren). Listing data provided by Canopy MLS, deemed reliable but not guaranteed.


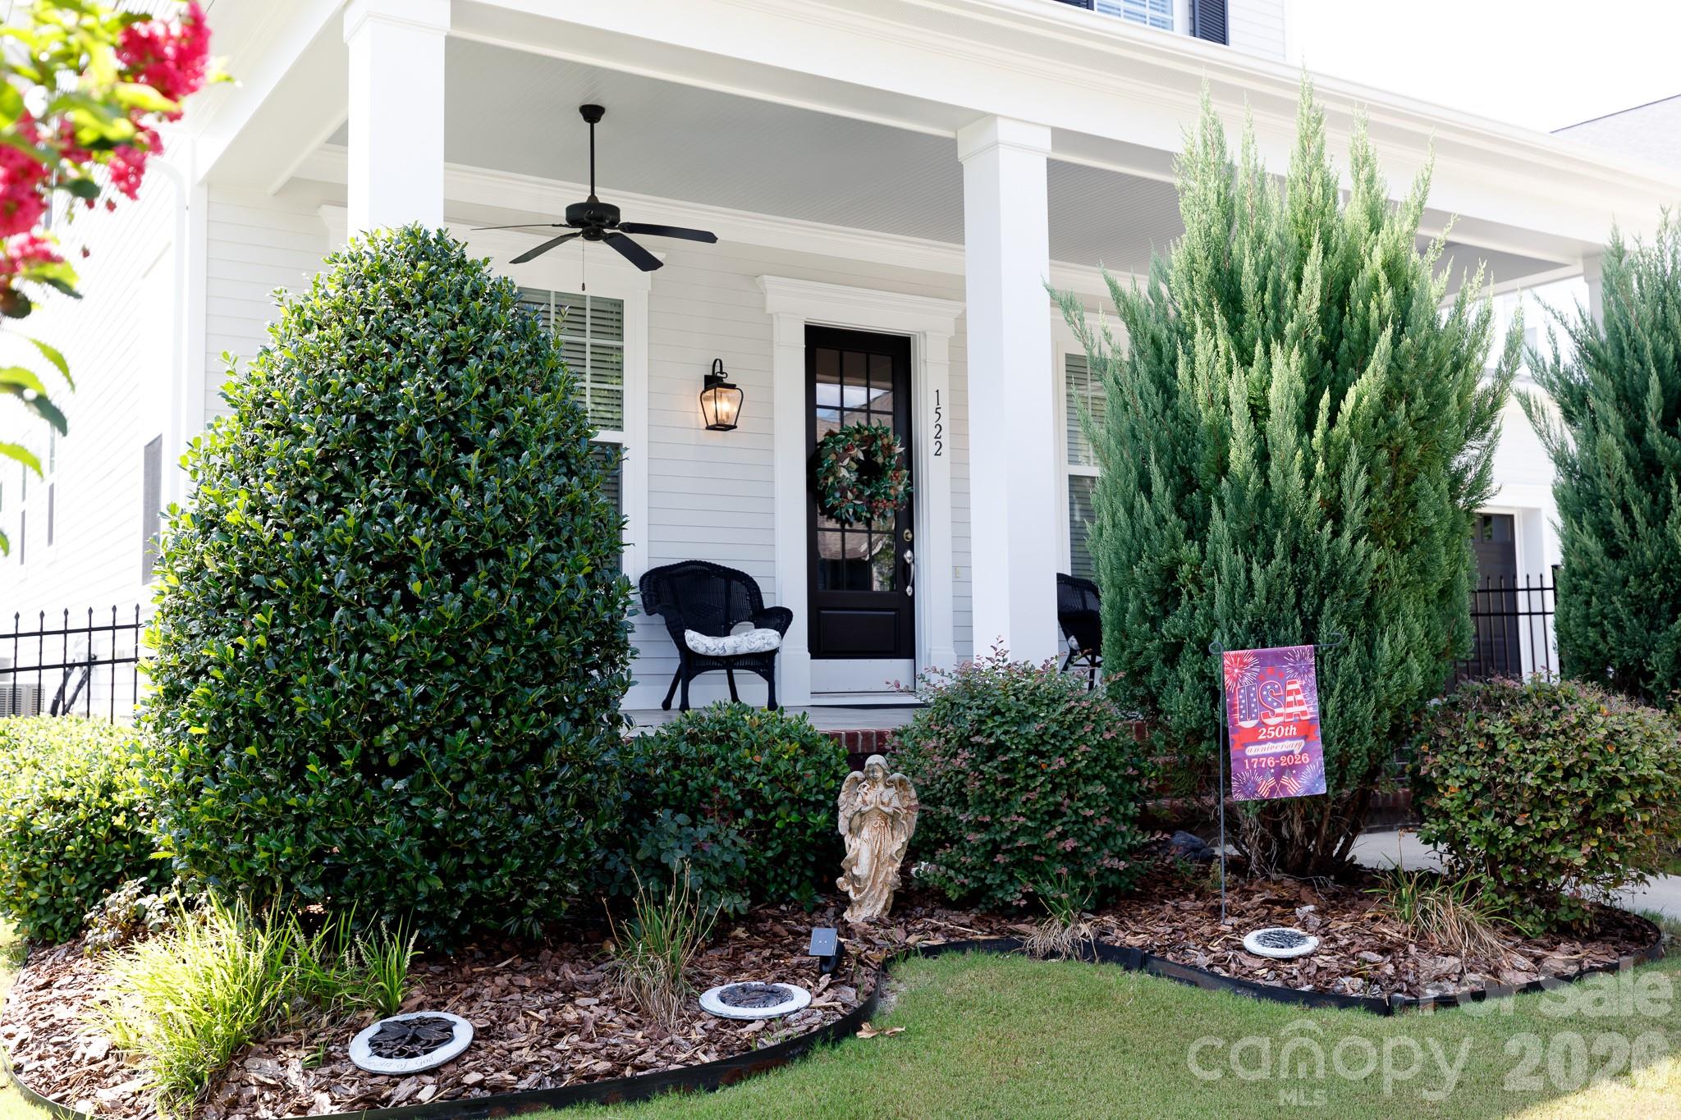

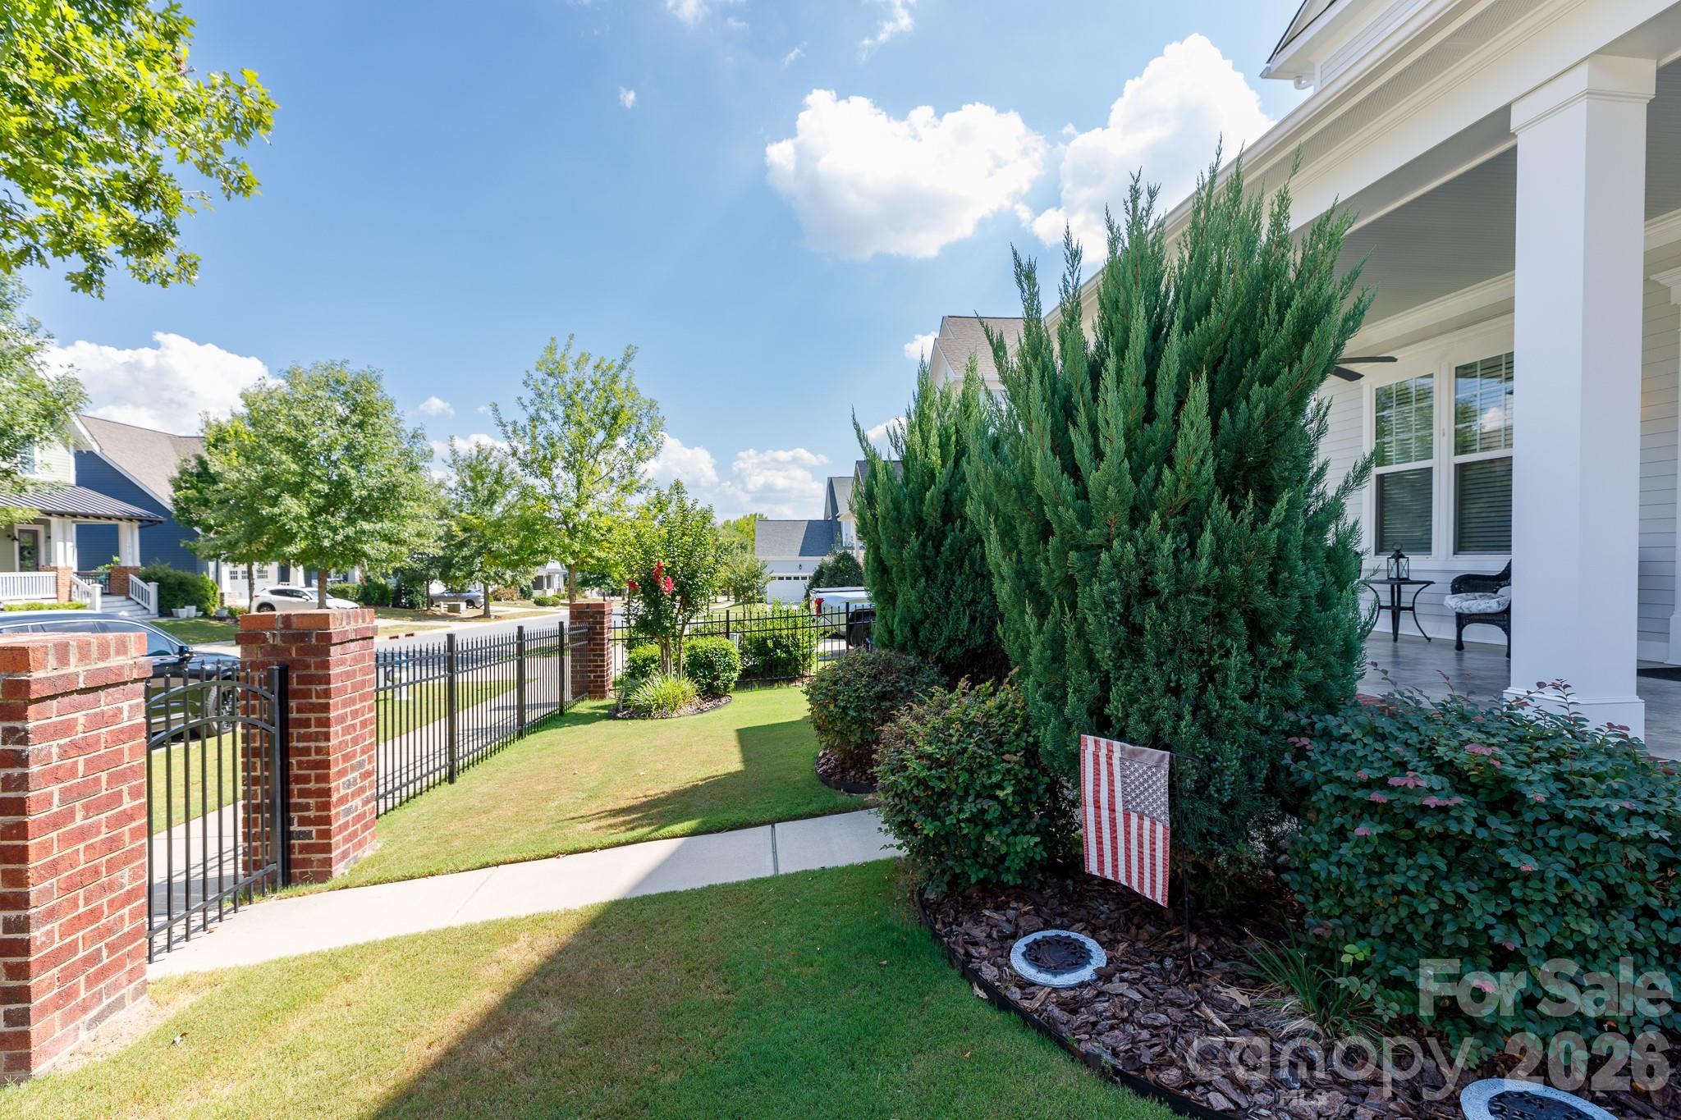


About the home
Prepared to be completely smitten from the moment you enter the front door, this home is sure to impress and amaze you with the attention to every detail and open floorplan ready for the entertaining of your dreams. This home offers 5 generously sized bedrooms and amazing closets and storage throughout, it also boast 2 primary suites, one on each level to meet a number of needs. This home has dotted every I and crossed every T, with plenty of room for all of your needs, a gourmet kitchen with new appliances and a sleek feel,and if thats not enough for you step outside to enjoy your very own backyard oasis with a beauty of a covered patio, beautiful and private landscaping and an amazing saltwater pool!!!!! Roof also Rhino coating
Price in context
- Asking $317 per square foot.
- That is 7% below the $342 median across 29 active $1.5M+ homes in Fort Mill.
- 27th highest asking price of 29 active $1.5M+ homes in Fort Mill.
- 22nd largest by living area of the 23 with a recorded size.
- Reduced $50,000 (4.2%) from the original $1,195,000 asking price.
- 20 days on the market, listed 2026-09-15.
- County tax assessment $808,400; the asking price is 1.42× the assessed value.
- HOA dues $365 (quarterly).
Location
Neighborhood: Masons Bend, York County, ZIP 29708.
Straight-line distances
- Quail Hollow Club: 10.9 mi
- SouthPark Mall: 14.0 mi
- Wilson Air Center (private aviation, CLT): 14.9 mi
- Charlotte Douglas International Airport: 15.1 mi
- Uptown Charlotte: 17.8 mi
- Charlotte Country Club: 18.4 mi
Assigned schools
- Elementary: Kings Town
- Middle: Banks Trail
- High: Catawba Ridge
School assignments come from the listing and can change; confirm with the district.
Features
- Levels
- Two
- Construction
- Cedar Shake, Hardboard Siding
- Bathrooms
- 3 full, 1 half
- Fireplace
- Yes
- Kitchen & appliances
- Bar Fridge, Dishwasher, Gas Cooktop
- Heating
- Central
- Cooling
- Central Air
- Garage
- 2 spaces
- Parking
- Garage Faces Front
- Pool
- In Ground, Salt Water
- County
- York
Comparable homes on the market
- 3053 Fish Story Court, Fort Mill — $1,320,000, 4 bd, 3,829 sq ft, also in Masons Bend
- 1298 Gardendale Road, Fort Mill — $1,600,000, 1.8 mi away
- 506 Joslin Pointe Lane, Rock Hill — $2,690,000, 6 bd, 5,979 sq ft, 2.4 mi away
- 331 Ivy Arbor Circle, Rock Hill — $2,700,000, 4 bd, 7,084 sq ft, 2.5 mi away
- 1113 Palmyra Drive, Tega Cay — $1,095,000, 4 bd, 2,700 sq ft, 2.7 mi away
- 612 Wisteria Vines Trail, Fort Mill — $2,177,777, 5 bd, 4,173 sq ft, 2.7 mi away
See it privately
Nicholas and Miriam Peters show every home personally. Peters & Associates, 4401 Barclay Downs Dr #132, Charlotte, NC 28209. Office 704-264-4572. Request a private showing.