
372 Broken Arrow Trail, Boone, NC
$1,275,000 · 3 bedrooms · 4 baths · 4,323 sq ft · built 2004
Listing courtesy of Keller Williams High Country (Leslie Eason). Listing data provided by Canopy MLS, deemed reliable but not guaranteed.
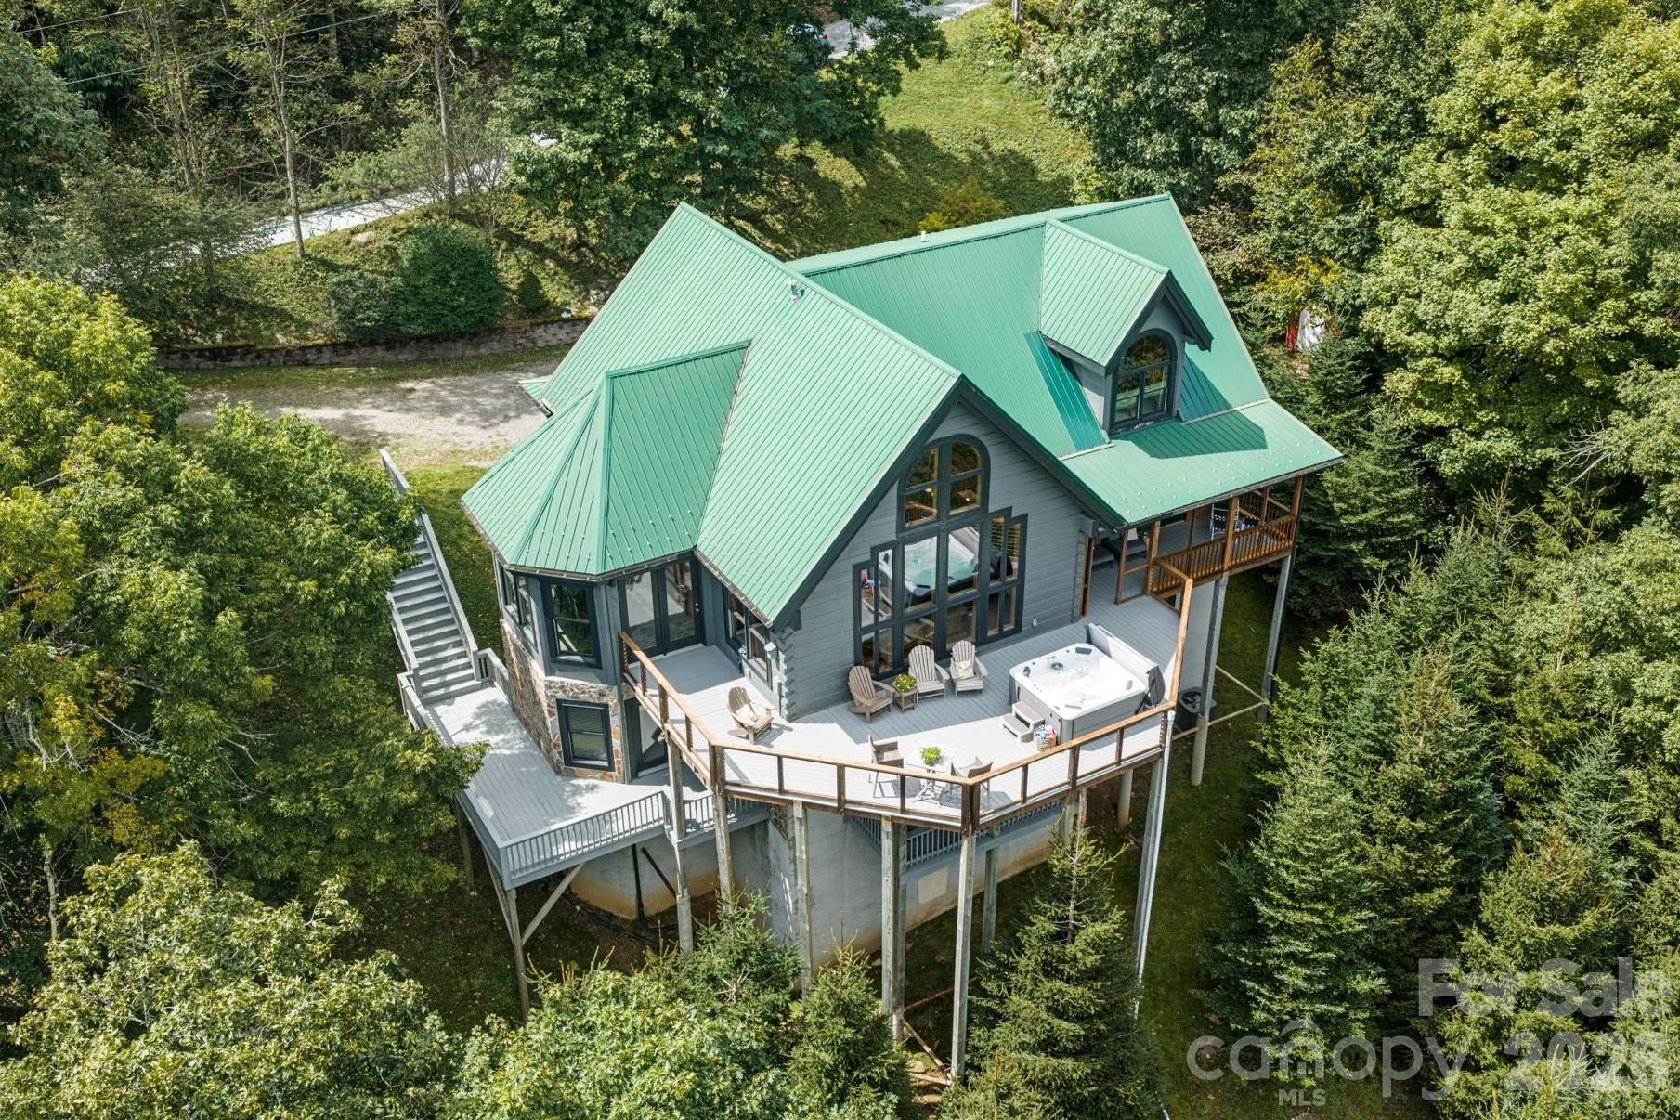


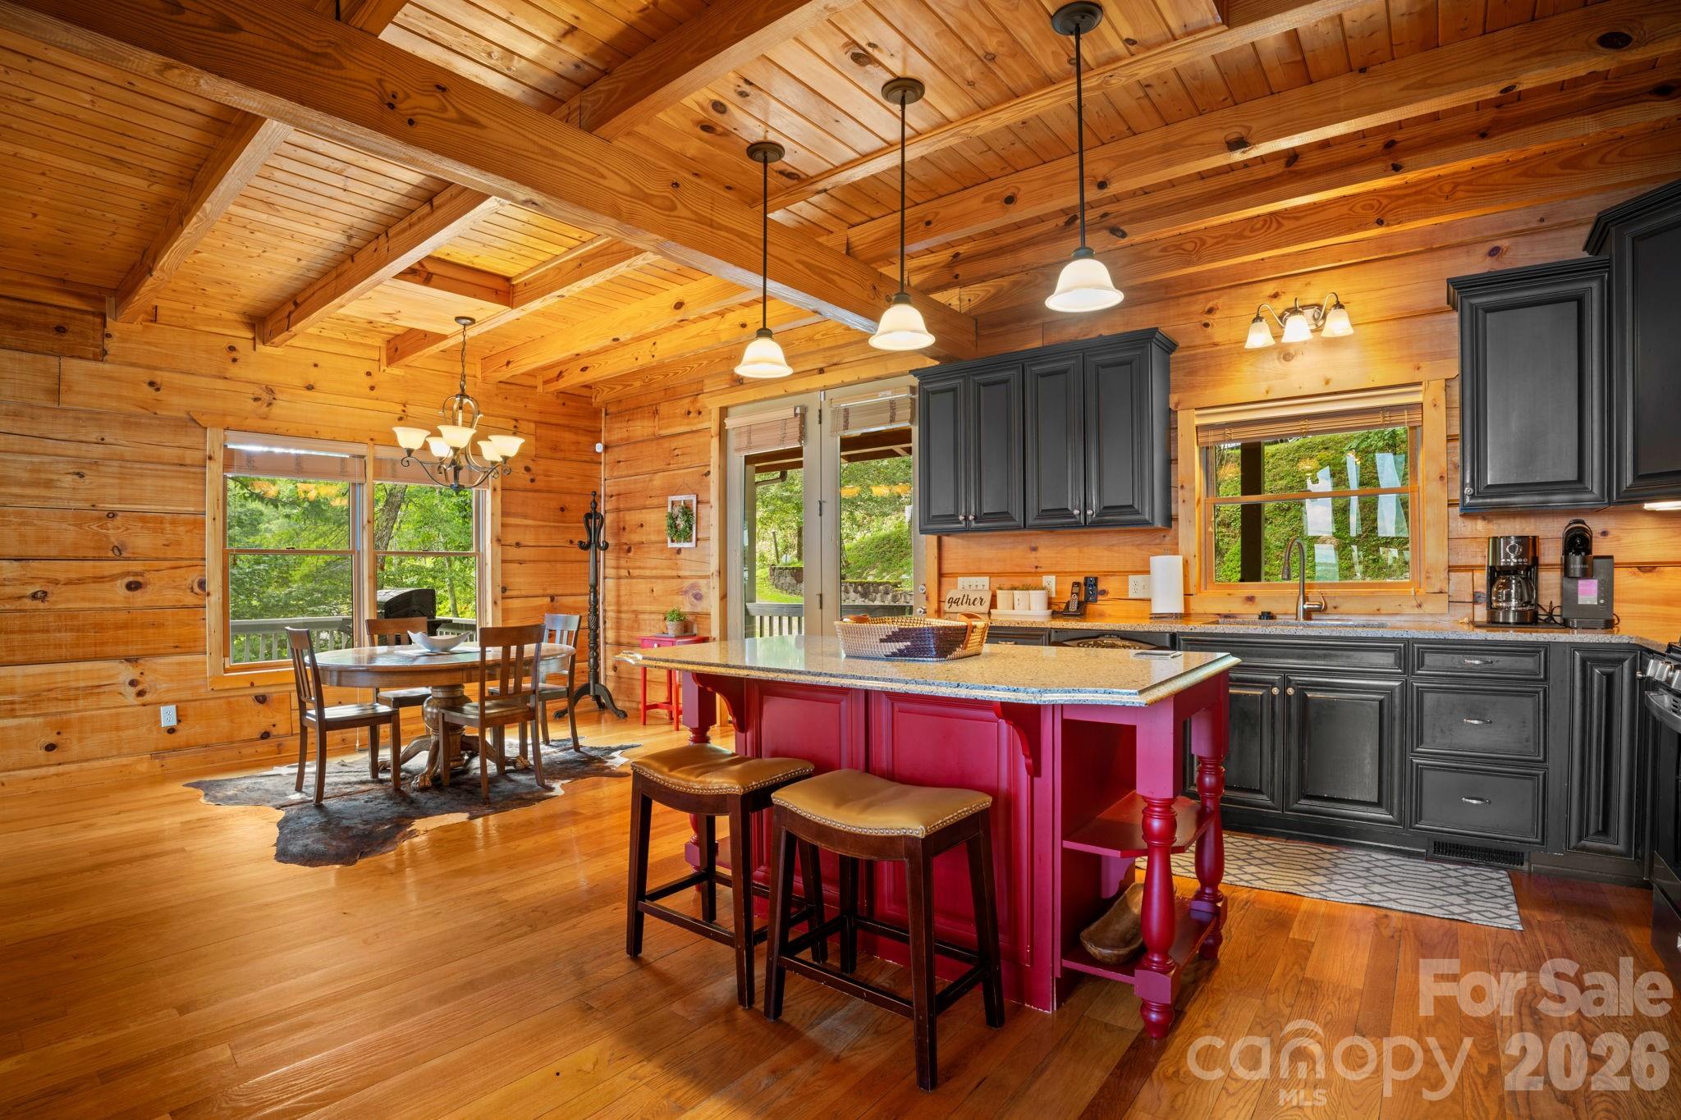
Positioned at an elevation of 4,500 feet, this High Country residence offers a vantage point defined by layered, multi-state views of the Blue Ridge Mountains. Constructed in 2004, the 4,323-square-foot home balances grand architectural volume with the intimacy of a mountain retreat, featuring a two-story living area anchored by a stone gas fireplace and an expansive sunroom configured for formal dining. The floor plan provides three bedrooms and four bathrooms across two distinct living levels, including a primary suite that opens directly onto a covered viewing deck. For those navigating the Boone submarket, it is noteworthy that this property permits short-term rentals and is offered turnkey, a significant advantage given the sustained demand for high-elevation escapes within twelve minutes of downtown amenities. The interior composition is further elevated by a vaulted loft and an open kitchen finished with granite surfaces and a central social island. Private viewings and detailed acquisition strategies are available through Peters & Associates.
About the home
Long-range layered views across multiple states, and the restaurants and entertainment of downtown Boone just 12 minutes away. This impressive mountain home at 4,500 feet delivers the full NC High Country experience. Picture ending the day in the hot tub as the ridgelines fade into blue. Offered turnkey furnished with a strong rental history, and short-term rentals are permitted if you'd like to earn. Enter from the rocking chair front porch into the eat-in kitchen, where granite counters, stainless appliances, and a large central island with bar seating make room for cooking and gathering — everyone will want to help with dinner. The open design flows to a living room anchored by a stone gas fireplace, with cathedral ceiling and two full stories of windows framing that Blue Ridge view. With 4,323 square feet across two complete living areas plus a sizable loft, there's room for everyone to spread out. The dining room sits in a sunroom setting made for festive gatherings. The spacious main-level primary suite opens to a covered portion of the deck for morning coffee with those layered views, rain or shine — and includes a large closet with custom shelving and a bath with both a soaking tub and tiled shower. Laundry and a half bath complete this level. Upstairs, the sizable loft has space for sleeping or reading and also has an office space. The updstairs ensuite bedroom is set up with multiple beds and a seating area. The lower level adds real flexibility: its own entrance, a second kitchen, full bath, the third bedroom, a bunk room, game area, a large TV lounge, and its own laundry — great for guests, extended family, or rental income. Outside, generous deck space invites you to take the outdoors in — all of it freshly stained and ready to enjoy. Ample flat parking, an established community, and nothing to do but arrive. Mountain getaway, income property, or both — this one is ready for you. Sellers have self managed this home as a rental with income in 2025 of $82,361 and YTD income in 2026 of $59,852, with approx $32,000 in bookings remaining for the year.
Price in context
- Asking $295 per square foot.
- That is 32% below the $432 median across 10 active $1.5M+ homes in Boone.
- 10th highest asking price of 10 active $1.5M+ homes in Boone.
- 3rd largest by living area of the 9 with a recorded size.
- No price changes since it was listed.
- 12 days on the market, listed 2026-09-11.
- County tax assessment $1,125,700; the asking price is 1.13× the assessed value.
- HOA dues $750 (annually).
Location
Neighborhood: Top Of Boone, Watauga County, ZIP 28607.
Assigned schools
- Elementary: Green Valley
- High: Watauga
School assignments come from the listing and can change; confirm with the district.
Features
- Levels
- Three
- Construction
- Log, Stone, Wood
- Roof
- Metal
- Bathrooms
- 3 full, 1 half
- Basement
- Finished, Walk-Out Access, Walk-Up Access
- Fireplace
- Yes
- Kitchen & appliances
- Dishwasher, Dryer, Electric Range, Gas Range, Microwave, Refrigerator, Washer, Washer/Dryer
- Heating
- Forced Air, Propane
- Cooling
- Central Air, Electric, Heat Pump
- Parking
- Driveway
- View
- Long Range, Mountain(s), Year Round
- Community
- Gated
- County
- Watauga
Comparable homes on the market
- 165 Rock Water Extension W, Boone — $2,299,000, 4 bd, 3,015 sq ft, 0.5 mi away
- 404 Old Bristol Road, Boone — $3,490,000, 9 bd, 3,783 sq ft, 0.9 mi away
- 536 Boone Ridge Lane, Boone — $1,750,000, 3 bd, 2,884 sq ft, 0.9 mi away
- 148 Sunny Chestnut Forest None, Boone — $1,795,000, 6 bd, 4,156 sq ft, 1.0 mi away
- Tbd Poplar Grove Road, Boone — $2,110,000, 1.3 mi away
- 3771 Us Highway 421 Highway N, Vilas — $1,995,000, 1.8 mi away
See it privately
Nicholas and Miriam Peters show every home personally. Peters & Associates, 4401 Barclay Downs Dr #132, Charlotte, NC 28209. Office 704-264-4572. Request a private showing.