
148 Sunny Chestnut Forest None, Boone, NC
$1,795,000 · 6 bedrooms · 6 baths · 4,156 sq ft · built 2027
Listing courtesy of Keller Williams High Country (Leslie Eason). Listing data provided by Canopy MLS, deemed reliable but not guaranteed.
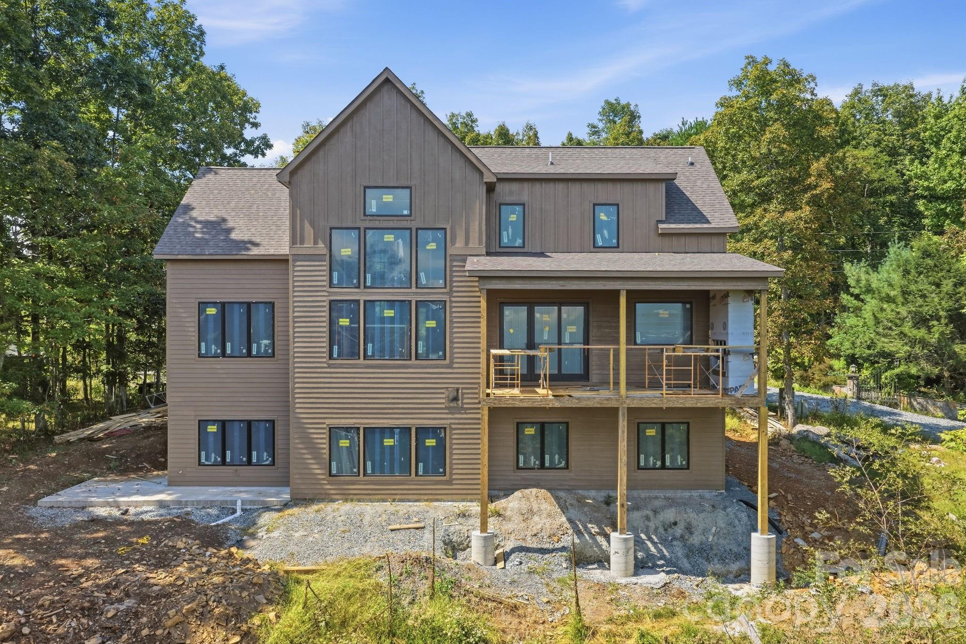

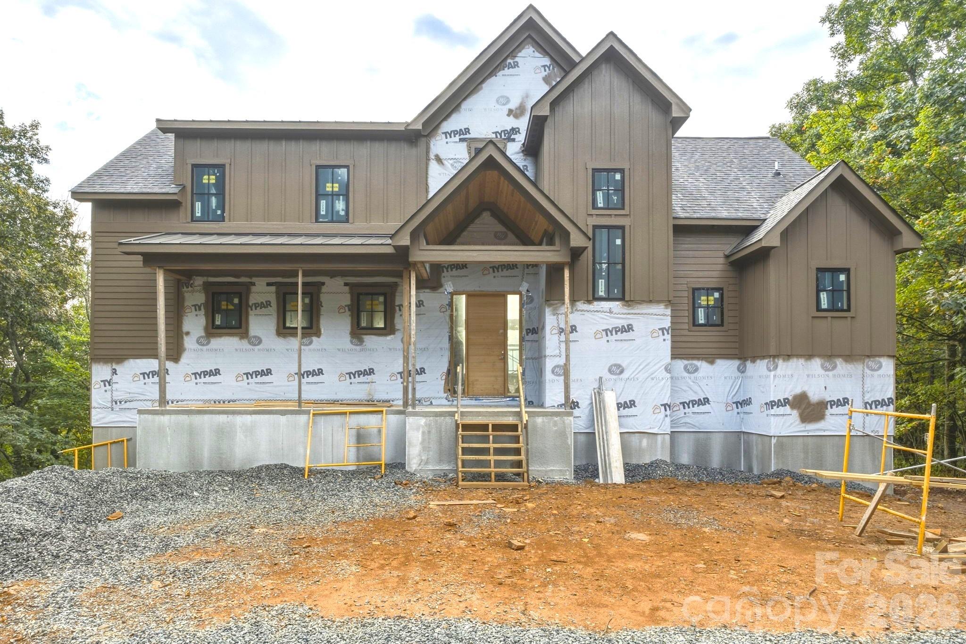

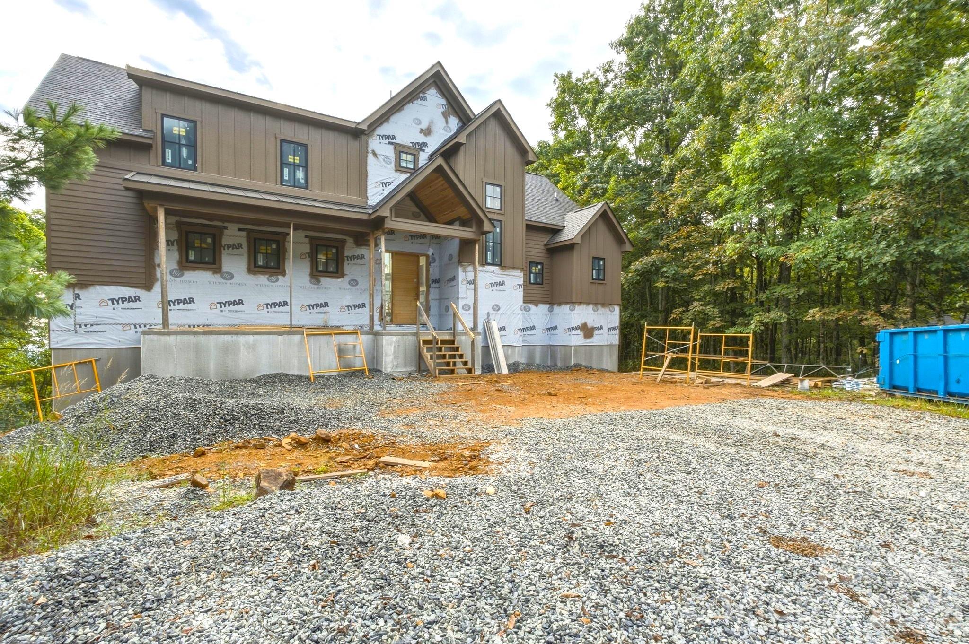
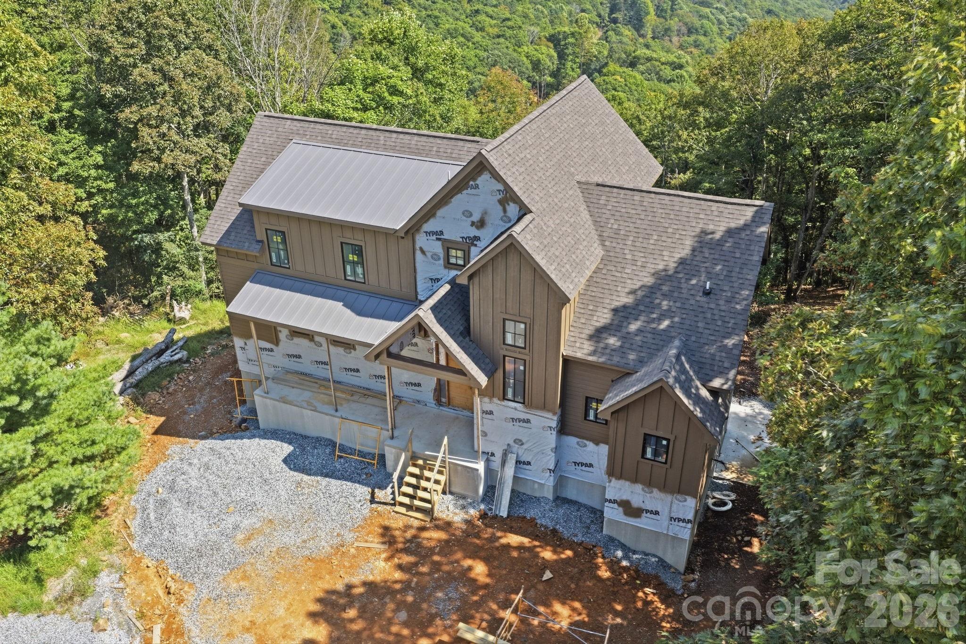
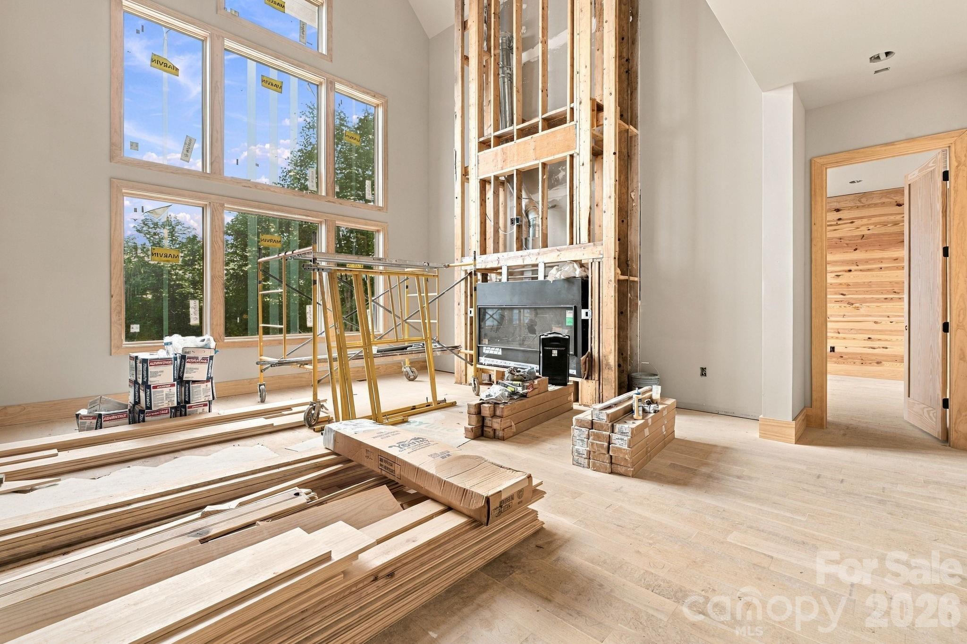
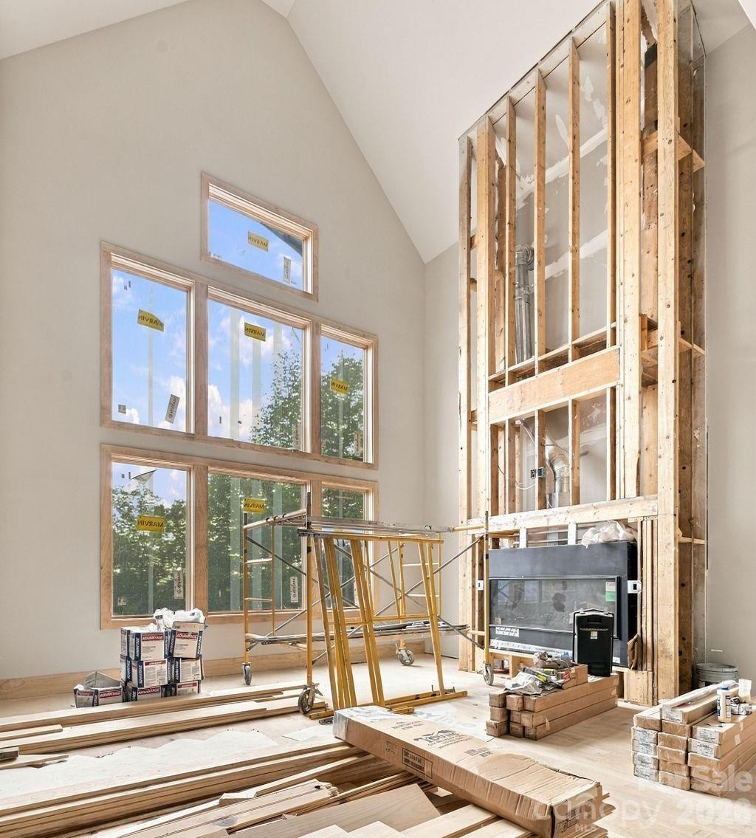
The high-country landscape near Boone is transitioning toward a more refined architectural language, characterized by the clean lines and expansive glass found in this forthcoming 2027 estate. Situated fifteen minutes from the downtown corridor on a 1.575-acre parcel, the 4,156-square-foot residence prioritizes the verticality of its environment through a twenty-foot cathedral ceiling and two-story windows framing layered mountain views. The six-bedroom, six-bathroom interior is anchored by a chef’s kitchen featuring quartz surfaces and dual refrigeration, flowing naturally into a dedicated primary suite on the main level. For the discerning investor, the Boone submarket continues to see sustained demand for large-scale modern builds that function equally well as private retreats or multi-generational gathering spaces, particularly as view-protected inventory remains limited. A lower level equipped with a game room and beverage bar further expands the property's capacity for hosting. Private viewings of this modern mountain residence may be coordinated through Peters & Associates.
About the home
Located just 15 minutes from downtown Boone, this modern mountain estate on 1.575 acres offers 4,156 sq ft of crafted living space, 6 bedrooms, and 5.5 baths. Step inside to a grand living room featuring 20' cathedral ceiling, a floor-to-ceiling stone gas fireplace, and 2-story windows framing long-range, layered mountain views. Additional view clearing is underway to maximize the vista. The open-concept main floor flows seamlessly into a chef's kitchen, complete with quartz countertops and backsplash, custom cabinetry, dual refrigerators, a walk-in pantry, and a generous center island with seating. Just off the kitchen, step out to a covered rear deck equipped with a vented gas fireplace. The primary ensuite resides on the main level for ease and privacy, featuring dual vanities, a tiled walk-in shower, and a spacious walk-in closet with custom built-ins. The second floor overlooks the main living area and includes two bedrooms (one ensuite), an office or bunk room, and another full bath. The lower level expands your entertainment space with a dedicated game room, beverage bar, fireplace, another full living area, and three additional bedrooms (one ensuite). Outdoor living options abound: enjoy a covered front porch with flagstone hardscape or step out from the lower level onto a patio featuring a firepit and hot tub hookup. Premium construction details include 5" white oak hardwood flooring, stained epoxy concrete, Marvin windows and doors, Kohler fixtures, dual fuel HVAC, and a Rinnai tankless water heater. Short-term rentals are permitted. Estimated completion early 2027. Detailed floor plans and new construction addendum are in supplements.
Price in context
- Asking $432 per square foot.
- That is in line with the $425 median across 11 active $1.5M+ homes in Boone.
- 8th highest asking price of 11 active $1.5M+ homes in Boone.
- 5th largest by living area of the 10 with a recorded size.
- No price changes since it was listed.
- 6 days on the market, listed 2026-09-24.
- County tax assessment $207,500; the asking price is 8.65× the assessed value.
Location
Neighborhood: The Springs At Rich Mountain, Watauga County, ZIP 28607.
Assigned schools
- Elementary: Green Valley
- High: Watauga
School assignments come from the listing and can change; confirm with the district.
Features
- Levels
- Two
- Construction
- Hardboard Siding, Stone, Wood
- Roof
- Architectural Shingle, Metal
- New construction
- Yes
- Bathrooms
- 5 full, 1 half
- Basement
- Full, Walk-Out Access, Walk-Up Access
- Fireplace
- Yes
- Flooring
- Concrete, Tile, Wood
- Kitchen & appliances
- Dishwasher, Dryer, Gas Range, Microwave, Refrigerator, Washer
- Heating
- Forced Air, Heat Pump, Propane
- Cooling
- Central Air, Heat Pump
- Parking
- Driveway
- View
- Long Range, Mountain(s), Year Round
- County
- Watauga
Comparable homes on the market
- 536 Boone Ridge Lane, Boone — $1,750,000, 3 bd, 2,884 sq ft, 0.2 mi away
- 165 Rock Water Extension W, Boone — $2,299,000, 4 bd, 3,015 sq ft, 0.5 mi away
- 372 Broken Arrow Trail, Boone — $1,275,000, 3 bd, 4,323 sq ft, 1.0 mi away
- 3771 Us Highway 421 Highway N, Vilas — $1,995,000, 1.6 mi away
- 404 Old Bristol Road, Boone — $3,490,000, 9 bd, 3,783 sq ft, 1.8 mi away
- Tbd Poplar Grove Road, Boone — $2,110,000, 2.2 mi away
See it privately
Nicholas and Miriam Peters show every home personally. Peters & Associates, 4401 Barclay Downs Dr #132, Charlotte, NC 28209. Office 704-264-4572. Request a private showing.