
3747 Moorland Drive, Charlotte, NC
$1,950,000 · 4 bedrooms · 5 baths · 5,341 sq ft · built 1986
Listing courtesy of Dickens Mitchener & Associates Inc (Anne Stuart Mitchener). Listing data provided by Canopy MLS, deemed reliable but not guaranteed.
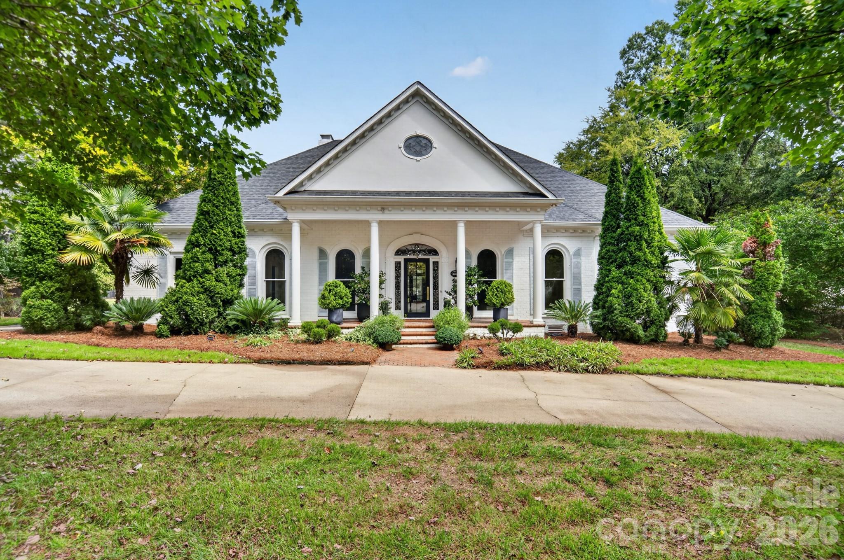
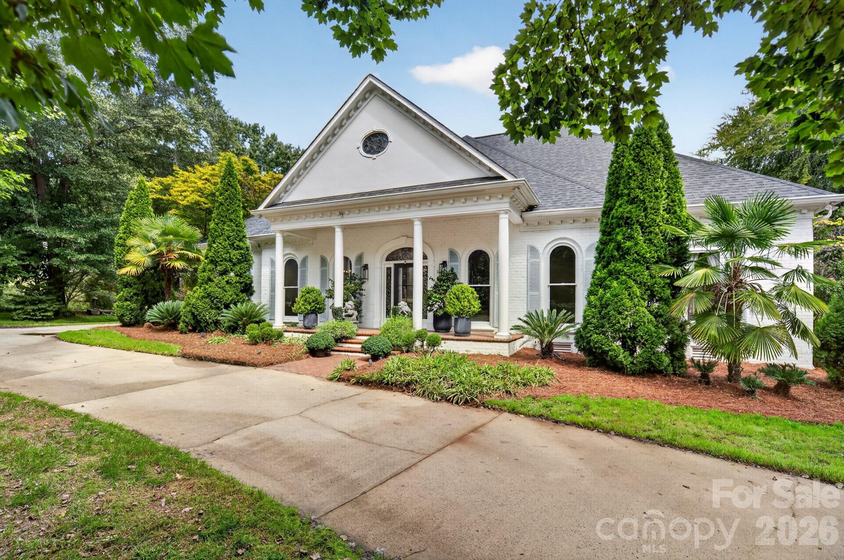
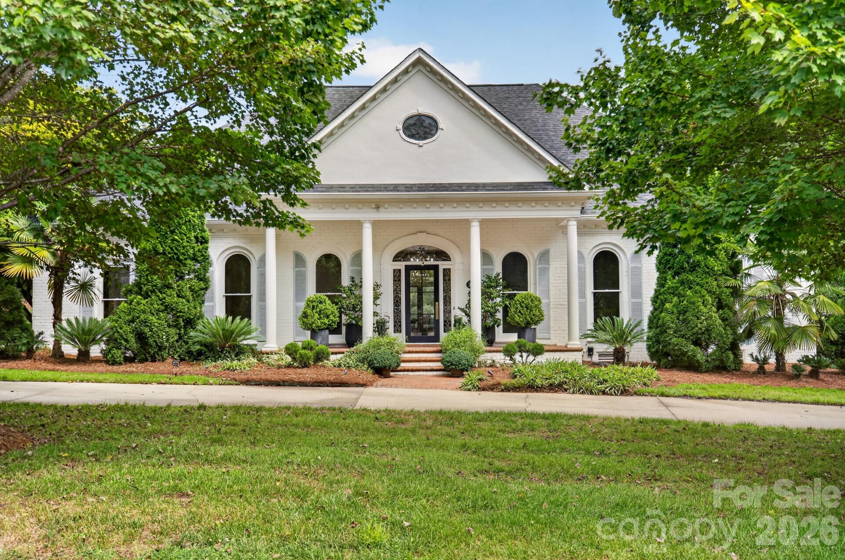
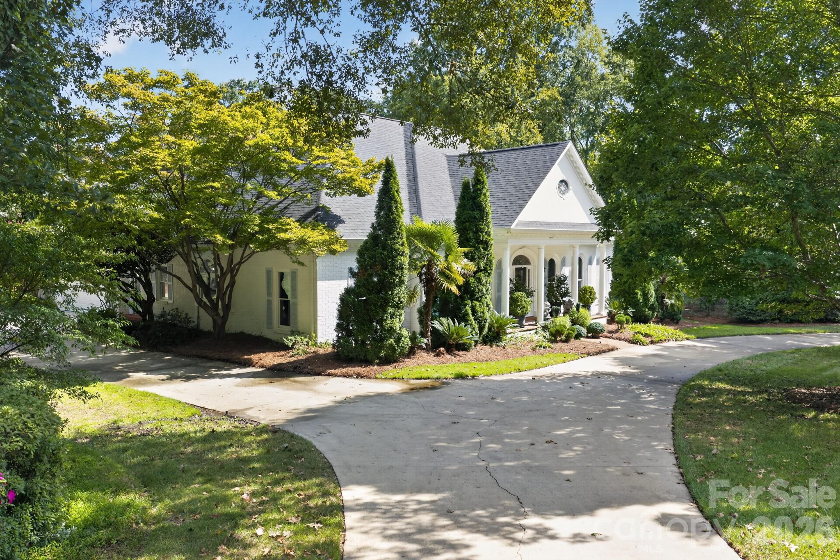
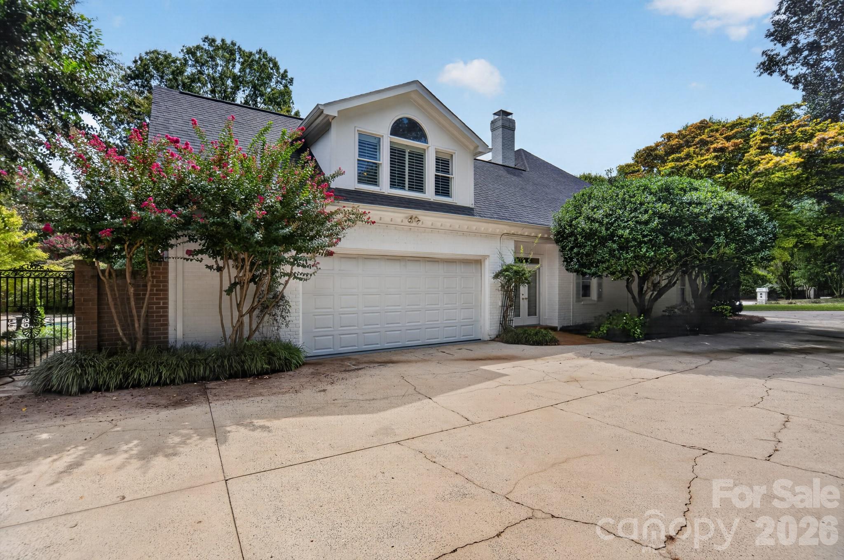
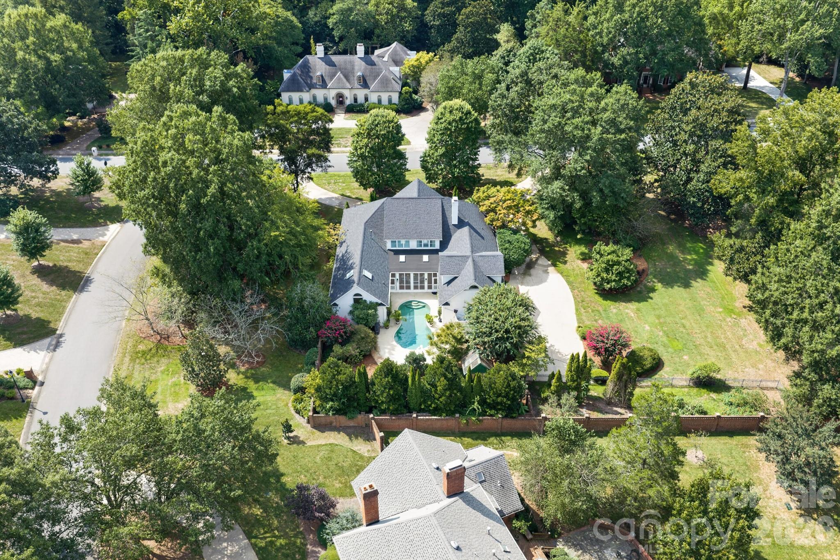
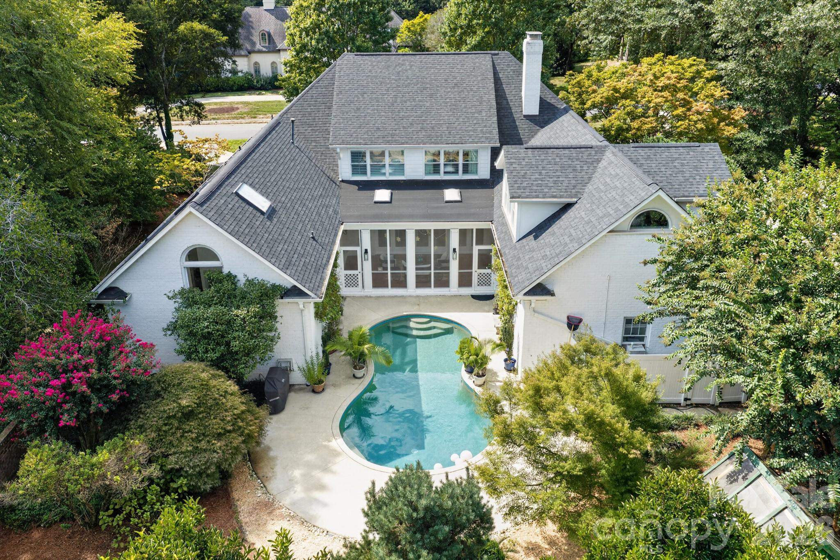
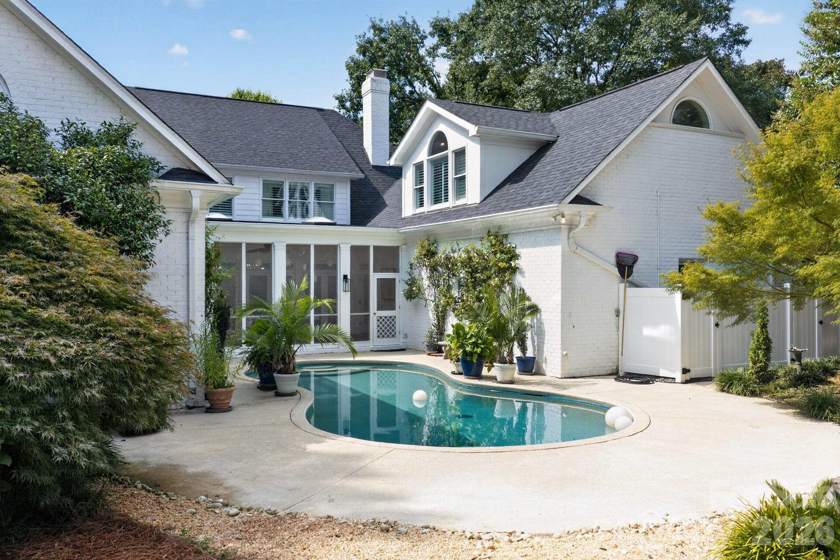
The architectural composition of this 1986 residence in Royden reflects a sophisticated approach to the traditional Charlotte estate, positioned prominently on a corner lot exceeding one acre. Spanning 5,341 square feet, the floor plan prioritizes privacy and accessibility by situating both the primary suite and a secondary guest suite on the main level. The interior transition from formal dining and study areas to a renovated kitchen and a vaulted family room creates a deliberate balance between structured and relaxed living. In a submarket where expansive outdoor privacy is increasingly rare, the inclusion of a screened porch overlooking an in-ground pool serves as a significant asset for those who value quiet seclusion. The upper level provides two additional bedrooms and a substantial bonus space, alongside a walk-in attic prepared for bespoke expansion. Located within convenient reach of Carmel Country Club and the SouthPark district, the property represents a stable investment in one of the city’s most established residential enclaves. Private viewings may be coordinated through Peters & Associates.
About the home
Beautiful four bedroom, three full and two half bathroom home ideally situated in highly sought after Royden. This home sits on just over an acre of beautifully landscaped corner lot with in ground pool. This thoughtfully designed floor plan offers primary and guest suite on main each with large en suite baths. The main floor also features an elegant entry way, office, formal dining room, renovated kitchen and large family room complete with wet bar and fireplace. A true entertainers dream- the living room opens up to a stunning screened in porch that overlooks the pool and back yard. Upstairs you will find two large secondary bedrooms and a full hall bath as well as large bonus room. The second level also has a walk in attic, perfect for future expansion. Ideal location close to Carmel Country Club, South Park Mall and tons of dining options.
Price in context
- Asking $365 per square foot.
- That is 18% below the $446 median across 414 active $1.5M+ homes in Charlotte.
- 164th highest asking price of 414 active $1.5M+ homes in Charlotte.
- 91st largest by living area of the 394 with a recorded size.
- Reduced $250,000 (11.4%) from the original $2,200,000 asking price.
- 41 days on the market, listed 2026-09-16.
- County tax assessment $1,517,200; the asking price is 1.29× the assessed value.
Location
Neighborhood: Royden, Mecklenburg County, ZIP 28226.
Straight-line distances
- Quail Hollow Club: 2.2 mi
- SouthPark Mall: 2.4 mi
- Charlotte Country Club: 6.4 mi
- Uptown Charlotte: 7.5 mi
- Wilson Air Center (private aviation, CLT): 8.9 mi
- Charlotte Douglas International Airport: 9.7 mi
Assigned schools
- Elementary: Beverly Woods
- Middle: Carmel
- High: South Mecklenburg
School assignments come from the listing and can change; confirm with the district.
Features
- Levels
- One and One Half
- Construction
- Brick Full
- Bathrooms
- 3 full, 2 half
- Fireplace
- Yes
- Interior
- Attic Walk In
- Kitchen & appliances
- Dishwasher, Disposal, Gas Cooktop, Oven, Refrigerator
- Heating
- Forced Air
- Cooling
- Central Air
- Garage
- 2 spaces
- Parking
- Circular Driveway, Attached Garage
- Exterior
- In-Ground Irrigation
- Pool
- In Ground
- County
- Mecklenburg
Comparable homes on the market
- 3601 Hampton Manor Drive, Charlotte — $3,250,000, 4 bd, 6,054 sq ft, 0.3 mi away
- 3530 Carmel Road, Charlotte — $1,150,000, 3 bd, 3,633 sq ft, 0.3 mi away
- 5609 Camilla Drive, Charlotte — $1,475,000, 5 bd, 4,140 sq ft, 0.5 mi away
- 4223 Denbigh Drive, Charlotte — $2,000,000, 4 bd, 3,475 sq ft, 0.6 mi away
- 4223 Denbigh Drive, Charlotte — $2,000,000, 0.6 mi away
- 2606 Sheffield Crescent Court, Charlotte — $1,395,000, 3 bd, 3,116 sq ft, 0.7 mi away
See it privately
Nicholas and Miriam Peters show every home personally. Peters & Associates, 4401 Barclay Downs Dr #132, Charlotte, NC 28209. Office 704-264-4572. Request a private showing.