
5609 Camilla Drive, Charlotte, NC
$1,475,000 · 5 bedrooms · 5 baths · 4,140 sq ft · built 1994
Listing courtesy of Opendoor Brokerage LLC (Whitney Hunt-Sailors). Listing data provided by Canopy MLS, deemed reliable but not guaranteed.
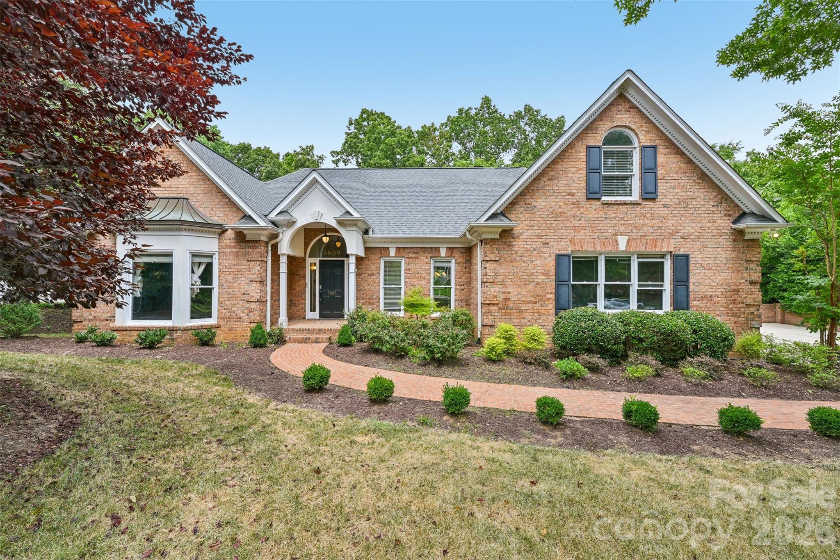
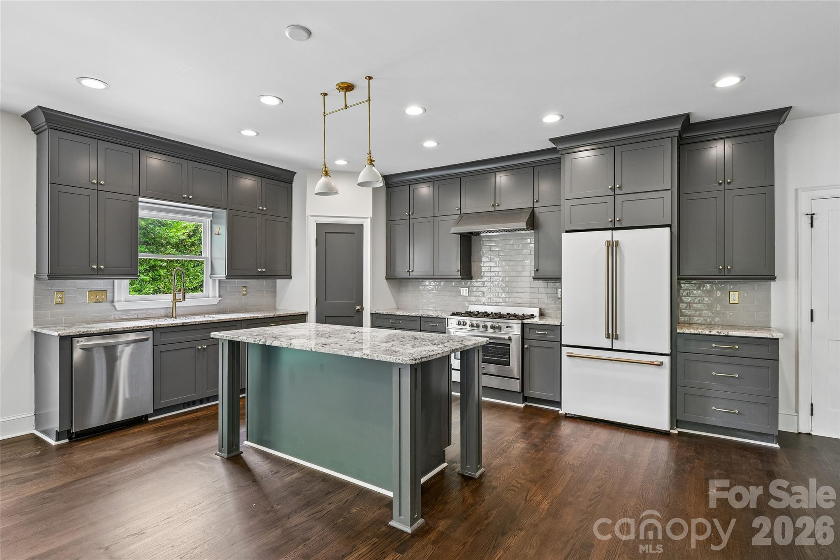
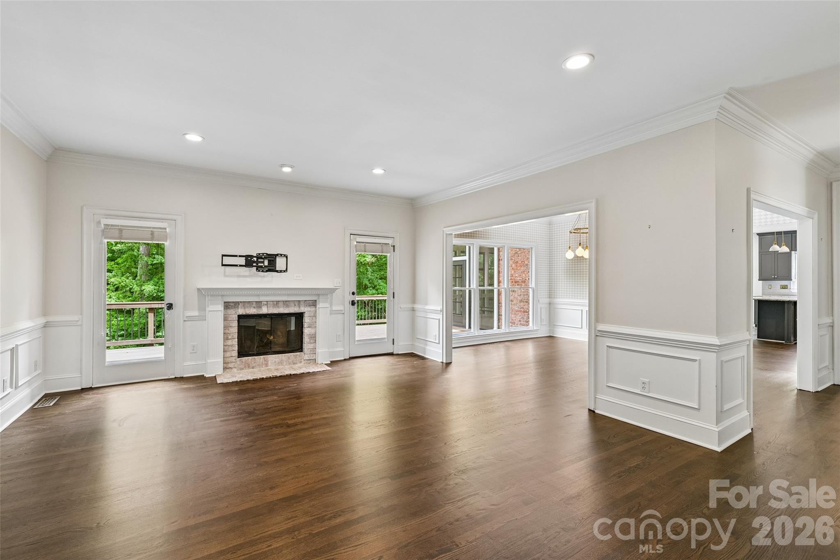
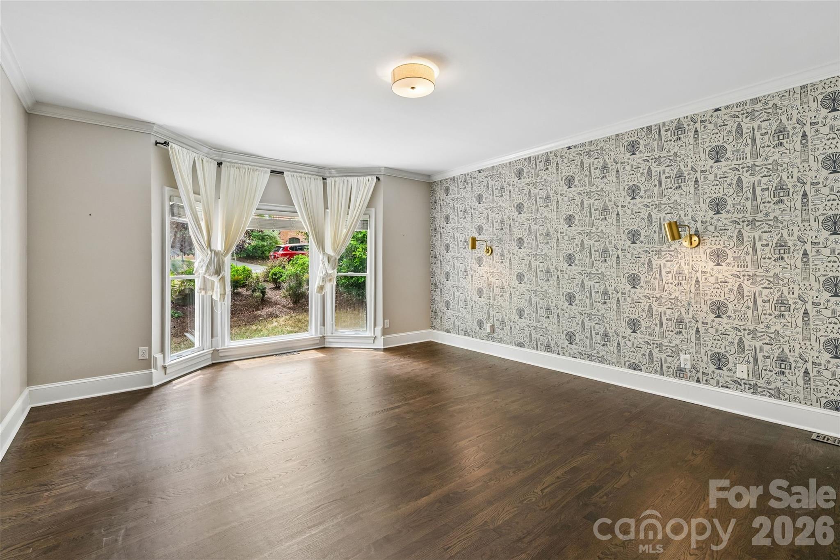
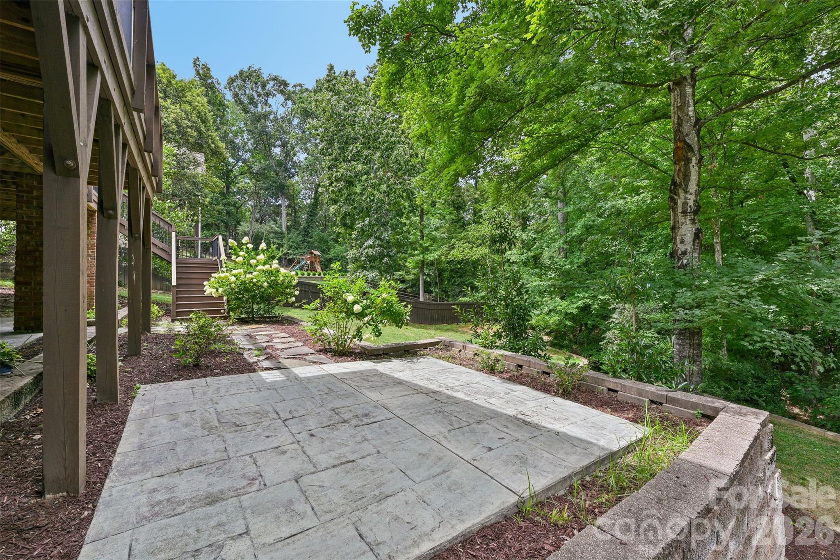
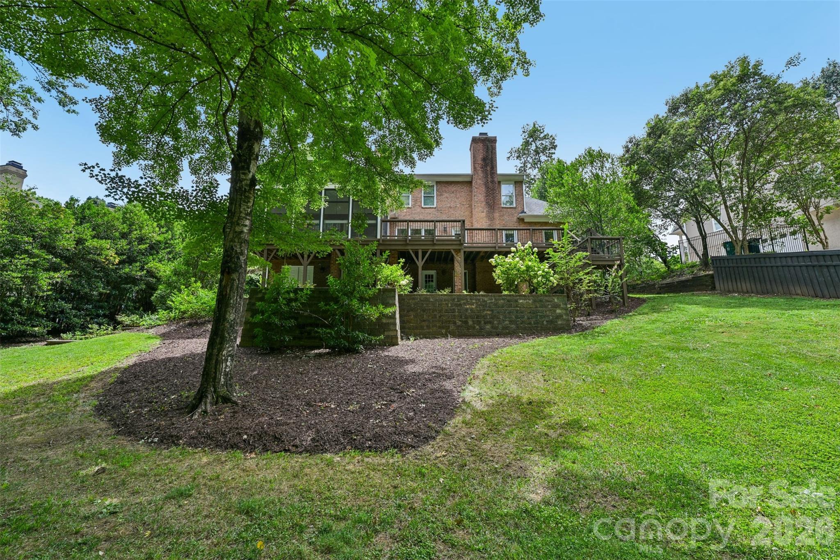
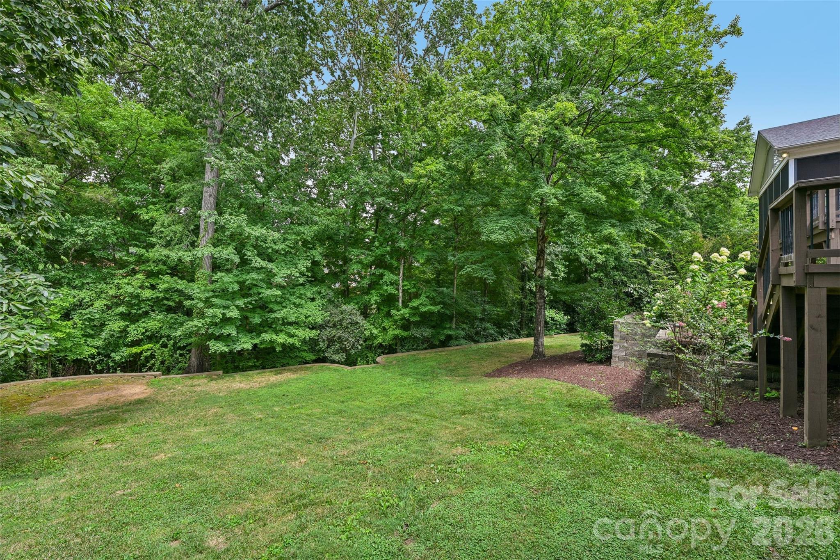
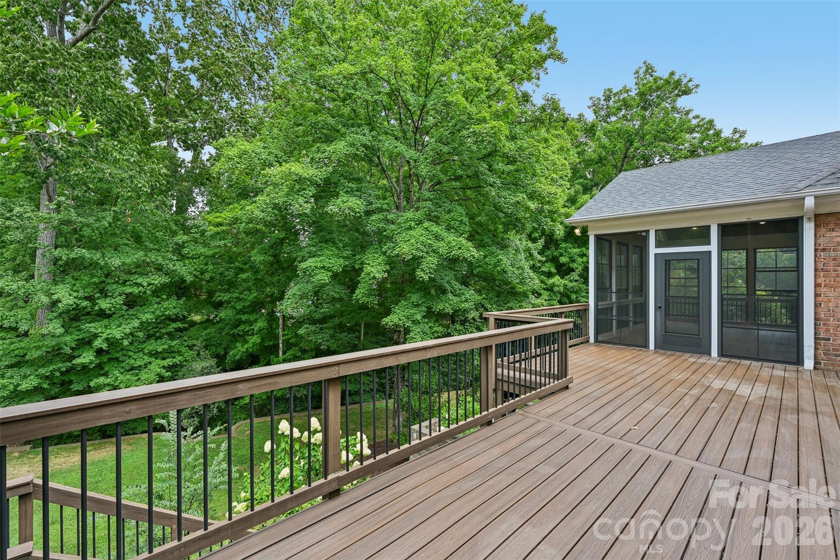
This 1994 residence on Camilla Drive offers a disciplined approach to traditional architecture within one of Charlotte's established residential corridors. Spanning 4,140 square feet, the interior layout prioritizes a logical flow between formal and informal spaces, anchored by a five-bedroom, five-bathroom program. The primary suite is defined by a sense of measured scale, featuring a dual-vanity bath with a separate soaking tub and shower, alongside a generous walk-in closet. Culinary operations are centered around a functional kitchen island and stainless steel appliances, while the rear patio provides a quiet transition to the outdoors. As the Charlotte market continues to see limited inventory for mid-nineties builds with this specific scale, properties that balance functional modernization with structural integrity remain highly sought after by discerning families. This offering includes the assurance of a 100-day home warranty upon activation, a notable consideration for the risk-averse buyer. Private viewings and detailed inquiries may be directed through Peters & Associates.
About the home
Explore 5609 Camilla Dr, arranged for everyday practicality and comfort, featuring a cozy fireplace for relaxed living. The kitchen provides a functional island and stainless steel appliances, creating a well-equipped cooking space. The primary bedroom includes a walk in closet, and its bathroom contains a separate tub and shower with double sinks. An exterior patio extends the functional space. This residence blends comfort and function beautifully – don't miss it.. Included 100-Day Home Warranty with buyer activation
Price in context
- Asking $356 per square foot.
- That is 21% below the $449 median across 409 active $1.5M+ homes in Charlotte.
- 263rd highest asking price of 409 active $1.5M+ homes in Charlotte.
- 190th largest by living area of the 390 with a recorded size.
- Reduced $50,000 (3.3%) from the original $1,525,000 asking price.
- 73 days on the market, listed 2026-07-27.
- County tax assessment $1,256,800; the asking price is 1.17× the assessed value.
- HOA dues $300 (annually).
Location
Neighborhood: Mcalpine Forest, Mecklenburg County, ZIP 28226.
Straight-line distances
- SouthPark Mall: 2.6 mi
- Quail Hollow Club: 2.7 mi
- Charlotte Country Club: 6.3 mi
- Uptown Charlotte: 7.6 mi
- Wilson Air Center (private aviation, CLT): 9.3 mi
- Charlotte Douglas International Airport: 10.1 mi
Assigned schools
- Elementary: Sharon
- Middle: Carmel
- High: South Mecklenburg
School assignments come from the listing and can change; confirm with the district.
Features
- Levels
- Two
- Construction
- Brick Full, Hard Stucco
- Roof
- Composition
- Bathrooms
- 4 full, 1 half
- Basement
- Full
- Fireplace
- Yes
- Flooring
- Carpet, Tile, Wood
- Kitchen & appliances
- Dishwasher, Gas Range, Microwave, Refrigerator
- Heating
- Central, Natural Gas
- Cooling
- Central Air
- Garage
- 2 spaces
- Parking
- Driveway, Attached Garage, Parking Space(s)
- County
- Mecklenburg
Comparable homes on the market
- 3747 Moorland Drive, Charlotte — $1,990,000, 4 bd, 5,341 sq ft, 0.5 mi away
- 2409 Brandermill Place, Charlotte — $2,195,000, 5 bd, 4,651 sq ft, 0.6 mi away
- 2606 Sheffield Crescent Court, Charlotte — $1,395,000, 3 bd, 3,116 sq ft, 0.6 mi away
- 5411 Mirabell Road, Charlotte — $3,400,000, 4 bd, 5,989 sq ft, 0.7 mi away
- 5307 Mirabell Road, Charlotte — $2,999,000, 5 bd, 5,336 sq ft, 0.7 mi away
- 3530 Carmel Road, Charlotte — $1,150,000, 3 bd, 3,633 sq ft, 0.8 mi away
See it privately
Nicholas and Miriam Peters show every home personally. Peters & Associates, 4401 Barclay Downs Dr #132, Charlotte, NC 28209. Office 704-264-4572. Request a private showing.