
125 Falmouth Road, Mooresville, NC
$3,625,000 · 4 bedrooms · 5 baths · 5,068 sq ft · built 1999
Listing courtesy of Ivester Jackson Christie's (Jessica Simpson). Listing data provided by Canopy MLS, deemed reliable but not guaranteed.
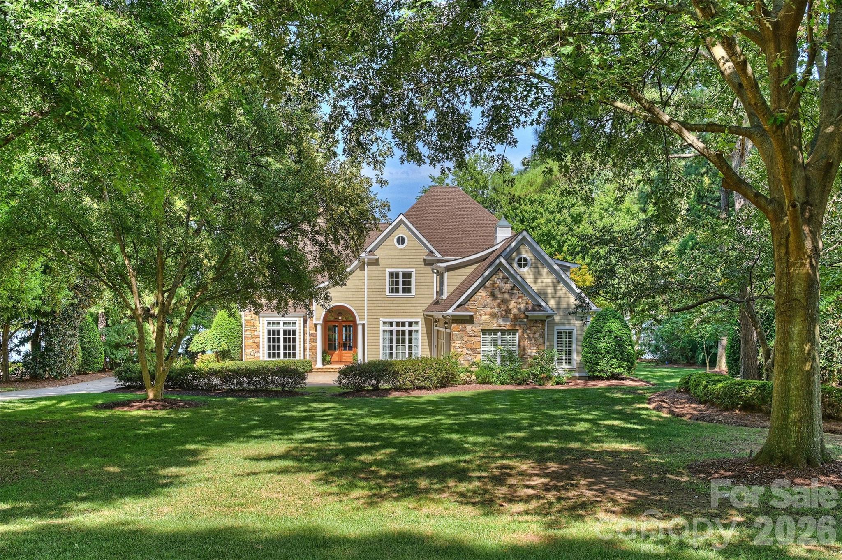
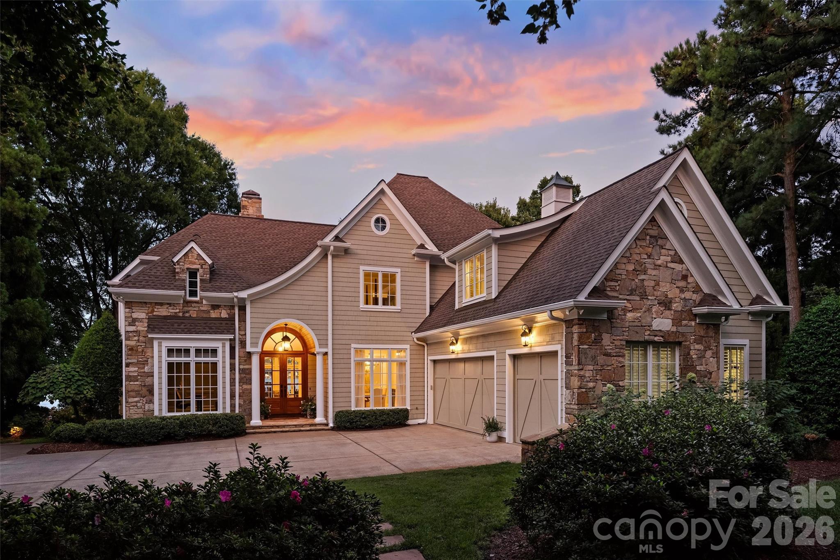
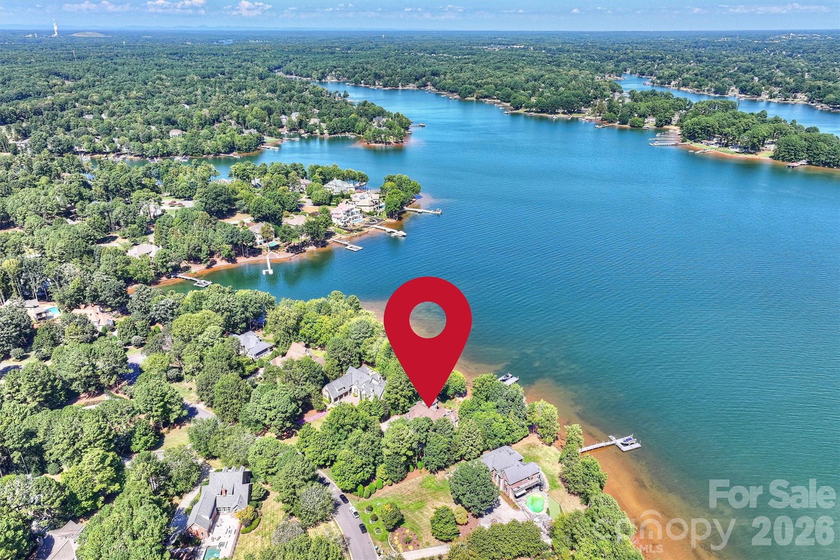
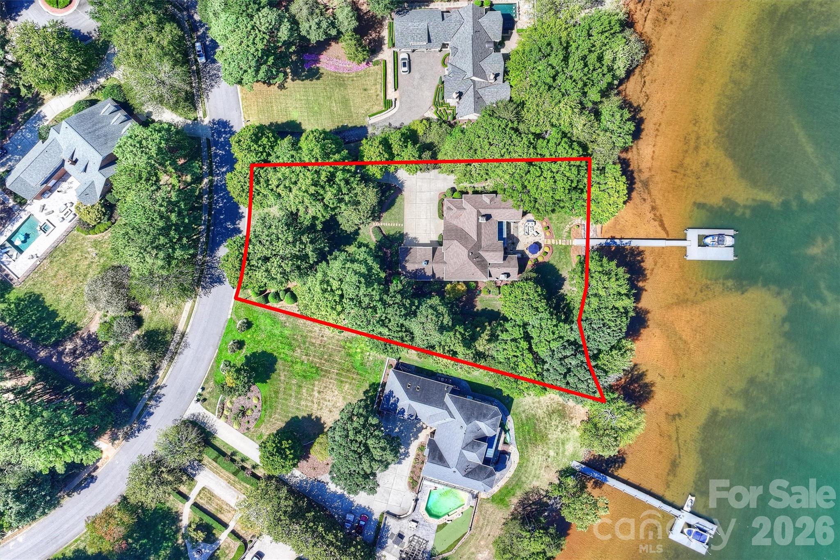
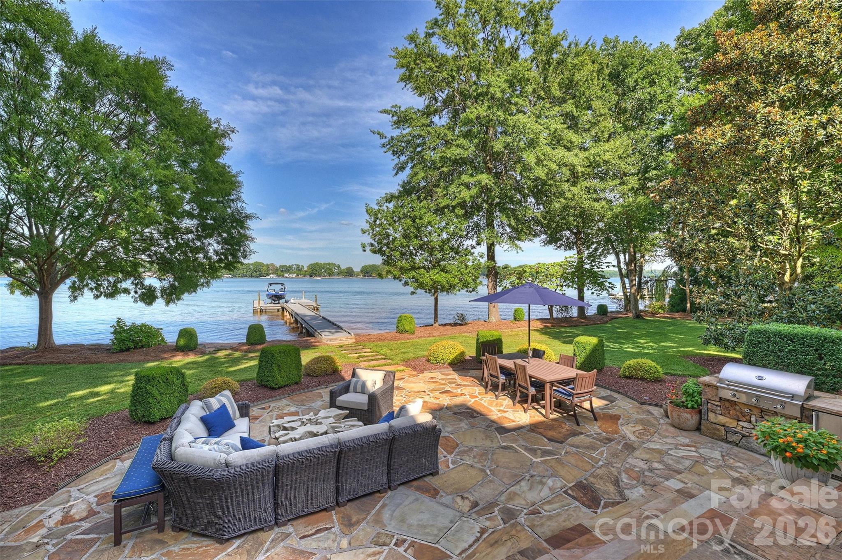
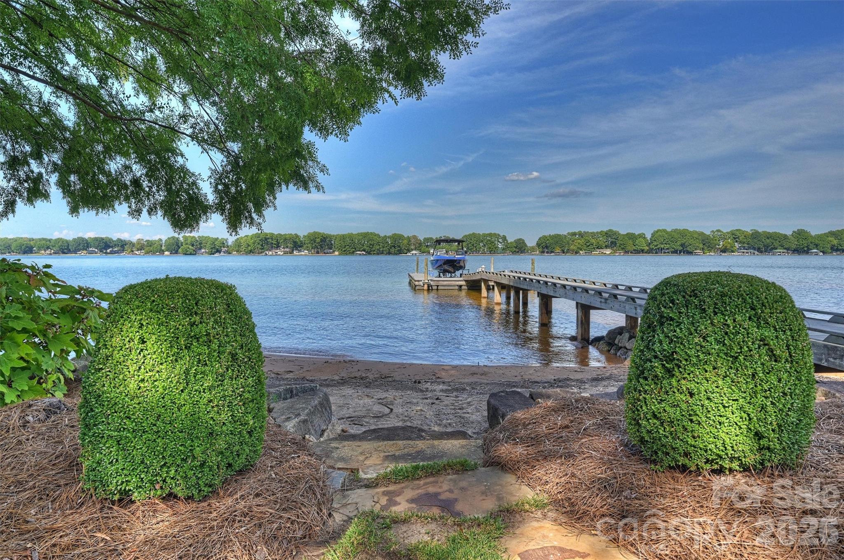
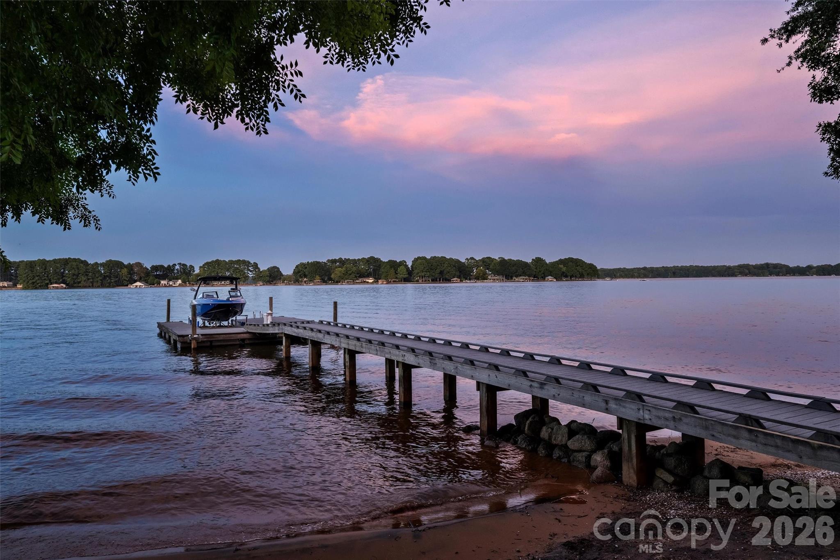
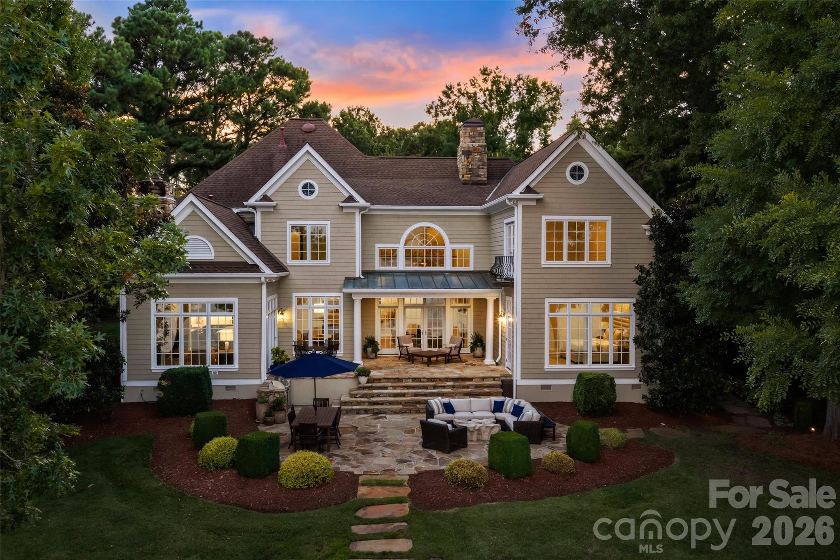
The architecture of The Point remains the standard for Lake Norman’s established waterfront enclaves, and this 1999 Don Potter estate represents the pinnacle of that tradition. Situated on 211 feet of shoreline within Point Village, the 5,068-square-foot residence recently underwent a comprehensive interior transformation, resulting in a four-bedroom, five-bathroom floor plan defined by red oak hardwoods and award-winning millwork. The chef’s kitchen, recognized by the Lake Norman Home Builders Association for its recent design, integrates Sub-Zero and Wolf components against a backdrop of wide-water views. Outside, the property transitions from a landscaped, level lawn to a private pier and sandy beach, secured by a permanent rock retaining wall. In the current Mooresville submarket, discerning buyers prioritize properties that balance extensive, modern renovations with the rare advantage of significant, flat lake frontage. This estate offers both, providing a sophisticated turn-key solution in a premier zip code. Private viewings are available through Peters & Associates.
About the home
Experience elevated Lake Norman living from this beautifully renovated waterfront home built by Don Potter in desirable Point Village. Expansive big-water views, 211 feet of shoreline, a large rock retaining wall, and a sandy beach will please any discerning Lake Norman buyer. The private pier with lift and exceptional outdoor living create the perfect setting for lake living. A flat, beautifully landscaped lot with mature trees and landscape lighting makes this lot inviting day and night. Inside, extensive custom millwork, built-ins, and red oak hardwoods bring warmth and sophistication throughout. Renovations in the past two years have transformed the kitchen, family room, breakfast, wet bar, powder room, en-suite bathroom #3, and primary bedroom and bathroom. Enjoy spectacular water views from the chef’s kitchen (This kitchen won Best of the Lake at the Lake Norman Home Builders Association awards in 2024), featuring plentiful cabinetry, Dekton countertops, an oversized island, Sub-Zero refrigeration, Wolf appliances, and a Bosch dishwasher, opening seamlessly to the breakfast area, family room with a stone fireplace, and wet bar. The Great Room captures impressive water views and opens directly to the covered porch; this leads to a lower patio with a built-in grill and beverage cooler, perfect for relaxing and entertaining. A luxurious main-level primary bedroom features a beautifully renovated marble bath with generous storage and a soaking bathtub, while a richly appointed study with wood-paneled walls offers a refined work-from-home retreat. Upstairs, a second primary bedroom with a Juliette balcony enjoys remarkable lake views, complemented by two additional bedrooms, all with en-suite baths, and a spacious bonus room with a nearby snack bar. New carpet throughout the second level. An exceptional opportunity to enjoy luxury, privacy, and the Lake Norman lifestyle from one of The Point’s most desirable waterfront settings.
Price in context
- Asking $715 per square foot.
- That is 18% below the $874 median across 32 active $1.5M+ homes in Mooresville.
- 28th highest asking price of 32 active $1.5M+ homes in Mooresville.
- 26th largest by living area of the 32 with a recorded size.
- No price changes since it was listed.
- 0 days on the market, listed 2026-09-19.
- County tax assessment $1,966,500; the asking price is 1.84× the assessed value.
- HOA dues $1,038 (semi-annually).
Location
Neighborhood: The Point, Iredell County, ZIP 28117.
Straight-line distances
- Uptown Charlotte: 21.3 mi
- Charlotte Douglas International Airport: 21.9 mi
- Wilson Air Center (private aviation, CLT): 22.3 mi
- Charlotte Country Club: 22.7 mi
- SouthPark Mall: 26.4 mi
- Quail Hollow Club: 29.4 mi
Assigned schools
- Elementary: Woodland Heights
- Middle: Woodland Heights
- High: Lake Norman
School assignments come from the listing and can change; confirm with the district.
Features
- Levels
- Two
- Construction
- Cedar Shake, Stone
- Roof
- Composition
- Builder
- Don Potter
- Bathrooms
- 4 full, 1 half
- Fireplace
- Yes
- Interior
- Attic Walk In, Breakfast Bar, Built-in Features, Cable Prewire, Central Vacuum, Entrance Foyer, Kitchen Island, Open Floorplan, Walk-In Closet(s), Wet Bar
- Flooring
- Carpet, Marble, Tile, Wood
- Kitchen & appliances
- Bar Fridge, Dishwasher, Disposal, Double Oven, Exhaust Hood, Filtration System, Gas Range, Gas Water Heater, Microwave, Refrigerator, Tankless Water Heater, Wall Oven
- Heating
- Central, Forced Air, Natural Gas, Zoned
- Cooling
- Central Air, Zoned
- Garage
- 3 spaces
- Parking
- Attached Garage, Garage Door Opener, Garage Faces Side, Keypad Entry
- Exterior
- Dock - Floating, Gas Grill, In-Ground Irrigation
- Waterfront
- Dock, Pier, Retaining Wall
- View
- Long Range, Year Round
- Lot
- Waterfront
- Community
- Clubhouse, Fitness Center, Golf, Lake Access, Outdoor Pool, Pickleball, Picnic Area, Playground, Recreation Area, Sidewalks, Sport Court, Street Lights, Tennis Court(s), Walking Trails
- County
- Iredell
Comparable homes on the market
- 124 Lightship Drive, Mooresville — $6,395,000, 5 bd, 8,719 sq ft, also in The Point
- 201 Brawley Harbor Place, Mooresville — $4,995,000, 4 bd, 7,535 sq ft, also in The Point
- 173 Rehoboth Lane, Mooresville — $9,200,000, 5 bd, 8,784 sq ft, also in The Point
- 177 Old Post Road, Mooresville — $6,750,000, 5 bd, 7,542 sq ft, 0.2 mi away
- 109 Conway Court, Mooresville — $8,700,000, 5 bd, 8,405 sq ft, 0.6 mi away
- 101 S Longfellow Lane, Mooresville — $4,895,000, 4 bd, 6,527 sq ft, 1.1 mi away
See it privately
Nicholas and Miriam Peters show every home personally. Peters & Associates, 4401 Barclay Downs Dr #132, Charlotte, NC 28209. Office 704-264-4572. Request a private showing.