
705 N Main Street, Davidson, NC
$1,500,000 · 4 bedrooms · 4 baths · 3,404 sq ft · built 1900
Listing courtesy of SERHANT (Josh Dearing). Listing data provided by Canopy MLS, deemed reliable but not guaranteed.


About the home
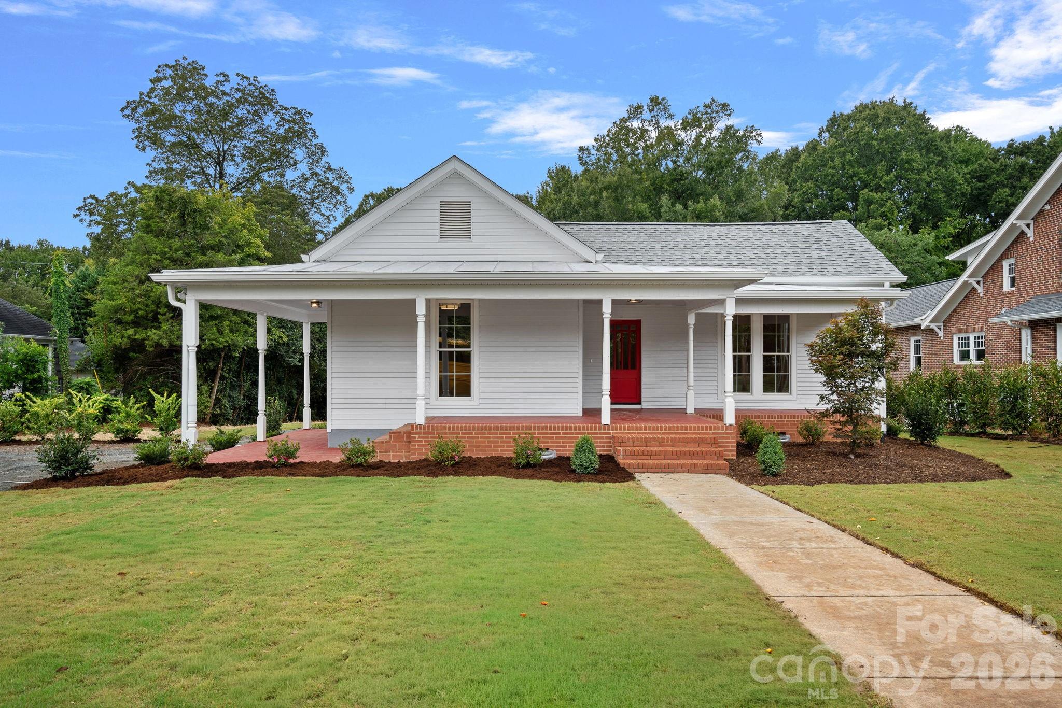
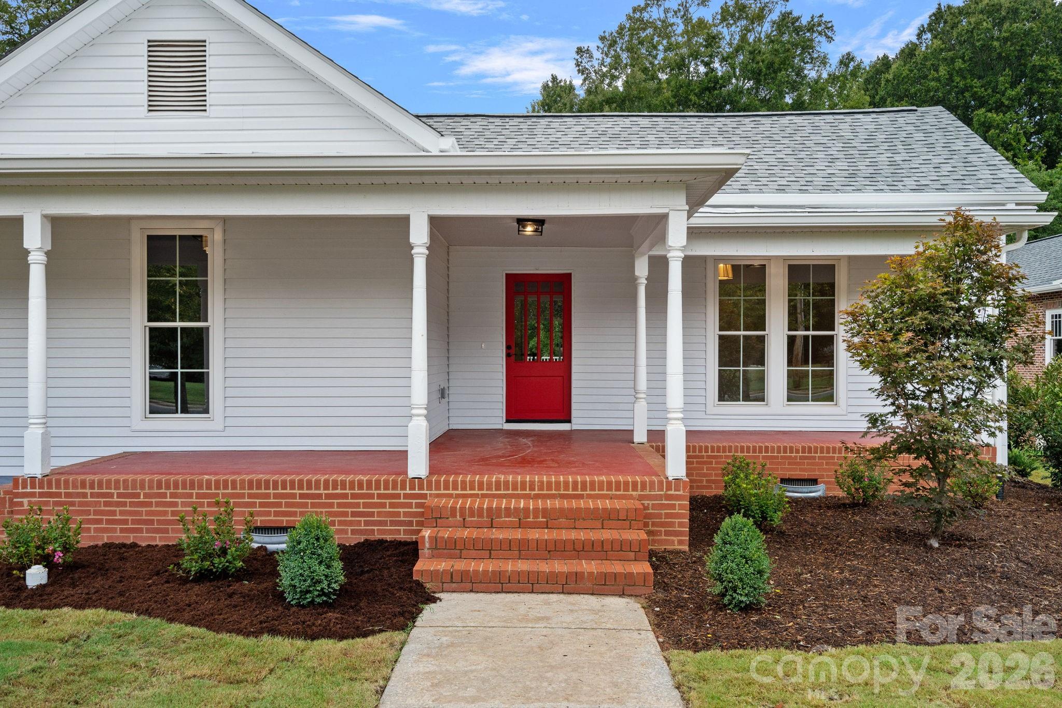
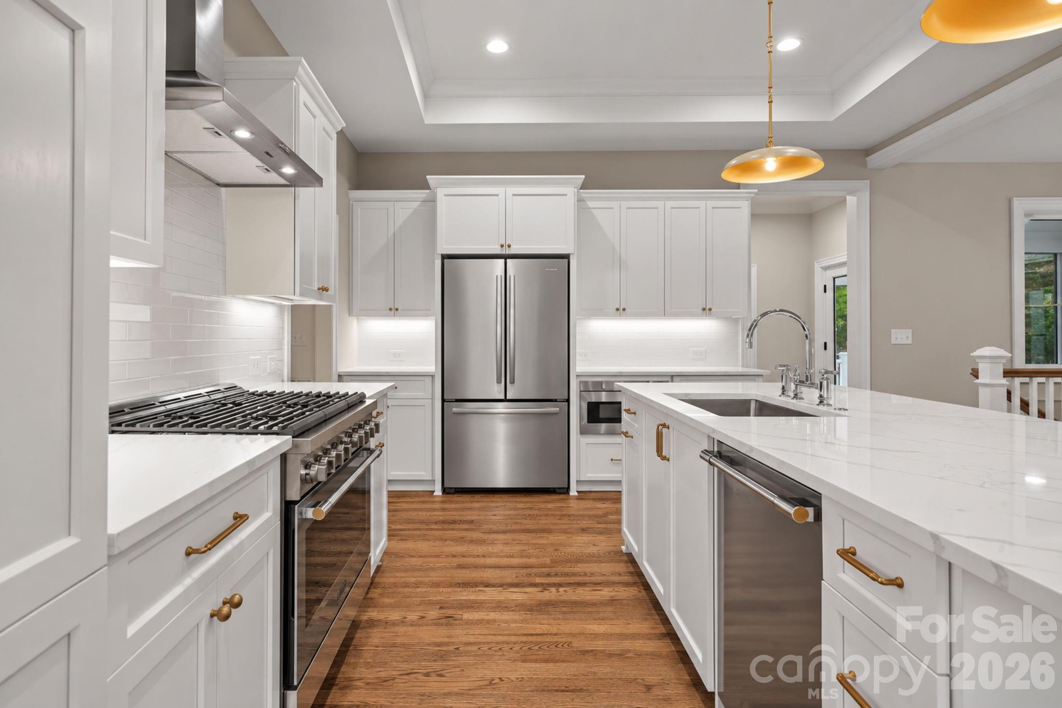
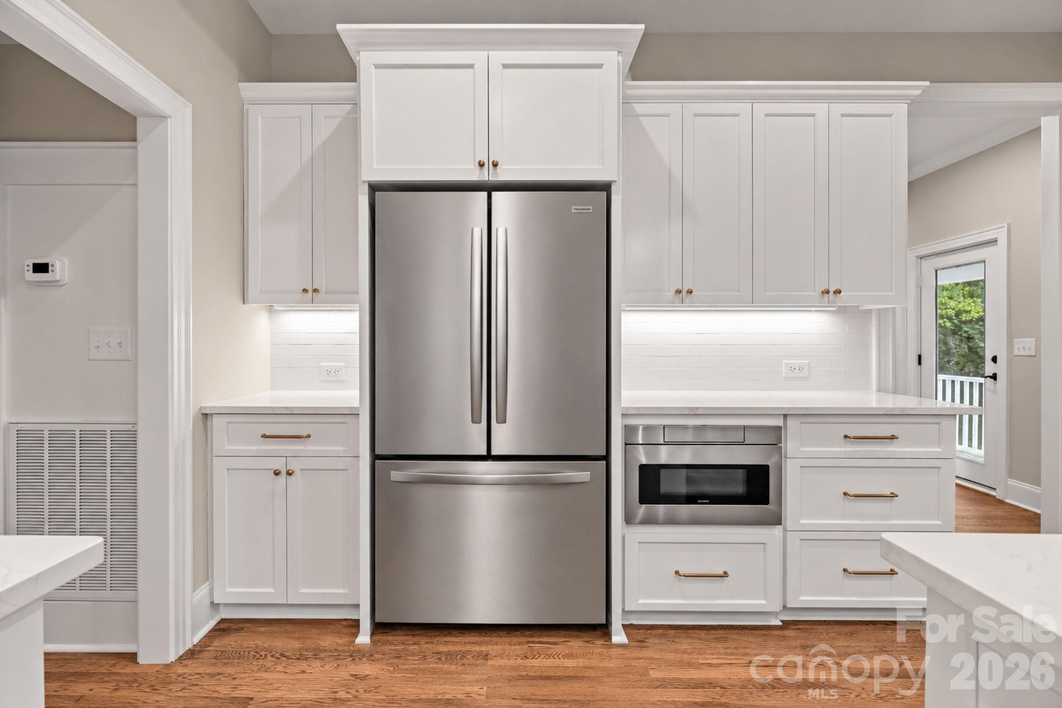
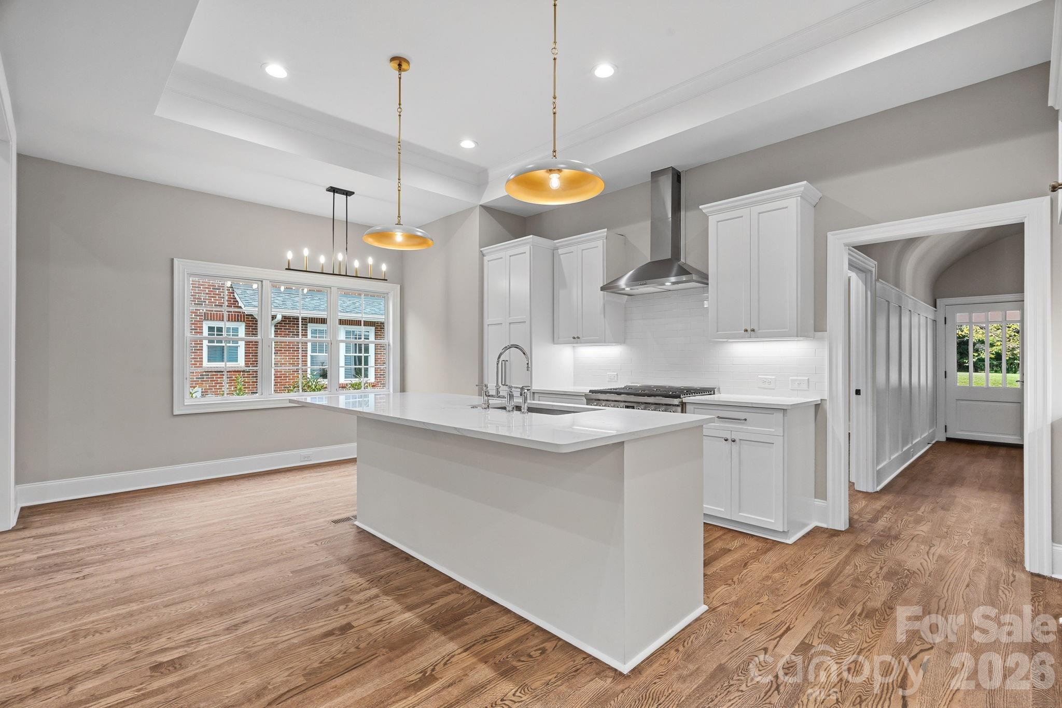
Historic Davidson character meets modern sophistication in this beautifully renewed home, ideally situated on a rare .65-acre lot just steps from the heart of downtown Davidson. Thoughtfully updated while preserving the charm that makes this home so special, the inviting covered front porch opens to an interior filled with gleaming hardwood floors, soaring ceilings and an abundance of natural light. Designed for effortless everyday living and entertaining, the open floor plan centers around a stunning chef’s kitchen with designer finishes that flows seamlessly into the living room featuring a gas fireplace and custom built-ins. The main-level primary suite is a true retreat with a spa-inspired en-suite bath and walk-in closet, while two additional guest bedrooms share a connecting bath. The living space extends outdoors to an expansive covered back patio overlooking the private, tree-lined backyard, an exceptional setting this close to downtown. The full basement offers even more versatility with a spacious recreation room perfect for entertaining, a separate guest bedroom with full bath and additional space ideal for a home gym or office. A rare opportunity to enjoy the character and setting of a historic Davidson home with the elevated finishes and functionality of today, all within moments of Davidson College, restaurants, shops and everything downtown Davidson has to offer.
Price in context
- Asking $441 per square foot.
- That is 13% below the $505 median across 24 active $1.5M+ homes in Davidson.
- 24th highest asking price of 24 active $1.5M+ homes in Davidson.
- 20th largest by living area of the 24 with a recorded size.
- No price changes since it was listed.
- 0 days on the market, listed 2026-09-26.
- County tax assessment $490,400; the asking price is 3.06× the assessed value.
Location
Neighborhood: Historic District, Mecklenburg County, ZIP 28036.
Straight-line distances
- Uptown Charlotte: 19.3 mi
- Charlotte Country Club: 20.4 mi
- Charlotte Douglas International Airport: 21.0 mi
- Wilson Air Center (private aviation, CLT): 21.2 mi
- SouthPark Mall: 24.5 mi
- Quail Hollow Club: 27.6 mi
Assigned schools
- Elementary: Davidson
- Middle: Davidson K-8
- High: William Amos Hough
School assignments come from the listing and can change; confirm with the district.
Features
- Style
- Traditional
- Levels
- One
- Construction
- Aluminum, Vinyl
- Bathrooms
- 3 full, 1 half
- Basement
- Daylight, Exterior Entry, Interior Entry, Storage Space, Walk-Out Access, Walk-Up Access
- Fireplace
- Yes
- Interior
- Built-in Features, Entrance Foyer, Kitchen Island, Open Floorplan, Split Bedroom, Storage, Walk-In Closet(s)
- Flooring
- Tile, Wood
- Kitchen & appliances
- Dishwasher, Disposal, Exhaust Hood, Gas Range, Microwave, Refrigerator
- Heating
- Natural Gas
- Cooling
- Central Air
- Parking
- Driveway
- Lot
- Level
- County
- Mecklenburg
Comparable homes on the market
- 559 N Main Street, Davidson — $1,695,000, 4 bd, 2,825 sq ft, 0.2 mi away
- 251 Ney Circle, Davidson — $2,150,000, 5 bd, 4,652 sq ft, 0.7 mi away
- 235 Grey Road, Davidson — $1,750,000, 5 bd, 4,497 sq ft, 0.8 mi away
- 216 Walnut Street, Davidson — $2,890,000, 4 bd, 5,583 sq ft, 0.8 mi away
- 222 Walnut Street, Davidson — $2,785,000, 5 bd, 4,462 sq ft, 0.8 mi away
- 519 South Street, Davidson — $2,700,000, 6 bd, 3,649 sq ft, 1.0 mi away
See it privately
Nicholas and Miriam Peters show every home personally. Peters & Associates, 4401 Barclay Downs Dr #132, Charlotte, NC 28209. Office 980-391-4595. Request a private showing.