
222 Walnut Street, Davidson, NC
$2,785,000 · 5 bedrooms · 6 baths · 4,462 sq ft · built 2026
Listing courtesy of Ivester Jackson Christie's (Pam Boileau). Listing data provided by Canopy MLS, deemed reliable but not guaranteed.
About the home
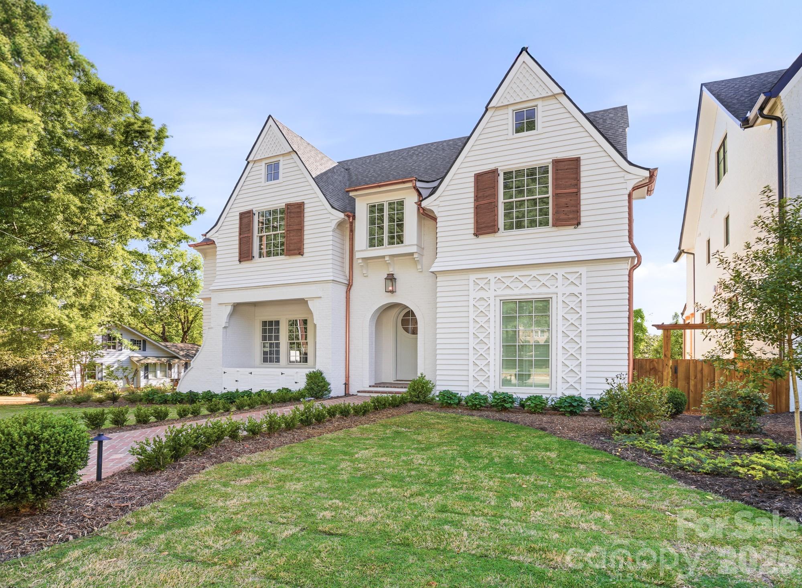
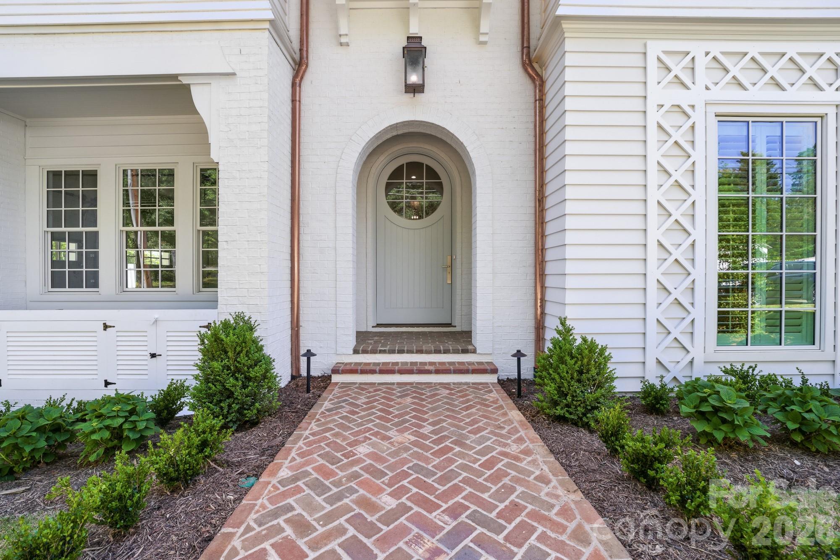
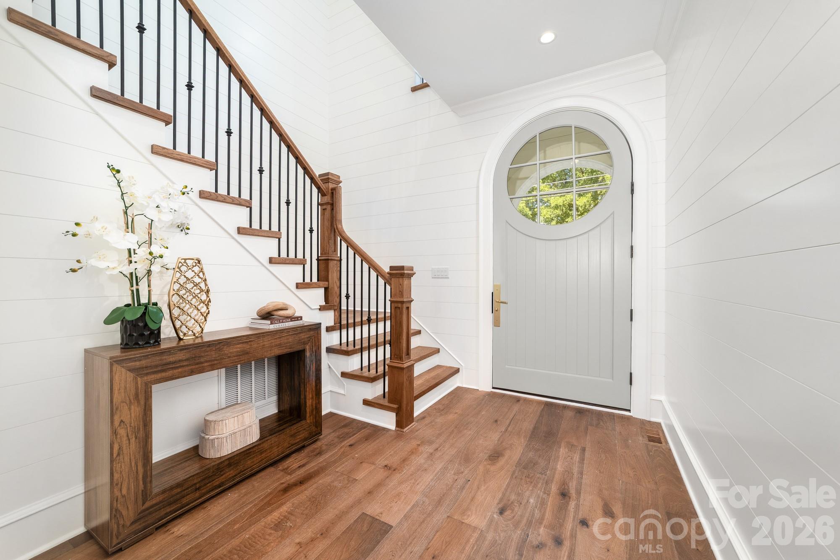
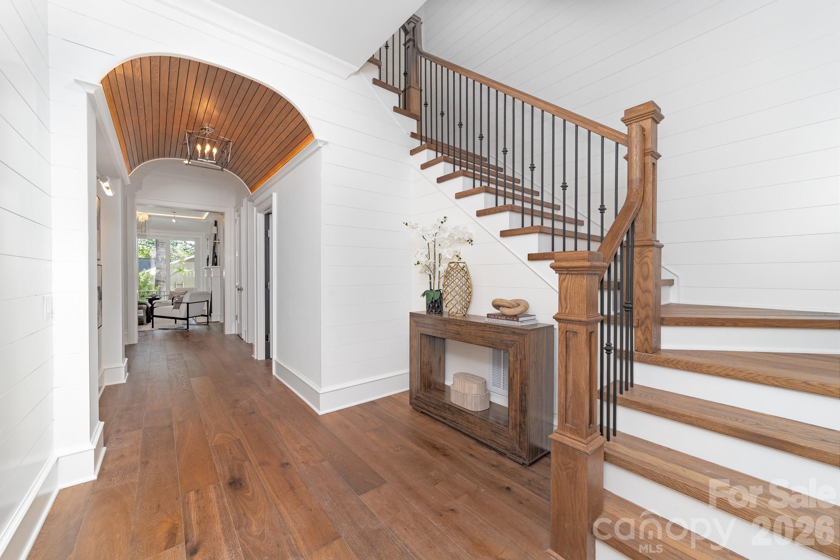
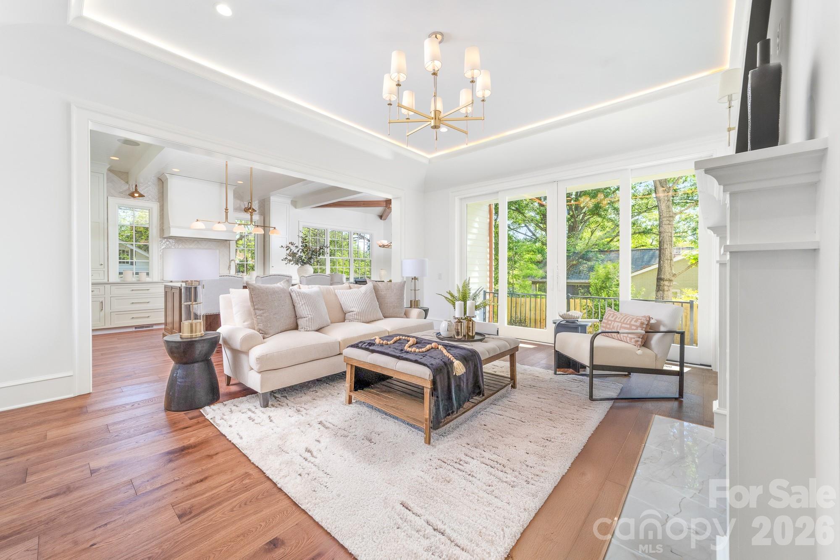
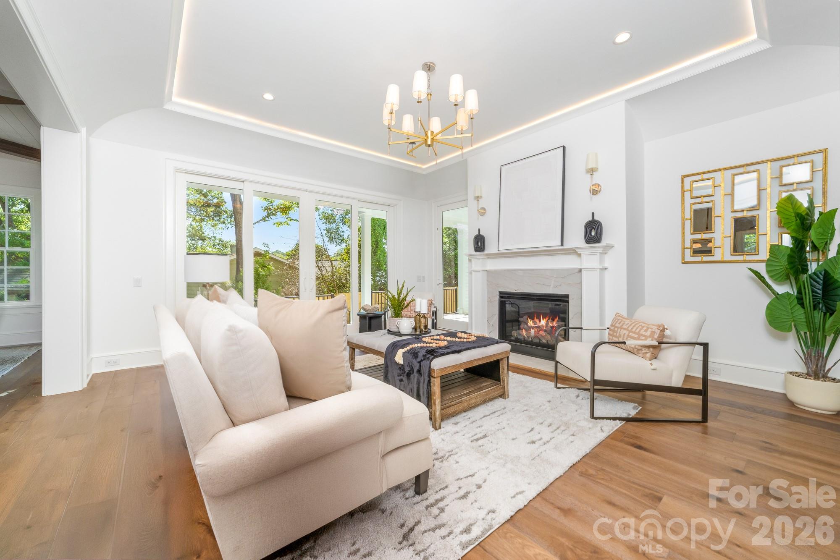
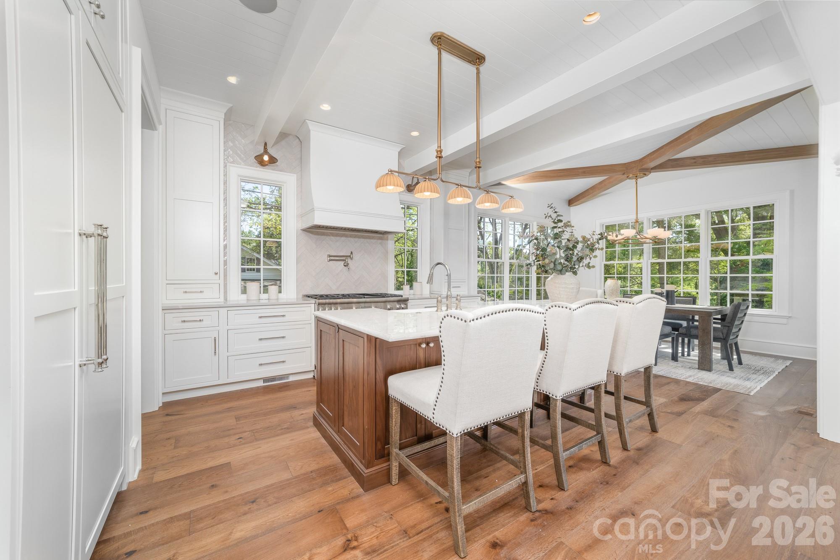
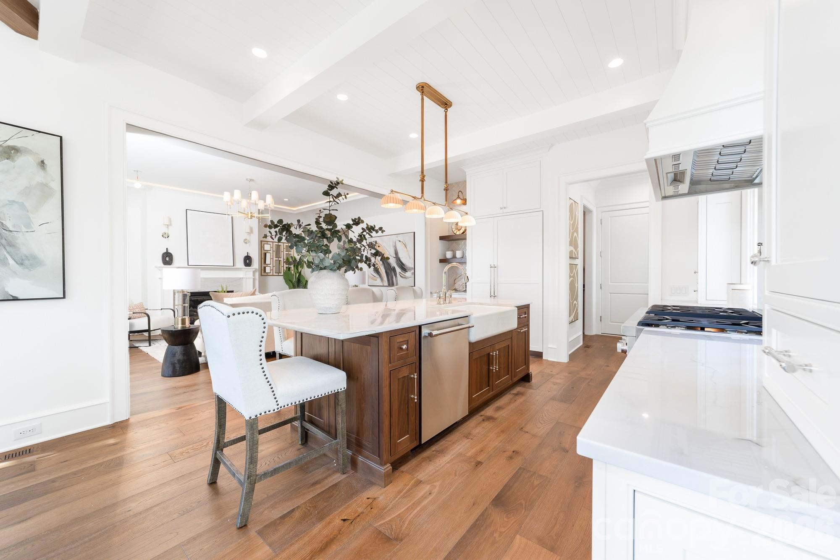
Just completed in the heart of Davidson and moments from acclaimed dining, boutiques & cultural events, a custom Patrick Joseph Designer Home residence blends timeless sophistication with modern ease. A chef’s kitchen with scullery, walk-in pantry & expansive island flows into the family room anchored by a gas fireplace. The main level hosts a serene primary suite while the upper level unveils a media lounge designed for elevated entertaining—complete with a built-in bar and beverage/wine fridge. A playroom, private office & four ensuite bedrooms with walk-in closets complete the floor. Thoughtful conveniences include laundry on both levels. Outdoors, bluestone porches & a covered patio with built-in grill area are framed by professional high-design landscaping with irrigation. With 8’ solid-core doors, engineered wood floors & curated appliances, this offering captures luxury living in Davidson’s most coveted setting. No HOA.
Price in context
- Asking $624 per square foot.
- That is 35% above the $464 median across 49 active $1.5M+ homes in Davidson.
- 14th highest asking price of 49 active $1.5M+ homes in Davidson.
- 20th largest by living area of the 43 with a recorded size.
- Reduced $105,000 (3.6%) from the original $2,890,000 asking price.
- 193 days on the market, listed 2026-04-17.
- County tax assessment $502,500; the asking price is 5.54× the assessed value.
Location
Neighborhood: Bratton, Mecklenburg County, ZIP 28036.
Straight-line distances
- Uptown Charlotte: 18.6 mi
- Charlotte Country Club: 19.7 mi
- Charlotte Douglas International Airport: 20.2 mi
- Wilson Air Center (private aviation, CLT): 20.4 mi
- SouthPark Mall: 23.7 mi
- Quail Hollow Club: 26.8 mi
Features
- Style
- European, Transitional
- Levels
- Two
- Construction
- Brick Partial, Hardboard Siding, Shingle/Shake, Wood
- Roof
- Architectural Shingle
- Builder
- Patrick Joseph Designer Homes
- New construction
- Yes
- Bathrooms
- 5 full, 1 half
- Fireplace
- Yes
- Interior
- Attic Stairs Pulldown, Built-in Features, Drop Zone, Entrance Foyer, Kitchen Island, Open Floorplan, Pantry, Storage, Walk-In Closet(s), Walk-In Pantry
- Flooring
- Wood
- Kitchen & appliances
- Bar Fridge, Dishwasher, Disposal, ENERGY STAR Qualified Dishwasher, ENERGY STAR Qualified Freezer, ENERGY STAR Qualified Refrigerator, Exhaust Hood, Gas Range, Gas Water Heater, Microwave, Refrigerator, Tankless Water Heater
- Heating
- Electric, Heat Pump, Natural Gas
- Cooling
- Ceiling Fan(s), Central Air
- Garage
- 2 spaces
- Parking
- Driveway, Attached Garage, Garage Door Opener
- Exterior
- In-Ground Irrigation
- Lot
- Corner Lot, Level
- County
- Mecklenburg
Comparable homes on the market
- 216 Walnut Street, Davidson — $2,890,000, 4 bd, 5,583 sq ft, also in Bratton
- 315 S Main Street, Davidson — $1,550,000, 4 bd, 2,672 sq ft, 0.0 mi away
- 624 James Alexander Way, Davidson — $2,195,000, 6 bd, 4,821 sq ft, 0.2 mi away
- 625 James Alexander Way, Davidson — $1,140,000, 4 bd, 2,912 sq ft, 0.2 mi away
- 630 James Alexander Way, Davidson — $2,198,000, 6 bd, 5,637 sq ft, 0.2 mi away
- 519 South Street, Davidson — $2,700,000, 6 bd, 3,649 sq ft, 0.3 mi away
See it privately
Nicholas and Miriam Peters show every home personally. Peters & Associates, 4401 Barclay Downs Dr #132, Charlotte, NC 28209. Office 704-264-4572. Request a private showing.