
216 Walnut Street, Davidson, NC
$2,890,000 · 4 bedrooms · 6 baths · 5,583 sq ft · built 2025
Listing courtesy of Ivester Jackson Christie's (Lori Jackson). Listing data provided by Canopy MLS, deemed reliable but not guaranteed.


About the home
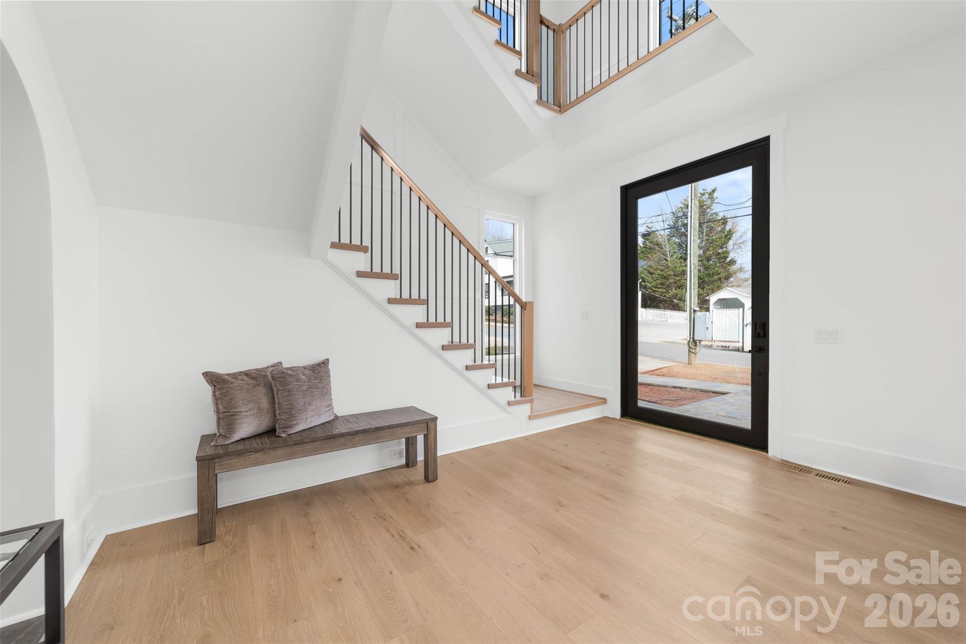
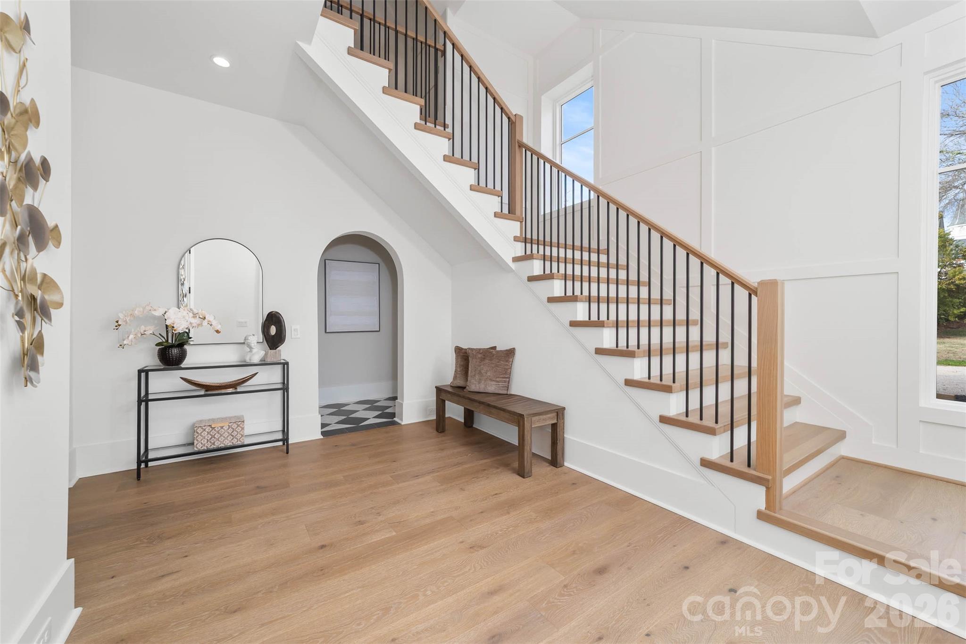
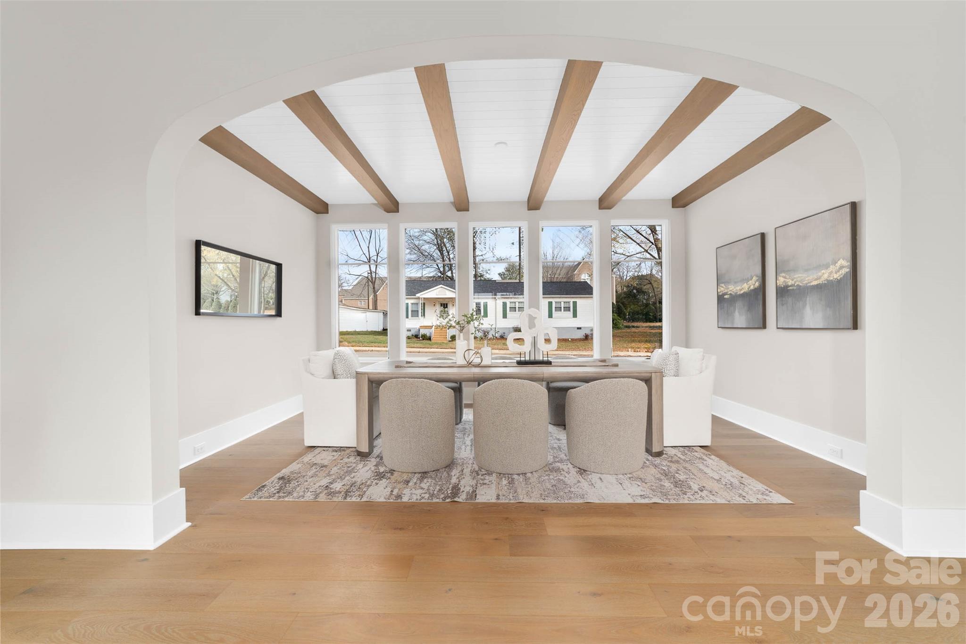
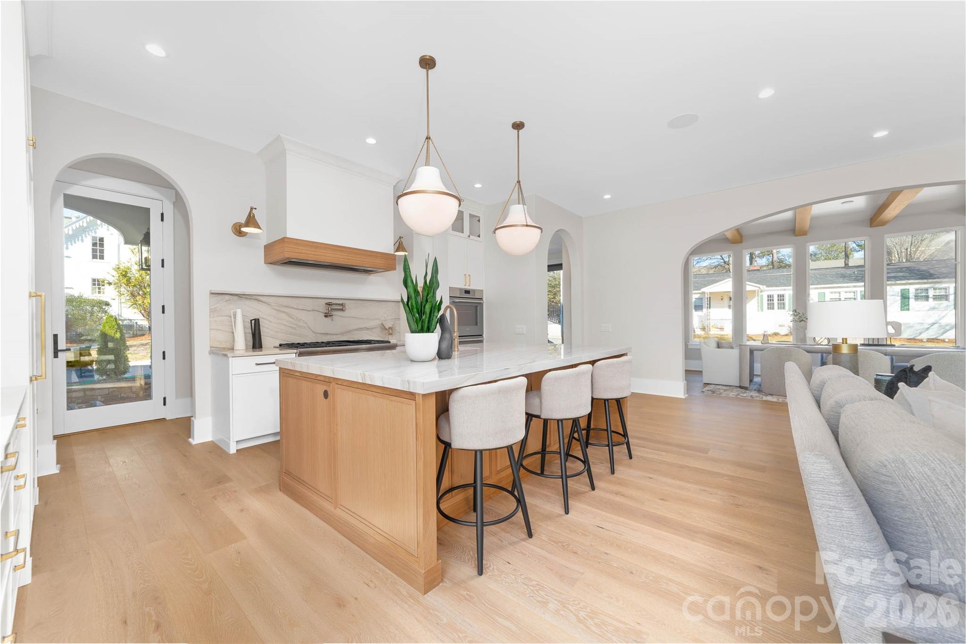
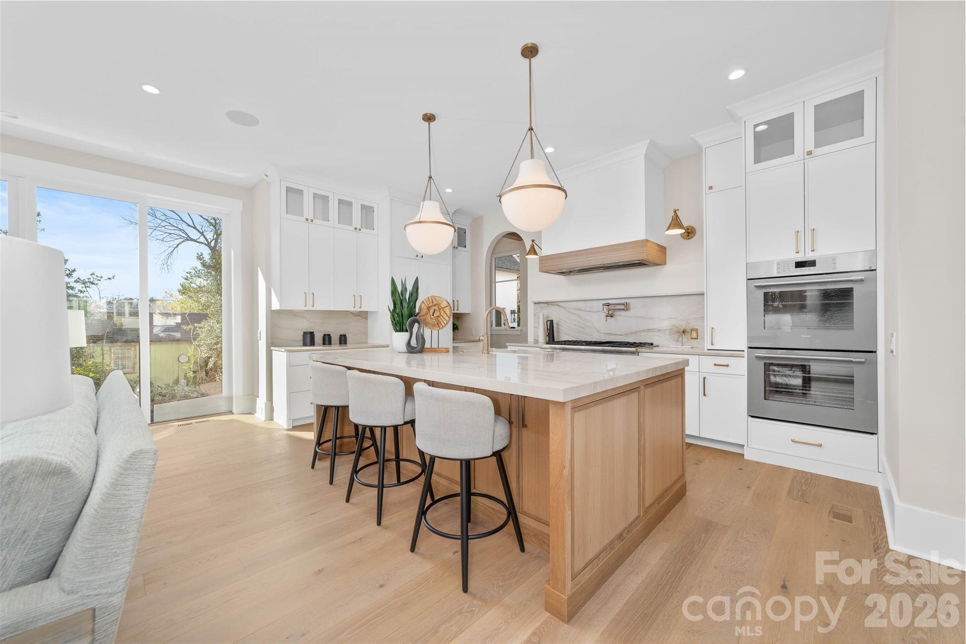
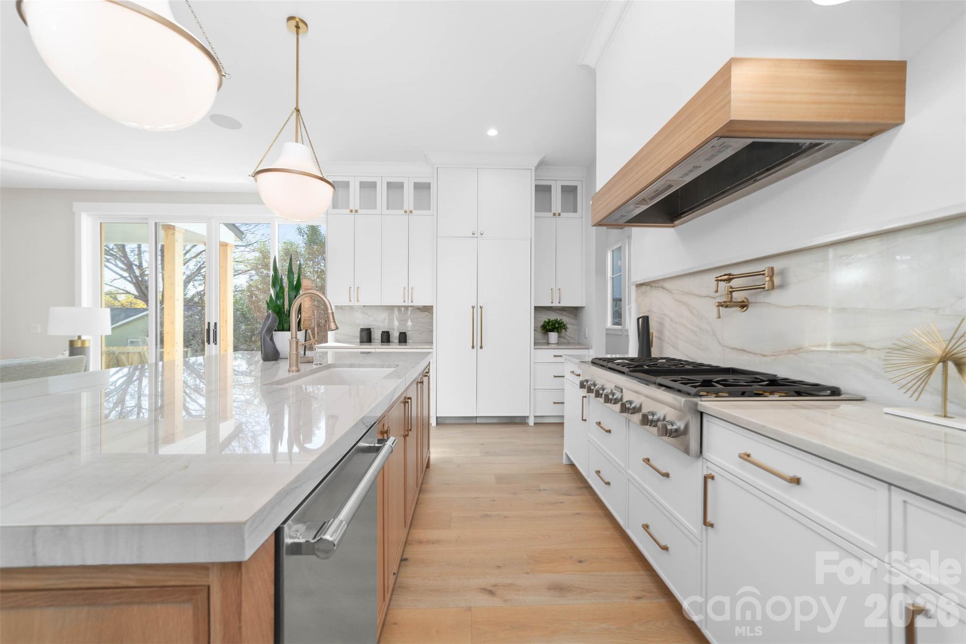
Nestled in a prime Davidson location within walking distance to downtown restaurants, boutiques, and cultural happenings, this new construction residence blends architectural sophistication with modern convenience. Spanning three levels, the home showcases open-concept living with a gourmet kitchen, scullery, and drop zone, complemented by an outdoor grilling area and expansive stone patio for seamless indoor–outdoor living. Refined finishes include 8' solid core doors, 5 inch white oak hardwoods throughout, a gas fireplace and an elevator for ease of access. The thoughtful plan offers 4 bedrooms, 6 baths, bonus and flex rooms, office, and a dedicated wellness space. The attached 2-car garage has unfinished space and/or storage above with access from the main level. A pool can be added. Please see renderings as attached; others available. 216 Walnut offers the rare opportunity to own a custom home in the heart of Davidson. Truly a rare find!
Price in context
- Asking $518 per square foot.
- That is 12% above the $464 median across 49 active $1.5M+ homes in Davidson.
- 12th highest asking price of 49 active $1.5M+ homes in Davidson.
- 8th largest by living area of the 43 with a recorded size.
- Reduced $500,000 (14.7%) from the original $3,390,000 asking price.
- 406 days on the market, listed 2025-09-16.
- County tax assessment $502,500; the asking price is 5.75× the assessed value.
Location
Neighborhood: Bratton, Mecklenburg County, ZIP 28036.
Straight-line distances
- Uptown Charlotte: 18.6 mi
- Charlotte Country Club: 19.8 mi
- Charlotte Douglas International Airport: 20.2 mi
- Wilson Air Center (private aviation, CLT): 20.5 mi
- SouthPark Mall: 23.8 mi
- Quail Hollow Club: 26.9 mi
Features
- Levels
- Three
- Construction
- Brick Full, Fiber Cement, Hardboard Siding
- Roof
- Architectural Shingle
- Builder
- Patrick Joseph Distinctive Homes
- New construction
- Yes
- Bathrooms
- 4 full, 2 half
- Fireplace
- Yes
- Interior
- Attic Walk In, Built-in Features, Drop Zone, Elevator, Entrance Foyer, Kitchen Island, Open Floorplan, Split Bedroom, Storage, Walk-In Closet(s), Walk-In Pantry, Other - See Remarks
- Flooring
- Wood
- Kitchen & appliances
- Bar Fridge, Dishwasher, Disposal, Double Oven, ENERGY STAR Qualified Dishwasher, ENERGY STAR Qualified Freezer, ENERGY STAR Qualified Refrigerator, Exhaust Fan, Exhaust Hood, Freezer, Gas Cooktop, Gas Oven, Gas Water Heater, Microwave, Refrigerator, Refrigerator with Ice Maker, Tankless Water Heater, Wall Oven, Other
- Heating
- Electric, Heat Pump, Natural Gas, Zoned
- Cooling
- Ceiling Fan(s), Central Air
- Garage
- 2 spaces
- Parking
- Driveway, Attached Garage, Garage Door Opener, Garage Faces Front
- Exterior
- In-Ground Irrigation, Outdoor Kitchen
- Lot
- Level, Other - See Remarks
- County
- Mecklenburg
Comparable homes on the market
- 222 Walnut Street, Davidson — $2,785,000, 5 bd, 4,462 sq ft, also in Bratton
- 315 S Main Street, Davidson — $1,550,000, 4 bd, 2,672 sq ft, 0.0 mi away
- 624 James Alexander Way, Davidson — $2,195,000, 6 bd, 4,821 sq ft, 0.2 mi away
- 625 James Alexander Way, Davidson — $1,140,000, 4 bd, 2,912 sq ft, 0.2 mi away
- 630 James Alexander Way, Davidson — $2,198,000, 6 bd, 5,637 sq ft, 0.3 mi away
- 519 South Street, Davidson — $2,700,000, 6 bd, 3,649 sq ft, 0.3 mi away
See it privately
Nicholas and Miriam Peters show every home personally. Peters & Associates, 4401 Barclay Downs Dr #132, Charlotte, NC 28209. Office 704-264-4572. Request a private showing.