
4036 Will Proctor Street, Denver, NC
$1,375,000 · 3 bedrooms · 5 baths · 3,667 sq ft · built 1886
Listing courtesy of Howard Hanna Allen Tate Mooresville/LKN (Josee Cherrier). Listing data provided by Canopy MLS, deemed reliable but not guaranteed.




About the home
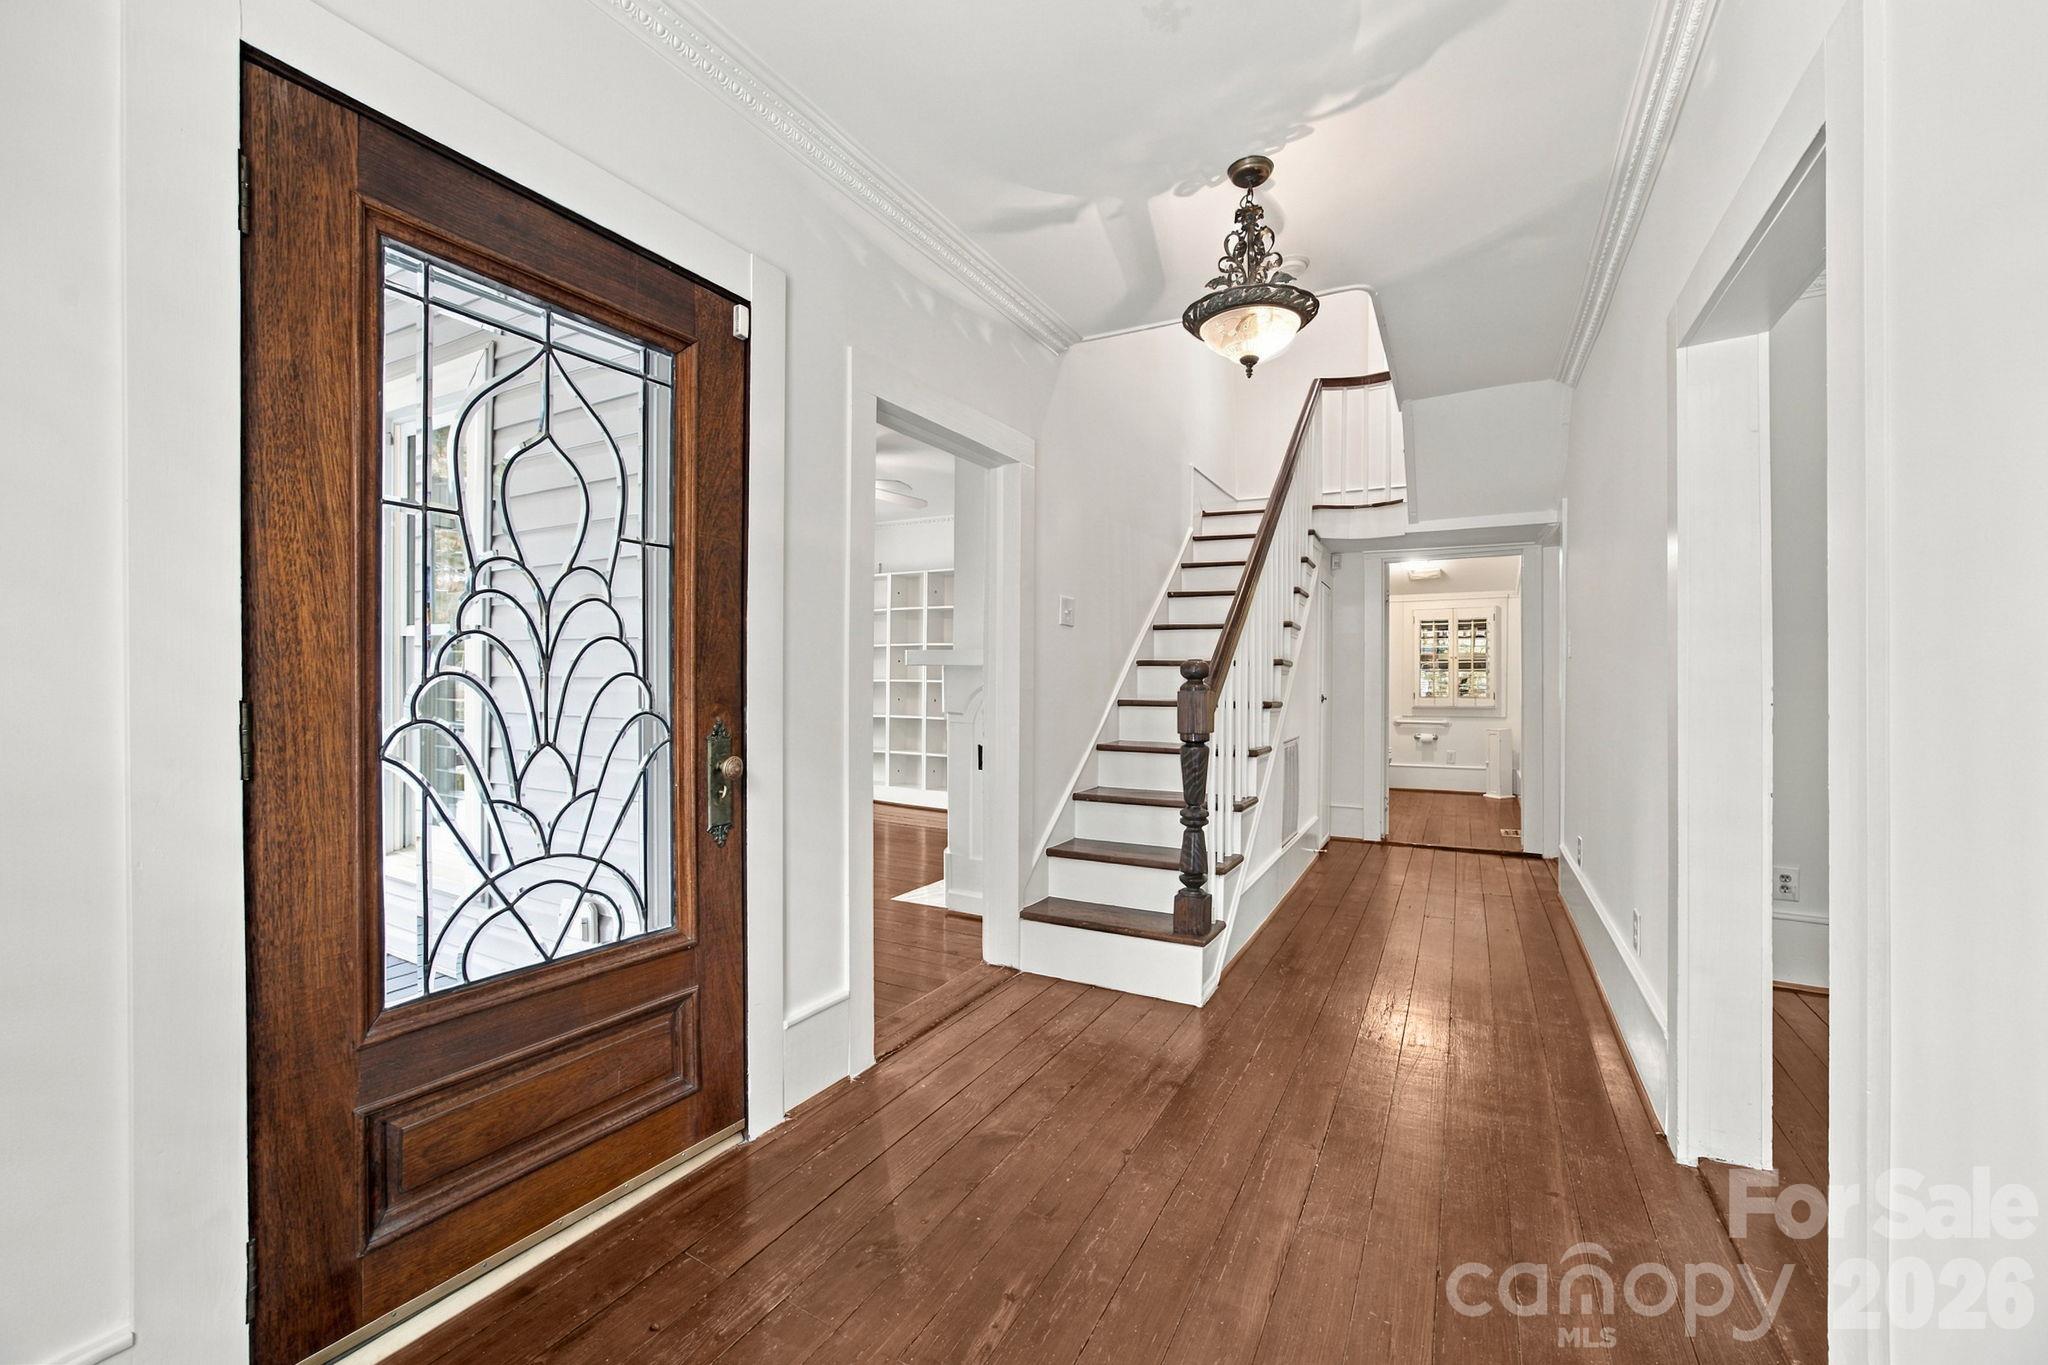
Over a Century of Charm, The Proctor Sigmon House, a cherished local historical landmark, offers a rare opportunity to own a piece of living history. Instantly recognizable by its iconic, vibrant tin roof, this estate perfectly captures the elegance of the late 19th and early 20th centuries. Inside, the home radiates warmth, blending original craftsmanship with thoughtful updates. Featuring 3 conforming bedrooms plus 2 spacious second-floor flex rooms (both lack closets). For easy accessibility, the main floor offers the primary bedroom and a dedicated office with its own full bath, perfect for remote work or a guest suite. The oversized living room is bathed in natural light, highlighting the home's airy proportions. The kitchen features exceptional storage space and modern updates. With 4.5 acres of sprawling, manicured land, nature lovers will be breathless exploring the unbelievable landscaping. The property is a seasonal masterpiece featuring expertly curated beds of rose bushes, irises, tulips, and daffodils. Thoughtfully placed trees providing shade and architectural beauty...if only the trees could talk, I bet they could share some pretty interesting stories! Whether you are a collector, a hobbyist, or an entertainer, this property delivers a massive in-ground pool accompanied by a dedicated pool house with full bath and mini kitchen providing 517 additional square footage. Two large detached 4 car garages/workshops (one has existing plumbing), one attached 2 car garage with upstairs bonus room (heated and cooled) and a substantial two-story wood shed offer endless storage or workshop potential. Currently zoned residential, the sheer scale of the Proctor Sigmon House make it a potential candidate for a Special Use Permit (subject to county approval). Imagine transforming this landmark into a premier Bed and Breakfast or potential subdivided, providing a fantastic opportunity for investment or further residential development. You don't want to miss this unique property and all of the features it offers! Contact me today for a private showing.
Price in context
- Asking $375 per square foot.
- That is 20% below the $471 median across 46 active $1.5M+ homes in Denver.
- 31st highest asking price of 46 active $1.5M+ homes in Denver.
- 28th largest by living area of the 40 with a recorded size.
- No price changes since it was listed.
- 10 days on the market, listed 2026-10-10.
- County tax assessment $911,146; the asking price is 1.51× the assessed value.
Location
Neighborhood: None, Lincoln County, ZIP 28037.
Straight-line distances
- Charlotte Douglas International Airport: 22.7 mi
- Wilson Air Center (private aviation, CLT): 23.3 mi
- Uptown Charlotte: 23.7 mi
- Charlotte Country Club: 25.7 mi
- SouthPark Mall: 28.7 mi
- Quail Hollow Club: 31.2 mi
Assigned schools
- Elementary: Rock Springs
- Middle: North Lincoln
- High: North Lincoln
School assignments come from the listing and can change; confirm with the district.
Features
- Style
- Victorian
- Levels
- Two
- Construction
- Vinyl
- Roof
- Other - See Remarks
- Bathrooms
- 4 full, 1 half
- Fireplace
- Yes
- Interior
- Attic Stairs Pulldown, Built-in Features, Entrance Foyer, Garden Tub, Pantry, Storage, Walk-In Closet(s), Other - See Remarks
- Flooring
- Cork, Tile, Vinyl, Wood
- Kitchen & appliances
- Bar Fridge, Dishwasher, Dryer, Electric Oven, Electric Water Heater, Refrigerator, Washer/Dryer, Wine Refrigerator
- Heating
- Heat Pump
- Cooling
- Central Air, Multi Units, Zoned
- Garage
- 10 spaces
- Parking
- Driveway, Attached Garage, Detached Garage, Garage Shop
- Exterior
- Outdoor Shower, Storage
- Pool
- Fenced, In Ground, Outdoor Pool
- Lot
- Cleared, Level
- County
- Lincoln
Comparable homes on the market
- 3167 James Plantation Drive, Denver — $1,299,000, 5 bd, 5,164 sq ft, 0.9 mi away
- 4950 River Hills Drive, Denver — $1,145,000, 4 bd, 4,484 sq ft, 1.5 mi away
- 3746 George Court, Denver — $1,390,000, 5 bd, 5,442 sq ft, 1.5 mi away
- 4412 Lake Forest Road, Denver — $2,895,000, 4 bd, 5,291 sq ft, 1.5 mi away
- 6653 Goose Point Drive, Denver — $1,100,000, 4 bd, 3,475 sq ft, 1.6 mi away
- 4009 Cindy Lane, Denver — $1,195,000, 3 bd, 1,177 sq ft, 1.7 mi away
See it privately
Nicholas and Miriam Peters show every home personally. Peters & Associates, 4401 Barclay Downs Dr #132, Charlotte, NC 28209. Office 704-264-4572. Request a private showing.