
4950 River Hills Drive, Denver, NC
$1,145,000 · 4 bedrooms · 4 baths · 4,484 sq ft · built 2006
Listing courtesy of Southern Homes of the Carolinas, Inc (Jen Dininny). Listing data provided by Canopy MLS, deemed reliable but not guaranteed.


About the home
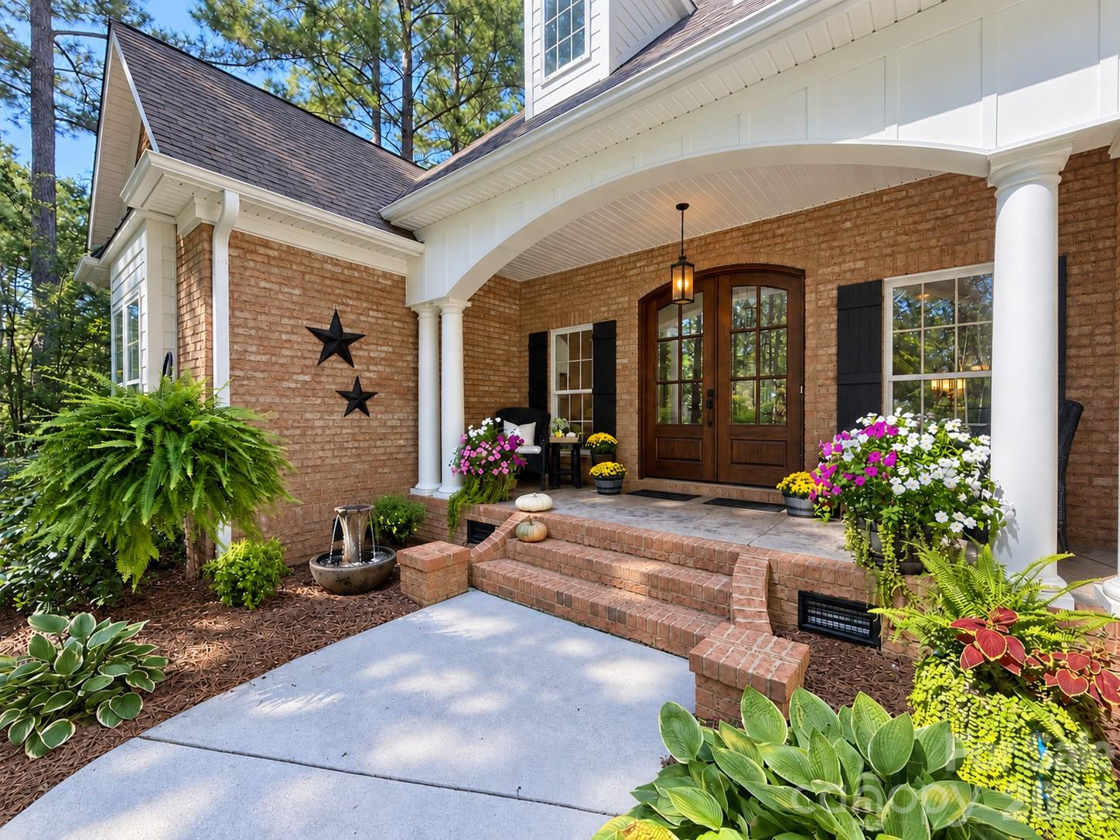
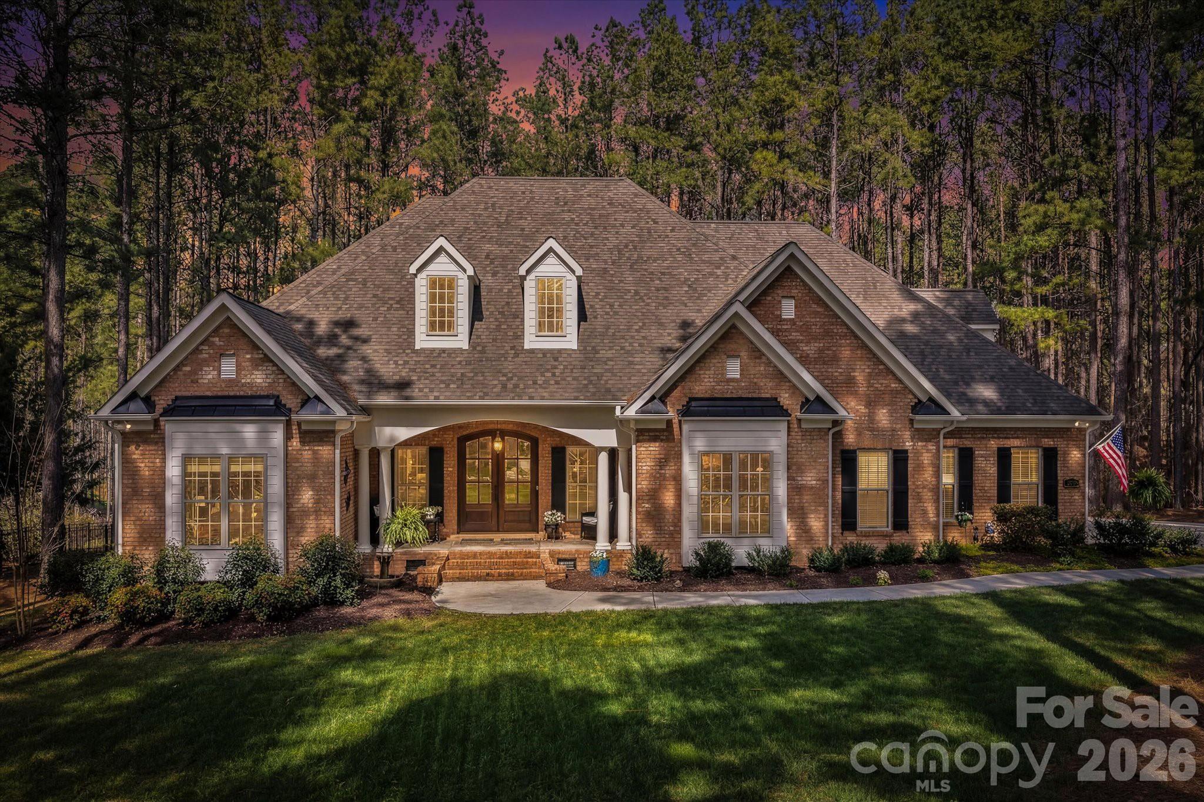
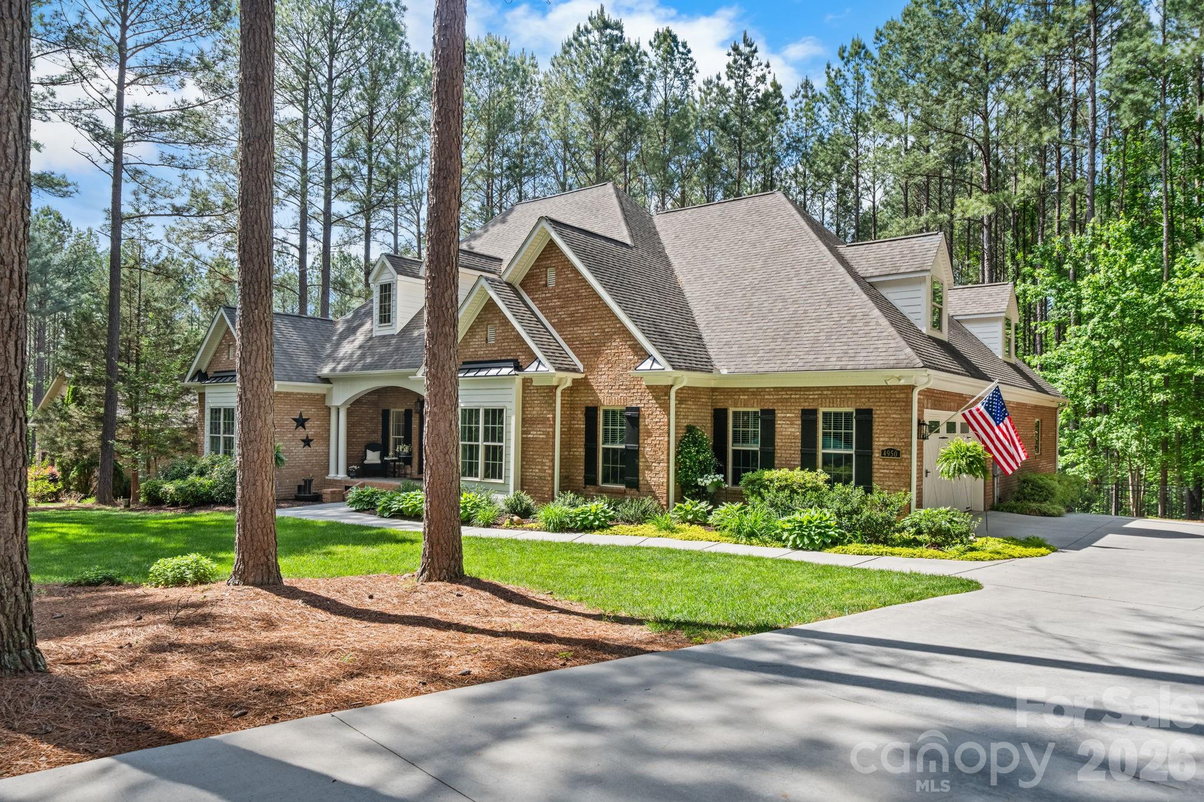
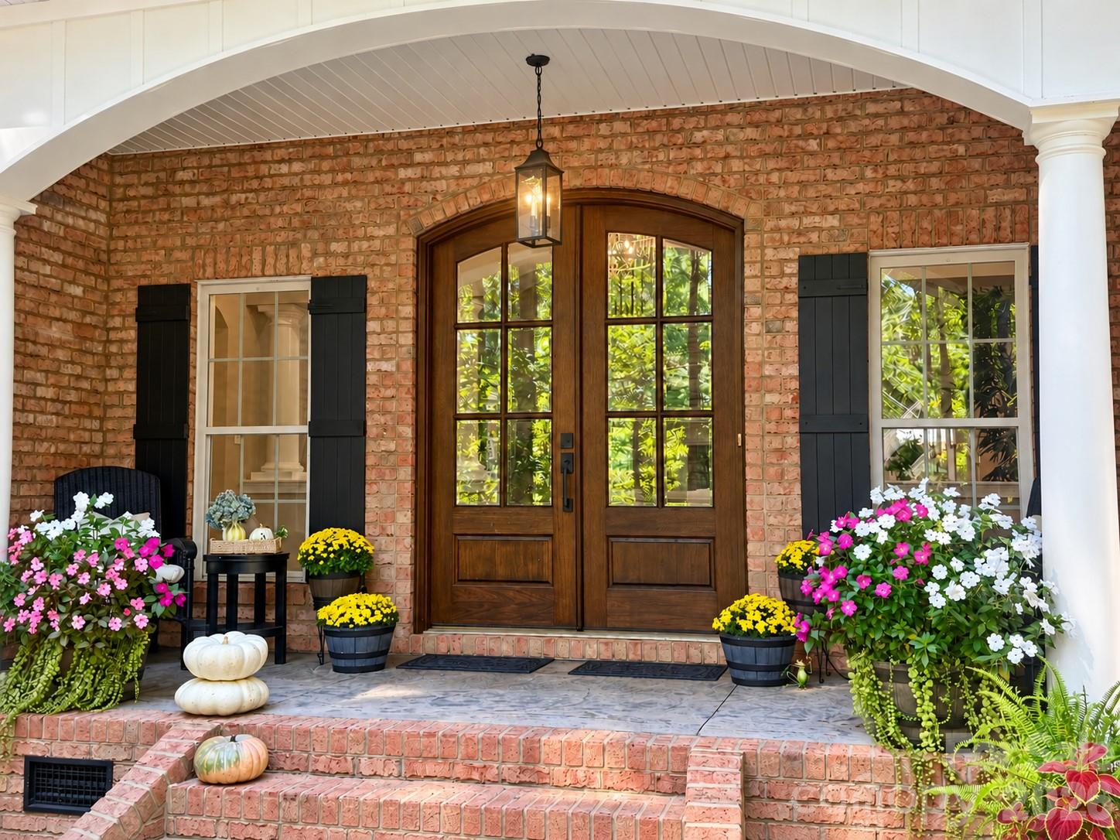
Experience Lake Norman living in a gated, lake-access community with private boat ramp and day dock—just minutes from everything, yet tucked into a peaceful wooded cul-de-sac. PRE-INSPECTED for added confidence, this extensively updated and meticulously maintained home offers room to create a resort-style pool retreat. Major improvements include two new HVAC systems (2023/24) with UV light air purification, fresh interior paint, new wood floors, designer interior/exterior lighting (2025), updated cabinetry, new hardware and plumbing fixtures, new bedroom carpet (2025), exterior paint (2025), and a new garage door, opener, and springs (2025). Additional updates include a complete kitchen remodel, new deck and screened porch, a year-round swim spa and patio (2022), fencing (2022), and a fully encapsulated crawlspace. This 4,484 sf full-brick home stands out with soaring 12’ ceilings, rich wood floors, designer lighting, and a floor-to-ceiling stone fireplace anchoring the main living space. The kitchen is designed for both everyday living and entertaining, featuring custom cabinetry, granite countertops, high-end appliances (gas stove top), a large breakfast bar, and a dedicated coffee and wine bar—all overlooking the private backyard. Main-level living includes a spacious primary suite with sitting area, custom walk-in closet, and spa-like bath with dual vanities, stone shower, and jetted tub. Additional spaces include a dedicated office, bonus room, stylish bar/lounge, secondary en-suite, and two additional generously sized bedrooms. Outdoor living is where this home truly shines—a large deck, screened porch nestled among the trees, patio, fire pit, year-round swim spa, and fenced backyard extending beyond the current fence line create a private retreat that’s hard to find at this price point Located just 3–4 miles from shopping, dining, and daily conveniences, with an easy commute to Charlotte—this home offers the lifestyle buyers are looking for, without compromise.
Price in context
- Asking $255 per square foot.
- That is 46% below the $471 median across 46 active $1.5M+ homes in Denver.
- 41st highest asking price of 46 active $1.5M+ homes in Denver.
- 23rd largest by living area of the 40 with a recorded size.
- Reduced $55,000 (4.6%) from the original $1,200,000 asking price.
- 203 days on the market, listed 2026-03-13.
- County tax assessment $878,000; the asking price is 1.30× the assessed value.
- HOA dues $1,510 (annually).
Location
Neighborhood: Pebble Bay, Catawba County, ZIP 28037.
Straight-line distances
- Charlotte Douglas International Airport: 24.2 mi
- Wilson Air Center (private aviation, CLT): 24.7 mi
- Uptown Charlotte: 25.0 mi
- Charlotte Country Club: 27.0 mi
- SouthPark Mall: 30.0 mi
- Quail Hollow Club: 32.6 mi
Assigned schools
- Elementary: Sherrills Ford
- Middle: Mill Creek
- High: Bandys
School assignments come from the listing and can change; confirm with the district.
Features
- Style
- Traditional
- Levels
- One and One Half
- Construction
- Brick Full
- Roof
- Architectural Shingle
- Bathrooms
- 3 full, 1 half
- Fireplace
- Yes
- Interior
- Attic Walk In, Breakfast Bar, Entrance Foyer, Pantry, Split Bedroom, Storage, Walk-In Closet(s), Wet Bar, Whirlpool
- Flooring
- Carpet, Tile, Wood
- Kitchen & appliances
- Bar Fridge, Convection Microwave, Dishwasher, Double Oven, Filtration System, Gas Cooktop, Ice Maker, Microwave
- Heating
- Electric, ENERGY STAR Qualified Equipment, Heat Pump
- Cooling
- Central Air, Electric
- Garage
- 2 spaces
- Parking
- Attached Garage, Garage Faces Side, Keypad Entry
- Exterior
- Fire Pit, In-Ground Irrigation
- Pool
- Fenced, Pool/Spa Combo
- Waterfront
- Boat Ramp – Community, Boat Slip – Community, Paddlesport Launch Site - Community, Retaining Wall
- Lot
- Cul-De-Sac, Wooded
- Community
- Boat Storage, Gated, Lake Access, Recreation Area, RV Storage, Street Lights
- County
- Catawba
Comparable homes on the market
- 7282 James Court, Denver — $1,040,000, 4 bd, 3,364 sq ft, also in Pebble Bay
- 4552 Sawgrass Court, Denver — $1,149,000, 5 bd, 5,462 sq ft, also in Pebble Bay
- 6653 Goose Point Drive, Denver — $1,100,000, 4 bd, 3,475 sq ft, also in Pebble Bay
- 7144 Lynbrook Creek Road, Denver — $1,999,999, 4 bd, 3,956 sq ft, 1.0 mi away
- 7272 Lynbrook Circle, Denver — $2,250,000, 3 bd, 5,535 sq ft, 1.2 mi away
- 6901 Navajo Trail, Sherrills Ford — $1,000,000, 3 bd, 1,600 sq ft, 1.2 mi away
See it privately
Nicholas and Miriam Peters show every home personally. Peters & Associates, 4401 Barclay Downs Dr #132, Charlotte, NC 28209. Office 704-264-4572. Request a private showing.