
631 May Green Drive, Clover, SC
$1,350,000 · 4 bedrooms · 5 baths · 4,608 sq ft · built 2015
Listing courtesy of Premier South (Heather Yaple). Listing data provided by Canopy MLS, deemed reliable but not guaranteed.




About the home
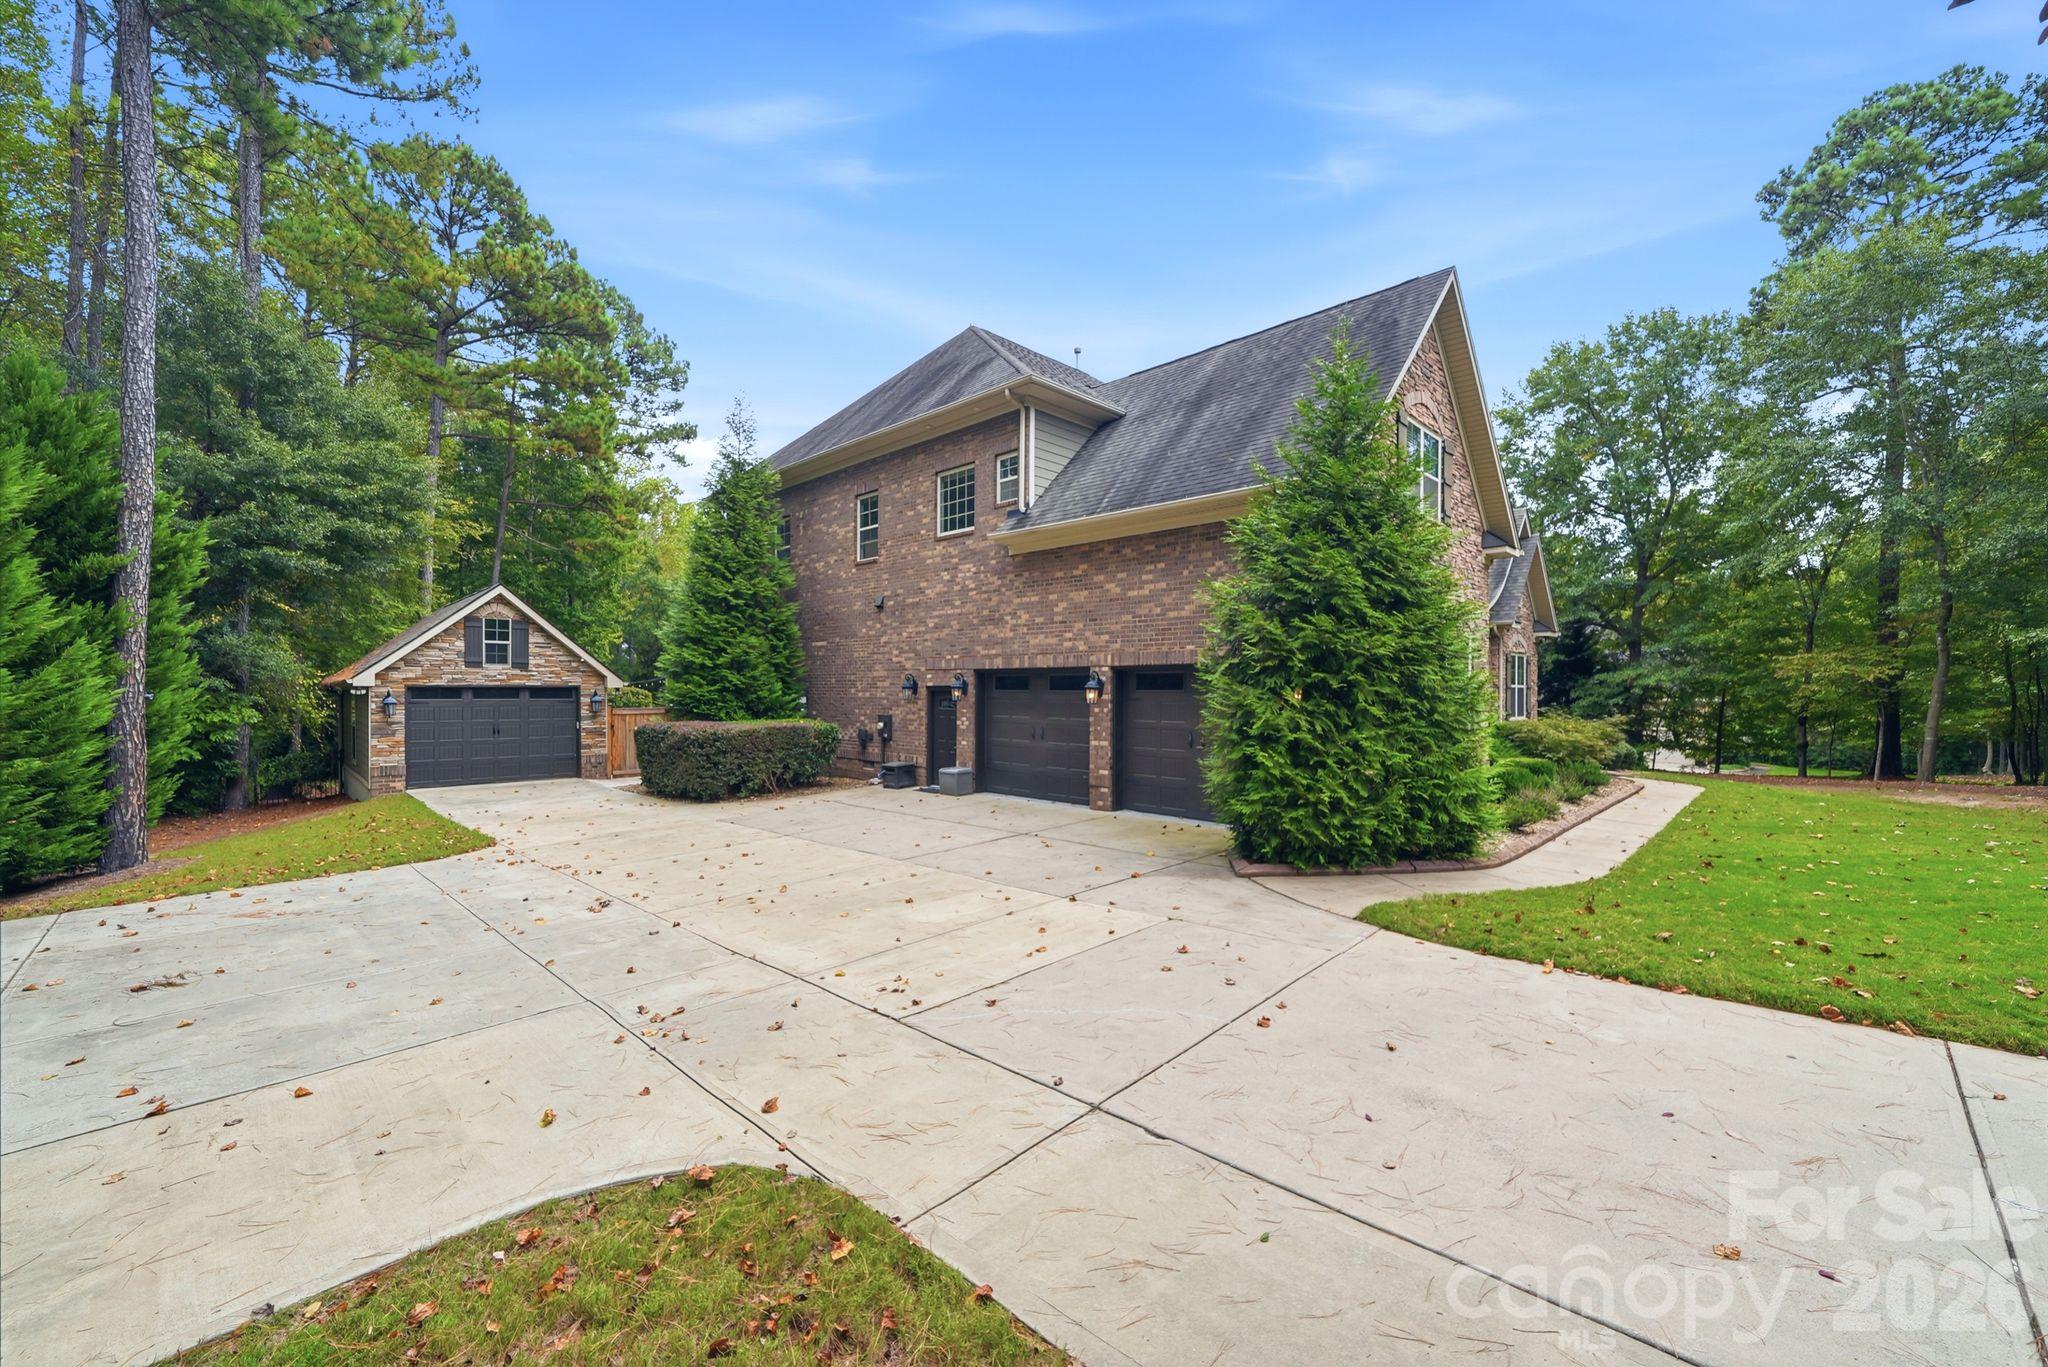
Set on more than two private acres just minutes from Lake Wylie, this beautifully cared-for home pairs a thoughtful floor plan with a backyard made for everyday escape. Two generously sized primary suites, one on the main level and one upstairs, each feature a spacious bath and an expansive walk-in closet, offering rare flexibility in how you live. The kitchen opens to the great room and is built for serious cooking and easy entertaining, with abundant white cabinetry, granite countertops, double ovens, a gas cooktop, a Bosch dishwasher, and a center island. A butler's pantry connects to the dining room, and an oversized walk-in pantry with wood shelving sits alongside a convenient drop zone. Step outside to your own private retreat: a heated PebbleTec pool and spa surrounded by travertine decking, a grill on a dedicated gas line, and a screened porch for dining outdoors, with a newly replaced cedar privacy fence section adding to the seclusion. An oversized two-car garage with epoxy floors is joined by a detached garage, ideal for vehicles, hobbies, or a workshop, and the storage racks and cabinets convey. Every detail has been handled: a new upper-level AC unit, new furnace, water filtration and softener with UV purification (serviced and UV bulb replaced August 2026), tankless water heater (flushed and serviced August 2026), and encapsulated crawl space with dehumidifier. Tucked away yet minutes from shopping and dining, this is a rare chance to own in a neighborhood where homes seldom change hands.
Price in context
- Asking $293 per square foot.
- That is 15% below the $346 median across 17 active $1.5M+ homes in Clover.
- 7th highest asking price of 17 active $1.5M+ homes in Clover.
- 4th largest by living area of the 15 with a recorded size.
- No price changes since it was listed.
- 1 days on the market, listed 2026-10-18.
- County tax assessment $1,252,900; the asking price is 1.08× the assessed value.
- HOA dues $280 (annually).
Location
Neighborhood: The Coves On River Oaks, York County, ZIP 29710.
Straight-line distances
- Charlotte Douglas International Airport: 8.8 mi
- Wilson Air Center (private aviation, CLT): 9.1 mi
- Quail Hollow Club: 12.4 mi
- SouthPark Mall: 13.4 mi
- Uptown Charlotte: 14.1 mi
- Charlotte Country Club: 16.1 mi
Assigned schools
- Elementary: Oakridge
- Middle: Oakridge
- High: Lake Wylie
School assignments come from the listing and can change; confirm with the district.
Features
- Levels
- Two
- Construction
- Brick Full, Fiber Cement, Stone Veneer
- Roof
- Architectural Shingle
- Bathrooms
- 4 full, 1 half
- Fireplace
- Yes
- Interior
- Drop Zone, Entrance Foyer, Kitchen Island, Walk-In Closet(s), Walk-In Pantry
- Flooring
- Carpet, Hardwood, Tile
- Kitchen & appliances
- Dishwasher, Double Oven, Gas Cooktop, Microwave, Refrigerator, Tankless Water Heater, Washer/Dryer, Water Softener
- Heating
- Natural Gas
- Cooling
- Central Air
- Garage
- 3 spaces
- Parking
- Driveway, Attached Garage, Detached Garage, Garage Faces Front, Garage Faces Side
- Pool
- Heated, In Ground, Pool/Spa Combo
- Lot
- Level, Wooded
- County
- York
Comparable homes on the market
- 215 Blue River Road, Lake Wylie — $1,230,000, 4 bd, 4,507 sq ft, 0.8 mi away
- 2143 Peninsula Drive, Lake Wylie — $2,400,000, 5 bd, 2,103 sq ft, 0.8 mi away
- 314 Stone Cliff Lane, Lake Wylie — $1,175,000, 6 bd, 4,548 sq ft, 0.9 mi away
- 579 Morning Glory Court, Lake Wylie — $1,095,000, 4 bd, 5,655 sq ft, 1.1 mi away
- 9715 Nine Eagles Lane, Charlotte — $10,273,000, 12 bd, 15,637 sq ft, 1.2 mi away
- 9719 Nine Eagles Lane, Charlotte — $12,273,000, 12 bd, 15,637 sq ft, 1.2 mi away
See it privately
Nicholas and Miriam Peters show every home personally. Peters & Associates, 4401 Barclay Downs Dr #132, Charlotte, NC 28209. Office 704-264-4572. Request a private showing.