
6509 Hazelton Drive, Charlotte, NC
$2,475,000 · 6 bedrooms · 5 baths · 4,589 sq ft · built 2026
Listing courtesy of Corcoran HM Properties (Peggy Peterson). Listing data provided by Canopy MLS, deemed reliable but not guaranteed.


About the home
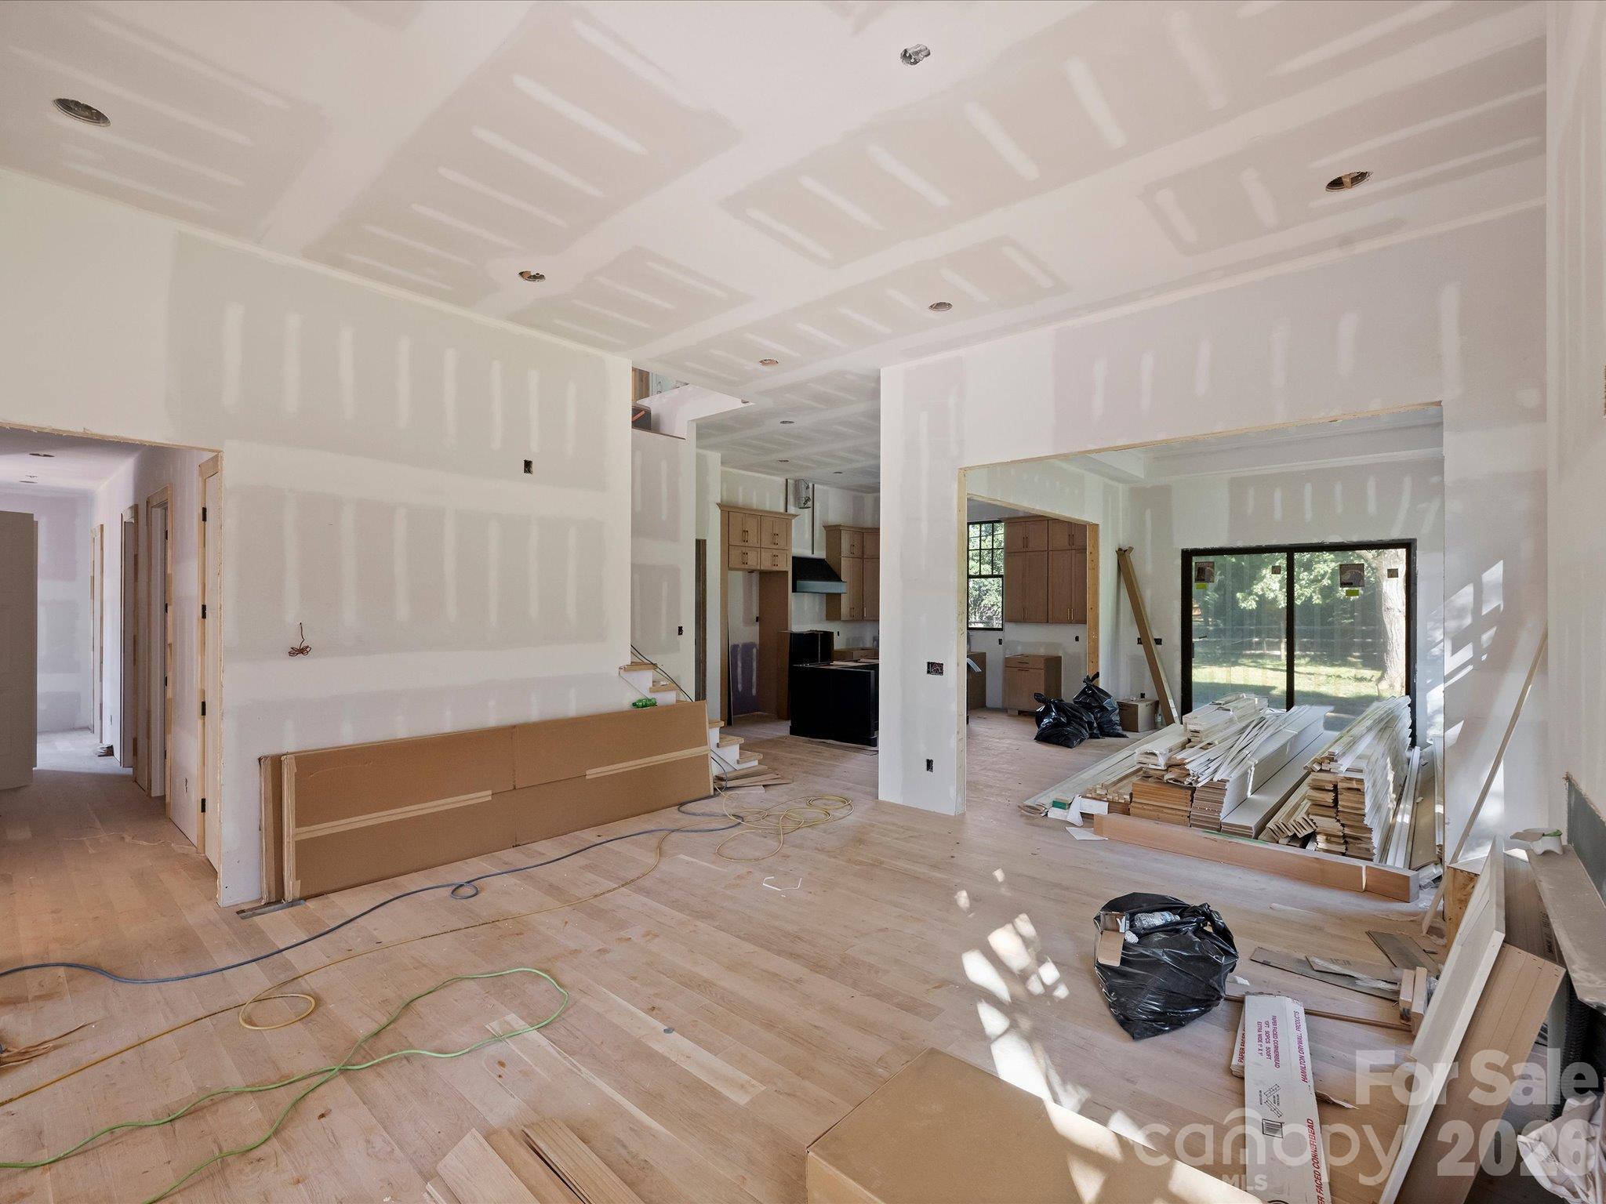
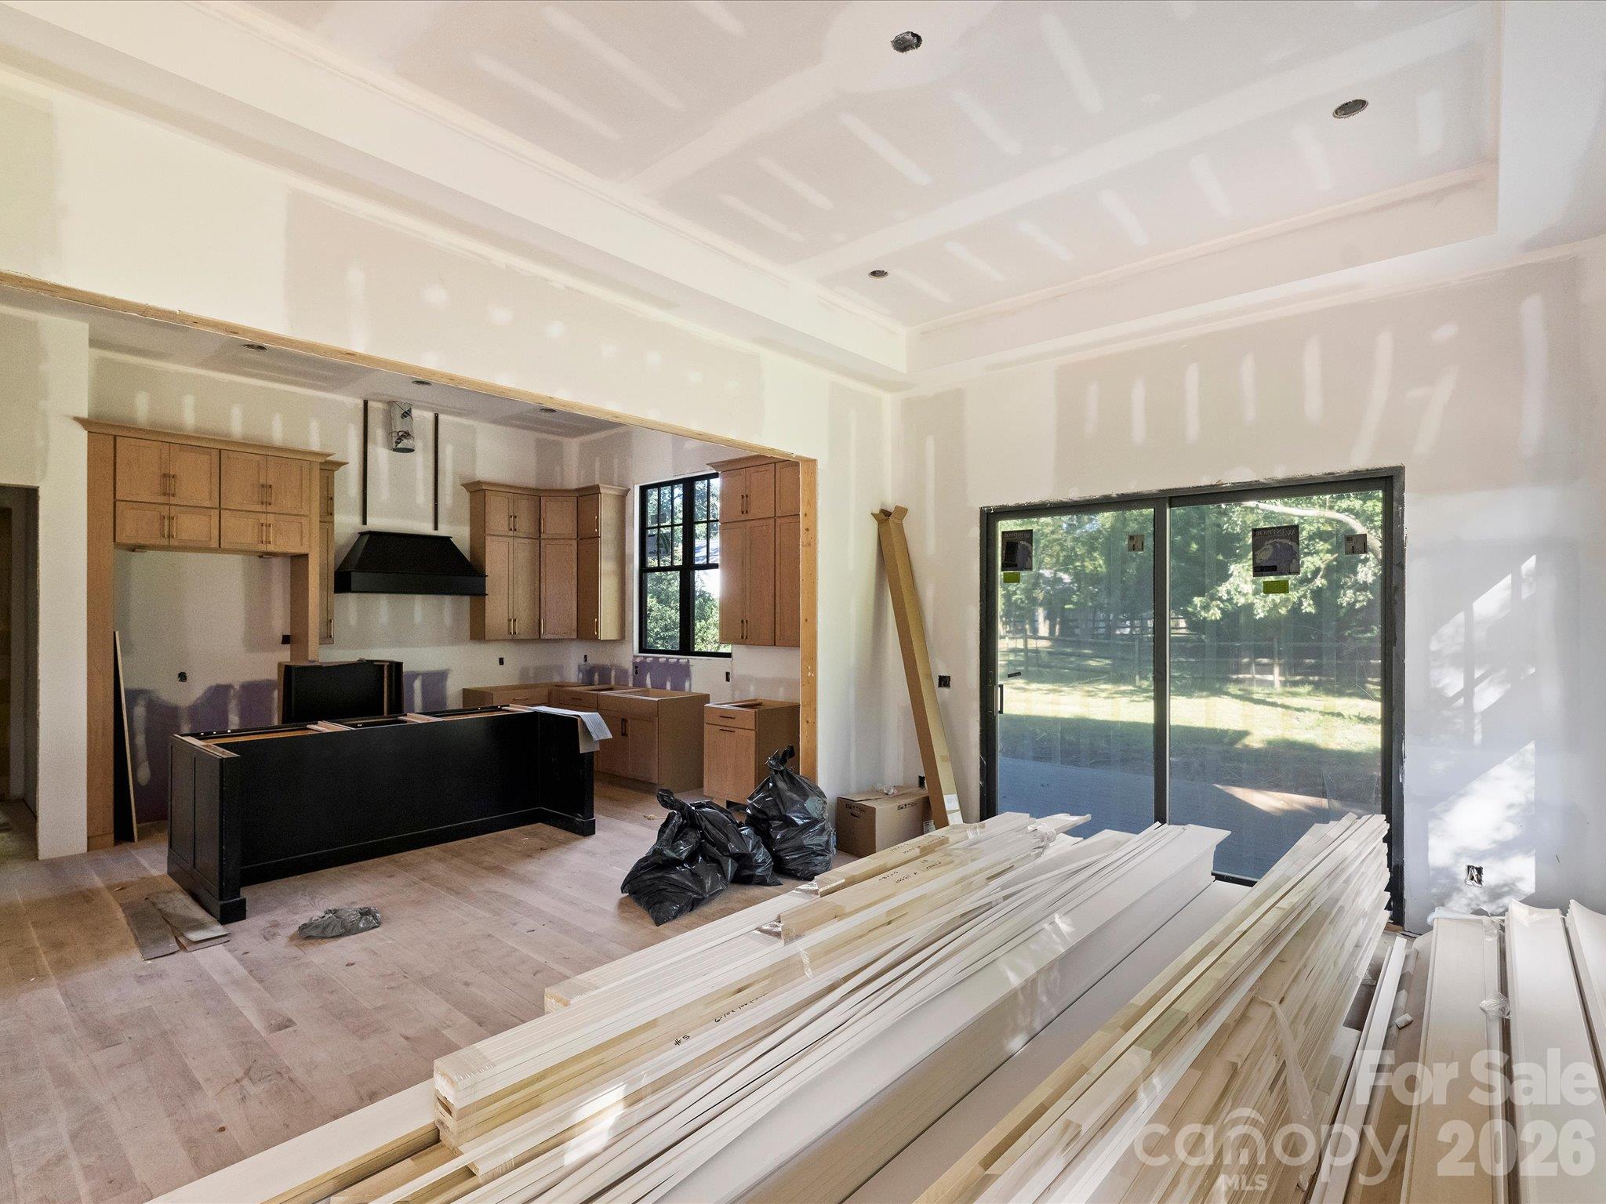
Welcome to your dream home in the heart of SouthPark! Ideally situated within walking distance of SouthPark Mall, premier shopping, and fabulous restaurants, this stunning, newly custom-built residence combines exceptional craftsmanship with luxurious finishes throughout. The spacious, open-concept floor plan creates an inviting atmosphere perfect for both everyday living and entertaining. The chef’s kitchen is a true showstopper, featuring a 48-inch gas range, a 48-inch built-in side-by-side refrigerator, and an under-counter beverage cooler. A conveniently located main-level laundry room and pantry add to the home’s thoughtful design. The luxurious main-level primary suite offers a spa-inspired bath and an expansive walk-in closet. An additional main-level bedroom with an en-suite bath provides the perfect accommodations for guests. Upstairs, you’ll find four generously sized bedrooms and three full baths, offering ample space for family and visitors alike. The spacious bonus room, complete with an office nook and oversized windows, is filled with abundant natural light, creating an ideal space for work, relaxation, or recreation. Step outside to the covered porch and enjoy peaceful views of the expansive, fenced backyard—perfect for outdoor gatherings and relaxing evenings. An exceptional blend of luxury, thoughtful design, and an unbeatable SouthPark location, this remarkable home truly has it all!
Price in context
- Asking $539 per square foot.
- That is 20% above the $449 median across 409 active $1.5M+ homes in Charlotte.
- 101st highest asking price of 409 active $1.5M+ homes in Charlotte.
- 142nd largest by living area of the 390 with a recorded size.
- No price changes since it was listed.
- 1 days on the market, listed 2026-10-15.
- County tax assessment $506,800; the asking price is 4.88× the assessed value.
Location
Neighborhood: Laurelwood, Mecklenburg County, ZIP 28210.
Straight-line distances
- SouthPark Mall: 0.6 mi
- Quail Hollow Club: 2.8 mi
- Charlotte Country Club: 5.1 mi
- Uptown Charlotte: 5.6 mi
- Wilson Air Center (private aviation, CLT): 7.0 mi
- Charlotte Douglas International Airport: 7.8 mi
Assigned schools
- Elementary: Sharon
- Middle: Alexander Graham
- High: South Mecklenburg
School assignments come from the listing and can change; confirm with the district.
Features
- Levels
- Two
- Construction
- Brick Partial, Fiber Cement
- Roof
- Architectural Shingle
- Builder
- Fairview Builders LLC
- New construction
- Yes
- Bathrooms
- 5 full
- Fireplace
- Yes
- Interior
- Garden Tub, Kitchen Island, Open Floorplan, Pantry, Walk-In Closet(s)
- Flooring
- Tile, Wood
- Kitchen & appliances
- Bar Fridge, Dishwasher, Disposal, Exhaust Hood, Gas Range, Gas Water Heater, Microwave, Refrigerator, Tankless Water Heater
- Heating
- Heat Pump, Natural Gas
- Cooling
- Central Air
- Garage
- 2 spaces
- Parking
- Driveway, Attached Garage, Garage Faces Side
- Lot
- Level, Wooded
- Community
- Sidewalks
- County
- Mecklenburg
Comparable homes on the market
- 6831 Louisburg Square Lane, Charlotte — $1,195,000, 4 bd, 3,163 sq ft, 0.2 mi away
- 2917 Camden Park Place, Charlotte — $1,349,000, 3 bd, 3,893 sq ft, 0.2 mi away
- 2710 Wamath Drive, Charlotte — $1,950,000, 5 bd, 5,004 sq ft, 0.6 mi away
- 5801 Fairview Road, Charlotte — $1,500,000, 3 bd, 2,043 sq ft, 0.7 mi away
- 4611 Harper Court, Charlotte — $2,060,000, 5 bd, 4,851 sq ft, 0.8 mi away
- 4231 Fox Brook Lane, Charlotte — $5,650,000, 5 bd, 7,502 sq ft, 0.9 mi away
See it privately
Nicholas and Miriam Peters show every home personally. Peters & Associates, 4401 Barclay Downs Dr #132, Charlotte, NC 28209. Office 704-264-4572. Request a private showing.