
2710 Wamath Drive, Charlotte, NC
$1,950,000 · 5 bedrooms · 4 baths · 5,004 sq ft · built 1978
Listing courtesy of COMPASS (Heather Montgomery). Listing data provided by Canopy MLS, deemed reliable but not guaranteed.
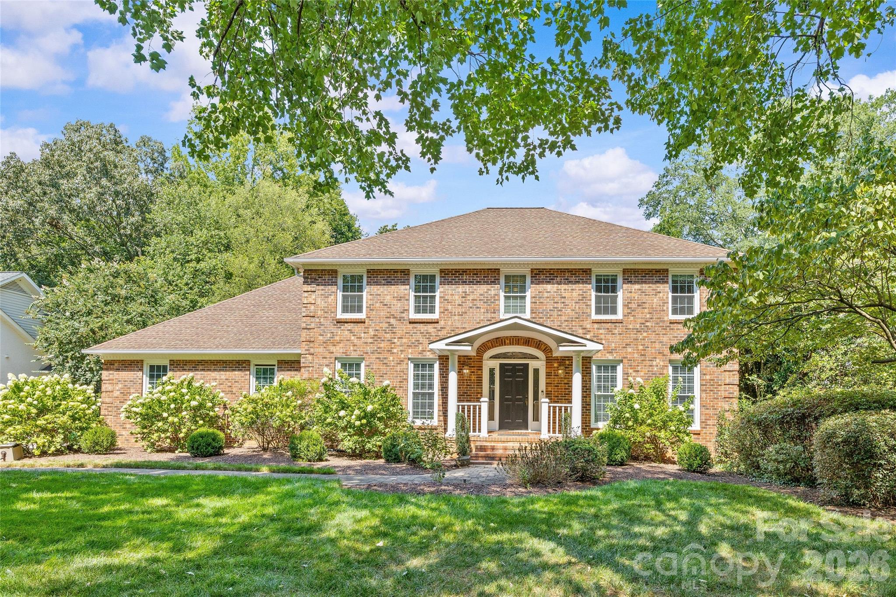
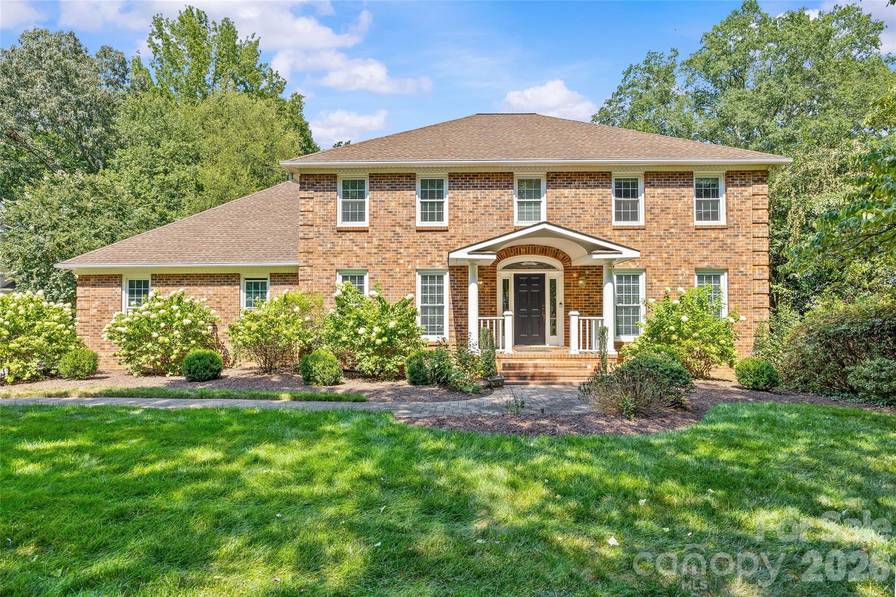
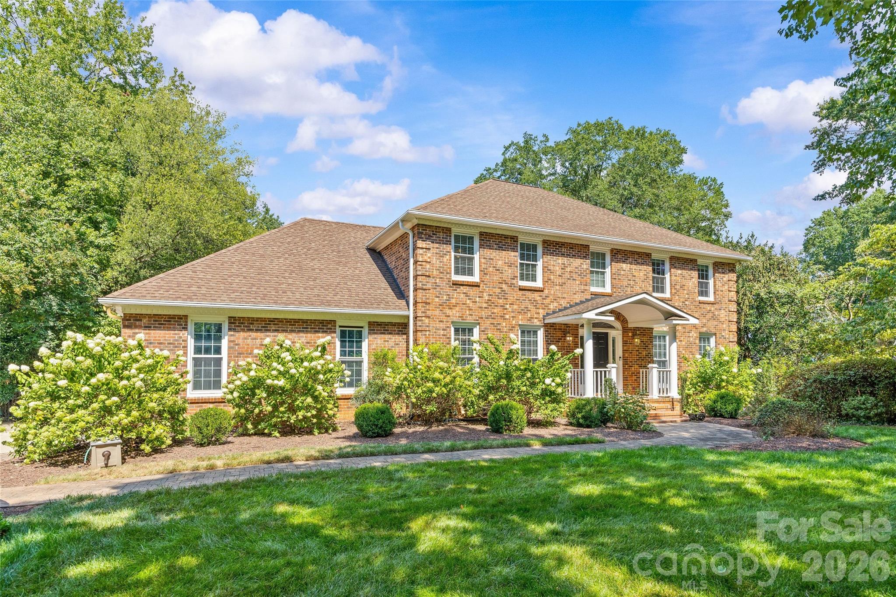
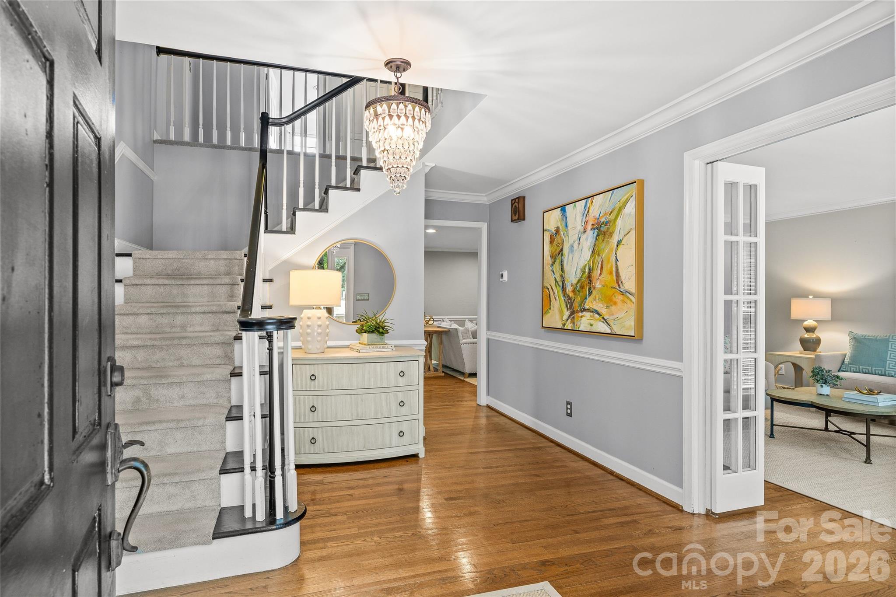
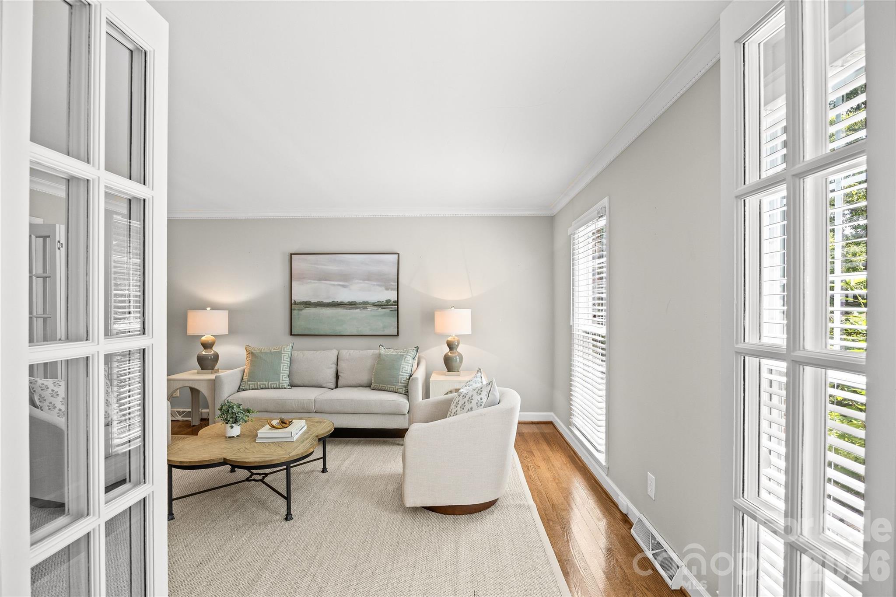

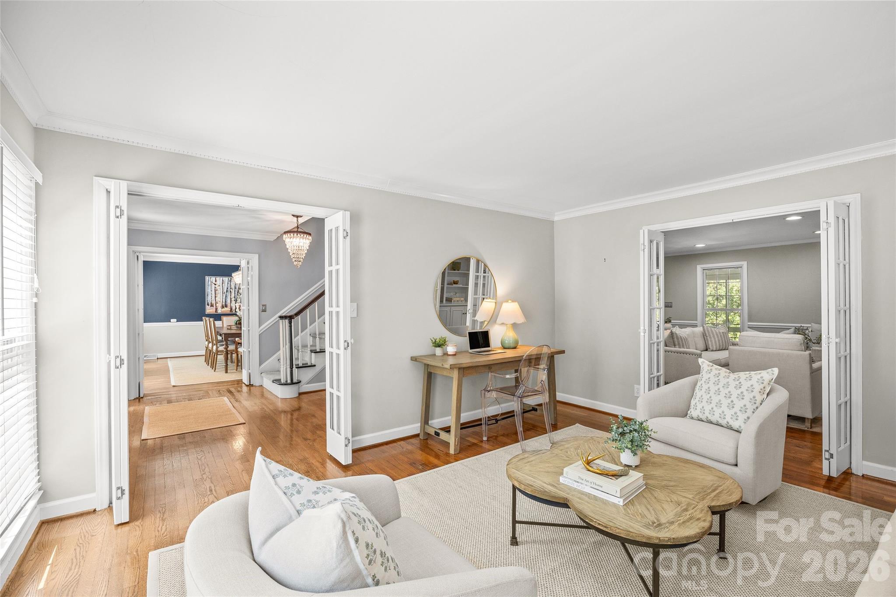
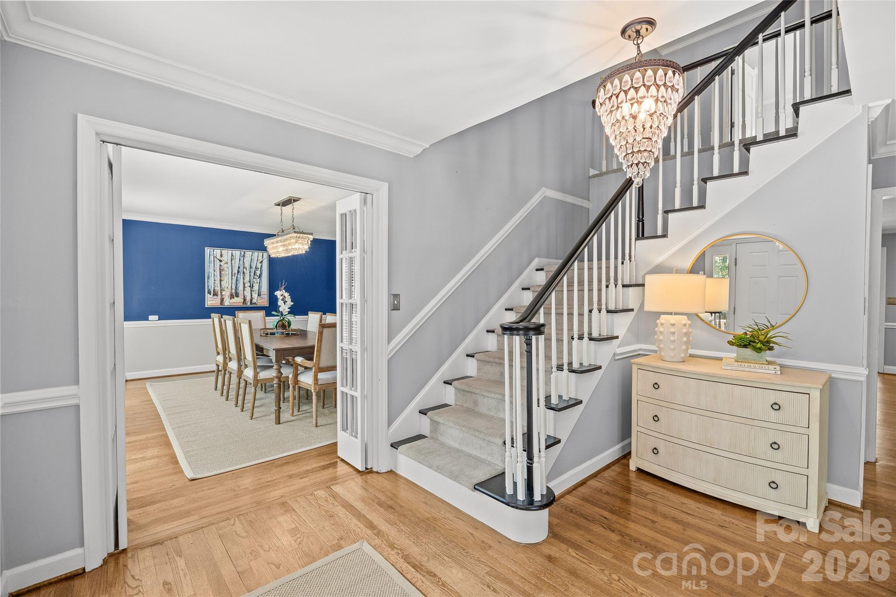
The architectural integrity of Sharon Woods remains a cornerstone of the SouthPark residential experience, defined by established estates that prioritize scale and privacy. This 1978 brick residence exemplifies that standard, offering 5,004 square feet of considered living space across three finished levels. The five-bedroom floor plan is structured for long-term utility, featuring a primary suite with an updated ensuite and a comprehensive walk-out basement that functions as a self-contained guest wing or private office. The five-bedroom, four-bathroom interior flows into a light-filled sunroom, providing a transition to the private pool and rear grounds. While newer construction in the area often sacrifices land for square footage, properties of this vintage in Sharon Woods are increasingly prized for their substantial setbacks and mature tree canopies. This balance of traditional volume and proximity to the SouthPark business district ensures the home remains a relevant asset in a shifting market. Private viewings may be coordinated through Peters & Associates.
About the home
Set in the heart of Sharon Woods, 2710 Wamath Drive offers the space, character, and easy livability that make this SouthPark neighborhood so sought after. This classic brick home unfolds across three levels, with 5 bedrooms, 3.5 baths, and a floor plan that balances gracious entertaining spaces with comfortable everyday living. At the center of the home, the kitchen features an island with countertop seating, abundant storage, and a casual breakfast area, with an easy flow into the surrounding living and dining spaces. The light-filled sunroom overlooks the private backyard and pool, great for coffee or gathering with guests. Upstairs, find the spacious primary suite and updated ensuite bath with three additional bedrooms and a generous hall bath. Downstairs, the full basement expands the living space with a second living area and fireplace, along with a fifth bedroom and full bath ideal for guests, a private home office, or extended stays.Thoughtful everyday spaces include a large laundry room, separate drop zone, two-car garage, and abundant storage throughout. With a private pool, flexible living spaces across three levels, and a location just minutes from SouthPark’s shopping, dining, and amenities, 2710 Wamath Drive offers a rare combination of space, comfort, and location in one of South Charlotte’s most established neighborhoods.
Price in context
- Asking $390 per square foot.
- That is 13% below the $448 median across 419 active $1.5M+ homes in Charlotte.
- 161st highest asking price of 419 active $1.5M+ homes in Charlotte.
- 117th largest by living area of the 400 with a recorded size.
- Reduced $45,000 (2.3%) from the original $1,995,000 asking price.
- 40 days on the market, listed 2026-09-08.
- County tax assessment $1,254,200; the asking price is 1.55× the assessed value.
- HOA dues $100 (annually).
Location
Neighborhood: Sharon Woods, Mecklenburg County, ZIP 28210.
Straight-line distances
- SouthPark Mall: 1.1 mi
- Quail Hollow Club: 2.3 mi
- Charlotte Country Club: 5.6 mi
- Uptown Charlotte: 6.2 mi
- Wilson Air Center (private aviation, CLT): 7.4 mi
- Charlotte Douglas International Airport: 8.2 mi
Assigned schools
- Elementary: Sharon
- Middle: Alexander Graham
- High: South Mecklenburg
School assignments come from the listing and can change; confirm with the district.
Features
- Style
- Traditional
- Levels
- Two
- Construction
- Brick Full
- Roof
- Architectural Shingle
- Bathrooms
- 3 full, 1 half
- Basement
- Walk-Out Access
- Fireplace
- Yes
- Interior
- Breakfast Bar, Entrance Foyer, Kitchen Island, Walk-In Closet(s)
- Flooring
- Tile, Wood
- Kitchen & appliances
- Refrigerator
- Heating
- Natural Gas
- Cooling
- Central Air, Electric
- Garage
- 2 spaces
- Parking
- Driveway, Attached Garage, Garage Faces Side
- Pool
- In Ground
- Lot
- Wooded
- County
- Mecklenburg
Comparable homes on the market
- 2917 Camden Park Place, Charlotte — $1,349,000, 3 bd, 3,893 sq ft, 0.5 mi away
- 6831 Louisburg Square Lane, Charlotte — $1,195,000, 4 bd, 3,163 sq ft, 0.5 mi away
- 6509 Hazelton Drive, Charlotte — $2,475,000, 6 bd, 4,589 sq ft, 0.6 mi away
- 6020 Camile Court, Charlotte — $1,975,000, 5 bd, 5,150 sq ft, 0.7 mi away
- 6323 Saint Stephen Lane, Charlotte — $3,250,000, 5 bd, 7,902 sq ft, 0.9 mi away
- 4047 Alexandra Alley Drive, Charlotte — $2,395,000, 5 bd, 5,662 sq ft, 0.9 mi away
See it privately
Nicholas and Miriam Peters show every home personally. Peters & Associates, 4401 Barclay Downs Dr #132, Charlotte, NC 28209. Office 704-264-4572. Request a private showing.