
1213 Fen Lane, Waxhaw, NC
$1,133,872 · 3 bedrooms · 3 baths · 3,163 sq ft · built 2026
Listing courtesy of David Weekley Homes (Danielle Self). Listing data provided by Canopy MLS, deemed reliable but not guaranteed.



About the home
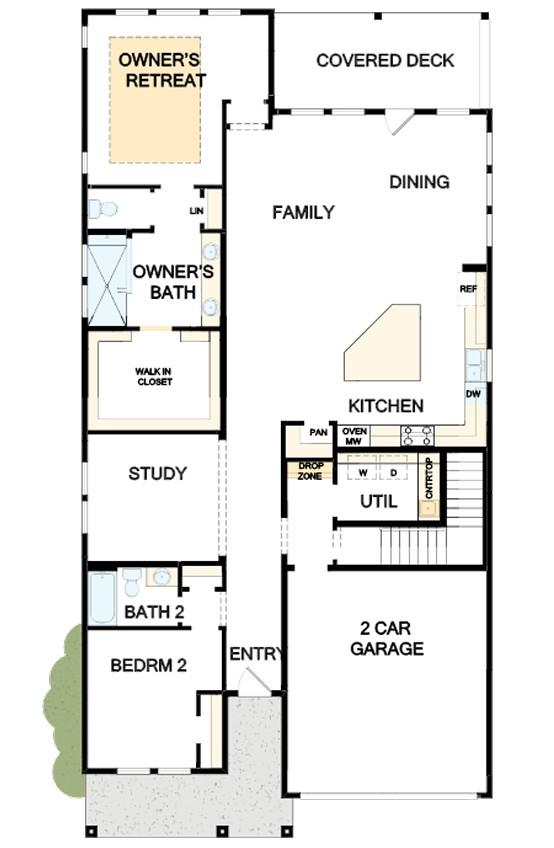
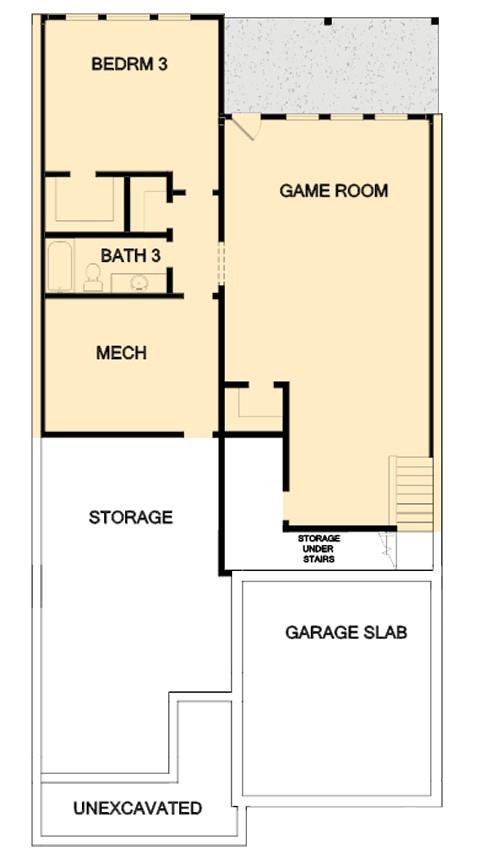
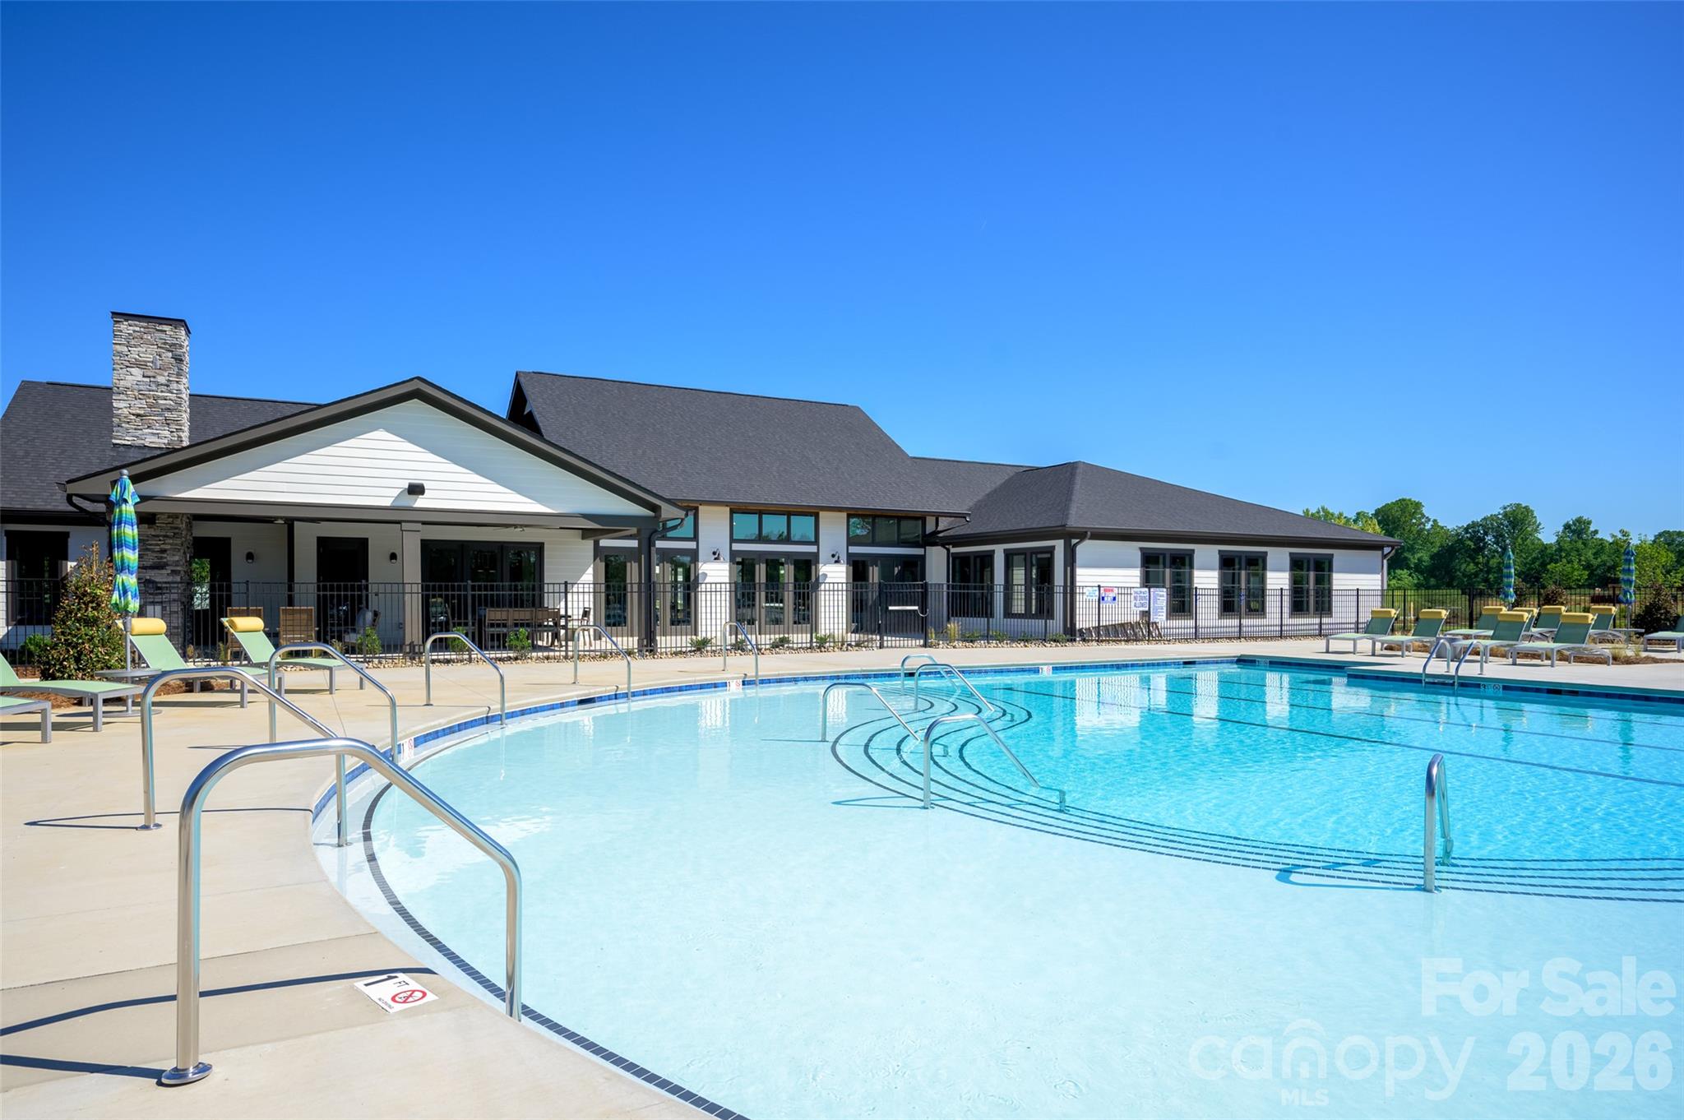
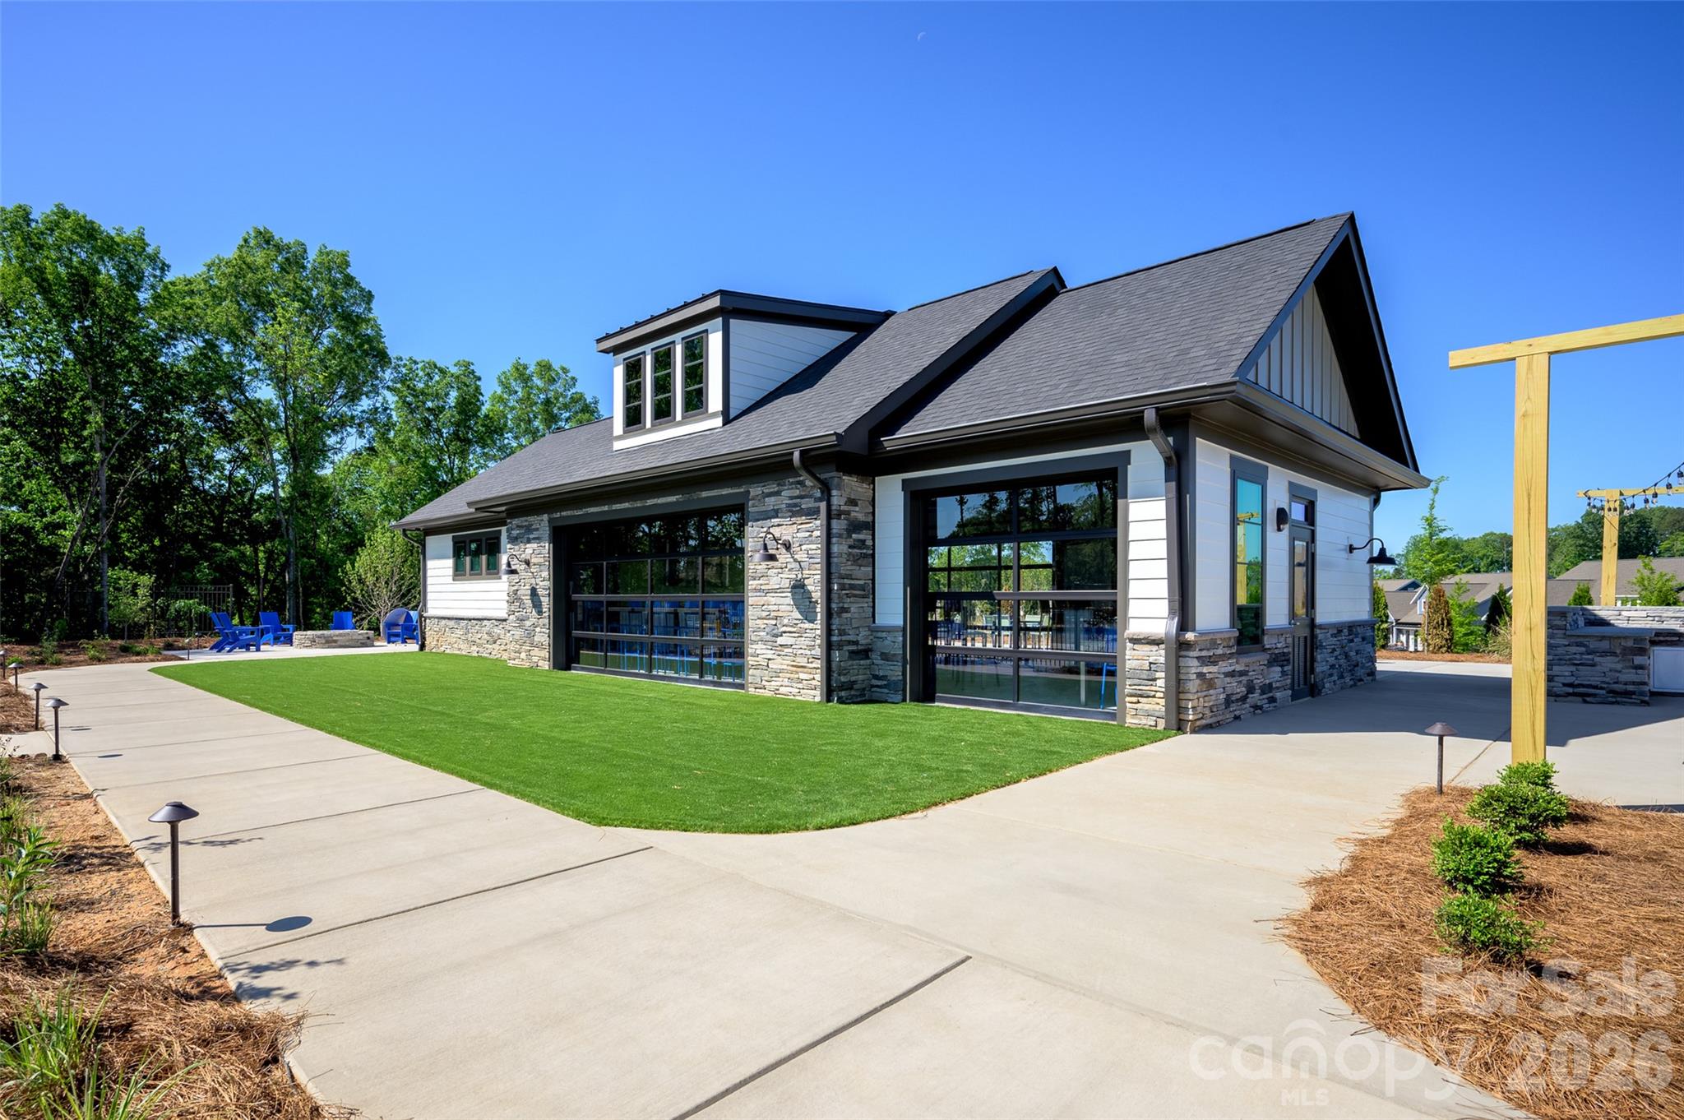
Welcome to the Ravenwood in Encore at Streamside, a 55+ community in Waxhaw, NC. Set on a wooded cul-de-sac homesite, this home offers beautiful views from the covered back deck. The open design centers on an entertainer’s kitchen with gourmet gas cooking. The owner’s retreat features a zero-entry shower and oversized closet, while the finished basement adds a game room, bedroom, full bath, and abundant storage. Beyond your doorstep, enjoy a lifestyle filled with community events, a clubhouse, pool, pickleball courts, and walking trails. Become part of the Streamside lifestyle and enjoy comfort, style, and thoughtful design in every detail.
Price in context
- Asking $358 per square foot.
- That is in line with the $366 median across 75 active $1.5M+ homes in Waxhaw.
- 66th highest asking price of 75 active $1.5M+ homes in Waxhaw.
- 67th largest by living area of the 71 with a recorded size.
- No price changes since it was listed.
- 1 days on the market, listed 2026-10-22.
- HOA dues $330 (monthly).
Location
Neighborhood: Encore At Streamside, Union County, ZIP 28173.
Straight-line distances
- Quail Hollow Club: 12.0 mi
- SouthPark Mall: 14.4 mi
- Charlotte Country Club: 18.0 mi
- Uptown Charlotte: 19.5 mi
- Wilson Air Center (private aviation, CLT): 20.3 mi
- Charlotte Douglas International Airport: 21.1 mi
Features
- Levels
- One
- Construction
- Fiber Cement, Stone Veneer
- Roof
- Architectural Shingle
- Builder
- David Weekley Homes
- New construction
- Yes
- Bathrooms
- 3 full
- Basement
- Finished, Interior Entry, Walk-Out Access
- Interior
- Open Floorplan, Pantry, Walk-In Closet(s)
- Flooring
- Tile, Vinyl
- Kitchen & appliances
- Dishwasher, Exhaust Hood, Gas Cooktop, Microwave, Wall Oven
- Heating
- Natural Gas
- Cooling
- Central Air, Heat Pump
- Garage
- 2 spaces
- Parking
- Attached Garage
- Exterior
- Lawn Maintenance
- Lot
- Cul-De-Sac, Views, Other - See Remarks
- Community
- Fifty Five and Older, Clubhouse, Dog Park, Fitness Center, Outdoor Pool, Pickleball, Pond, Sidewalks, Street Lights, Walking Trails
- County
- Union
Comparable homes on the market
- 2703 Blythe Road, Waxhaw — $1,349,000, 3 bd, 2,117 sq ft, 1.0 mi away
- 2800 Waxhaw Indian Trail Road S, Waxhaw — $4,650,000, 3 bd, 3,957 sq ft, 1.5 mi away
- 1402 Smoketree Court, Waxhaw — $1,049,000, 6 bd, 4,443 sq ft, 1.8 mi away
- 2309 Highland Forest Drive, Waxhaw — $1,100,000, 7 bd, 5,430 sq ft, 2.0 mi away
- 8512 Prince Valiant Drive, Marvin — $2,500,000, 5 bd, 10,082 sq ft, 2.1 mi away
- 4004 Widgeon Way, Waxhaw — $1,075,000, 7 bd, 5,829 sq ft, 2.2 mi away
See it privately
Nicholas and Miriam Peters show every home personally. Peters & Associates, 4401 Barclay Downs Dr #132, Charlotte, NC 28209. Office 704-264-4572. Request a private showing.