
1642 Smith Waldrop Road, Mill Spring, NC
$2,400,000 · 7 bedrooms · 5 baths · 2,283 sq ft · built 2017
Listing courtesy of Coldwell Banker Advantage (Ronald Piccari). Listing data provided by Canopy MLS, deemed reliable but not guaranteed.



About the home
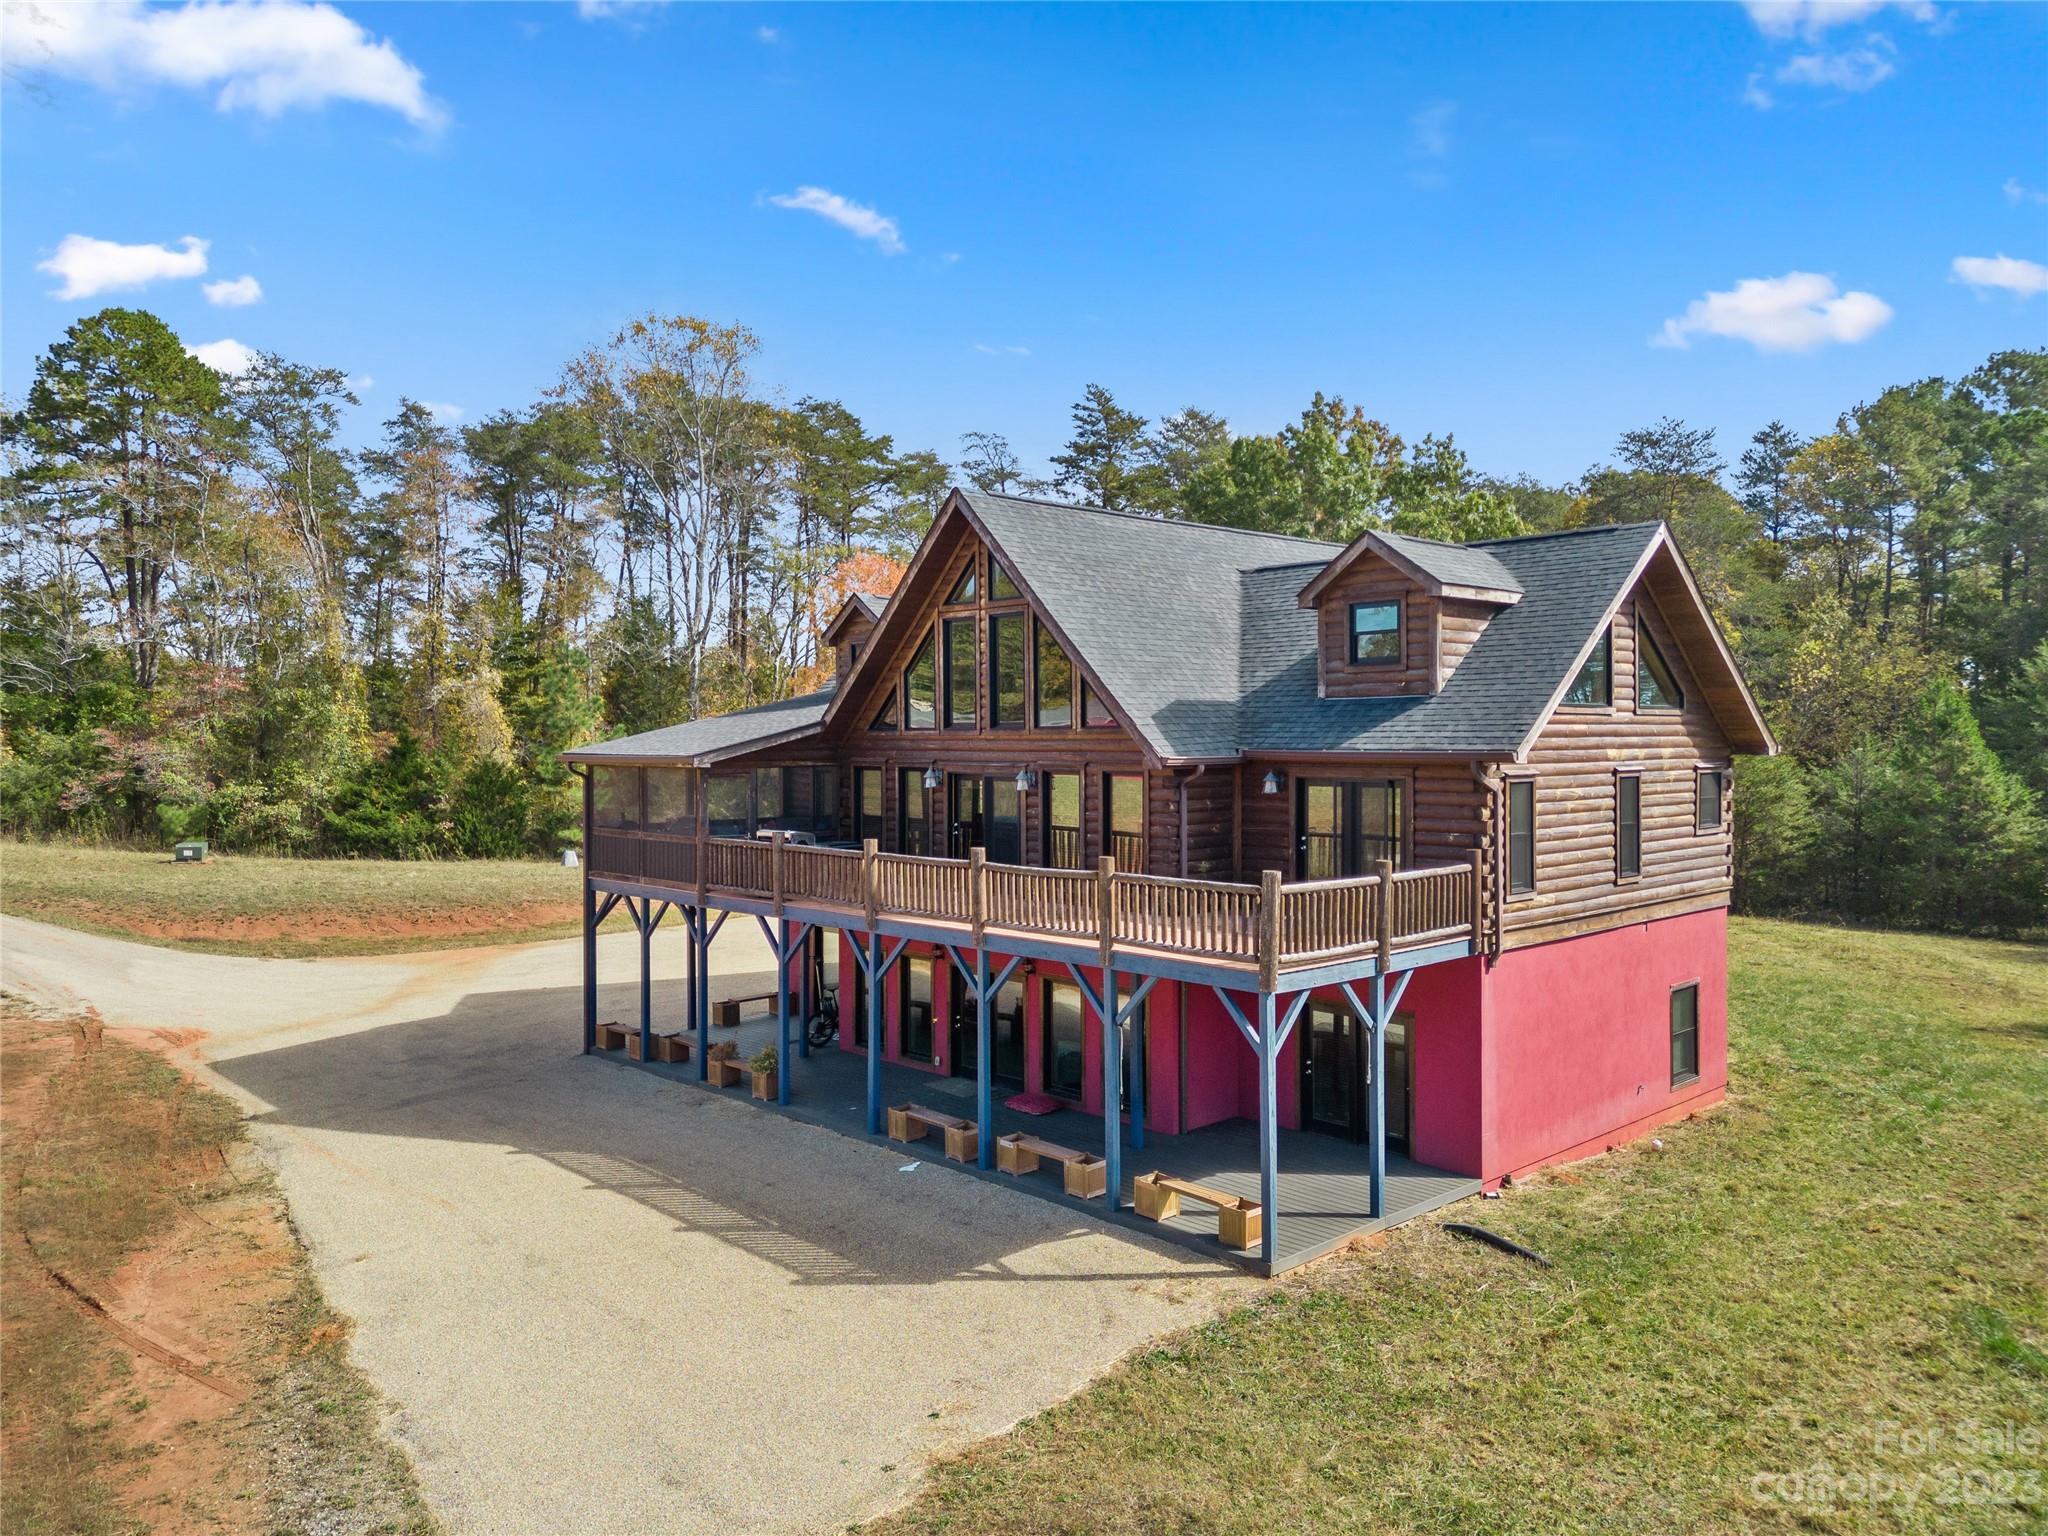
Think So Many Options – Equestrian Farm on 78+ acres -easy 5-minute drive to TIEC! Like new 2017 Log Home – 2 separate living areas -7 bedrooms. 24-stall shed row barn with tack and feed rooms. EIS irrigated 125 x 225 competition size arena. Pasture and paddocks. Additional 3+ bedroom “Bunkhouse” – a real plus for additional housing or rental. Professional facility, rental opportunities, personal farm. – so many possibilities. Deed restricted until 2027 – 10 acre parcels.
Price in context
- Asking $1,051 per square foot.
- That is 90% above the $554 median across 26 active $1.5M+ homes in Mill Spring.
- 8th highest asking price of 26 active $1.5M+ homes in Mill Spring.
- 19th largest by living area of the 23 with a recorded size.
- Reduced $300,000 (11.1%) from the original $2,700,000 asking price.
- 994 days on the market, listed 2023-11-28.
- County tax assessment $1,990,739; the asking price is 1.21× the assessed value.
Location
Neighborhood: Other, Polk County, ZIP 28756.
Assigned schools
- Elementary: Polk Central
- Middle: Polk
- High: Polk
School assignments come from the listing and can change; confirm with the district.
Features
- Levels
- Two and a Half
- Construction
- Log
- Roof
- Composition
- Builder
- Blue Ridge Log Homes
- Bathrooms
- 5 full
- Basement
- Daylight, Exterior Entry, Interior Entry, Partially Finished, Walk-Out Access, Walk-Up Access
- Interior
- Breakfast Bar, Cathedral Ceiling(s), Kitchen Island, Open Floorplan, Vaulted Ceiling(s), Walk-In Closet(s), Whirlpool
- Flooring
- Laminate, Tile, Wood
- Kitchen & appliances
- Dishwasher, Disposal, Dryer, Electric Range, Microwave, Refrigerator, Tankless Water Heater, Washer, Washer/Dryer
- Heating
- Central, Electric, Heat Pump, Zoned
- Cooling
- Electric, Heat Pump, Zoned
- Parking
- Driveway
- Exterior
- Fence
- Lot
- Pasture, Private, Creek/Stream, Wooded
- County
- Polk
Comparable homes on the market
- 151 Garner Drive, Lake Lure — $2,350,000, 4 bd, 4,391 sq ft, also in Other
- 3421 Zelda Lane, Matthews — $1,100,000, 5 bd, 3,481 sq ft, also in Other
- 1133 Altamont Road, Greenville — $2,450,000, 4 bd, 3,525 sq ft, also in Other
- 6783 Peniel Road, Tryon — $2,800,000, 2.2 mi away
- 1888 Pea Ridge Road, Mill Spring — $2,999,000, 2.6 mi away
- 1888 Pea Ridge Road, Mill Spring — $2,999,000, 3 bd, 2.6 mi away
See it privately
Nicholas and Miriam Peters show every home personally. Peters & Associates, 4401 Barclay Downs Dr #132, Charlotte, NC 28209. Office 704-264-4572. Request a private showing.