
1133 Altamont Road, Greenville, SC
$2,450,000 · 4 bedrooms · 4 baths · 3,525 sq ft · built 2021
Listing courtesy of Coldwell Banker Caine/Williams (Monica Barnett). Listing data provided by Canopy MLS, deemed reliable but not guaranteed.
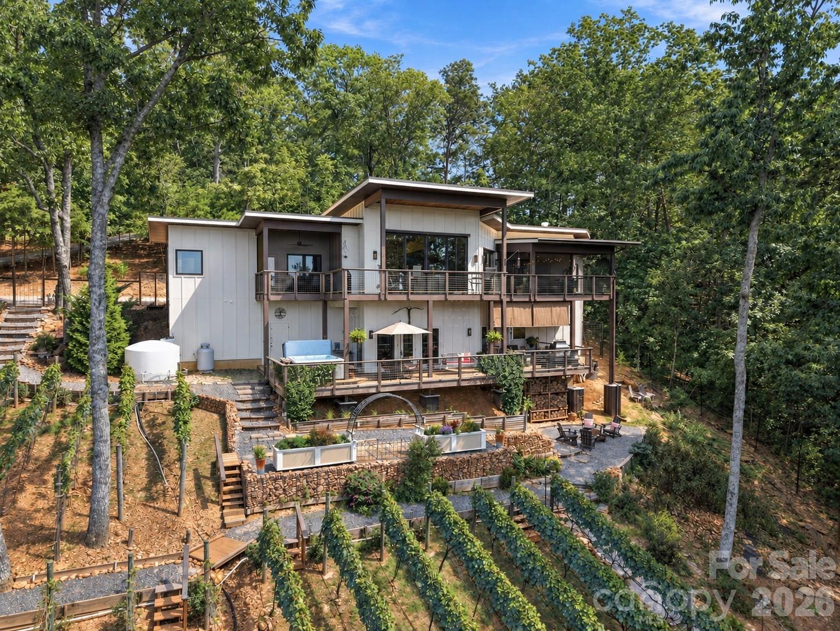

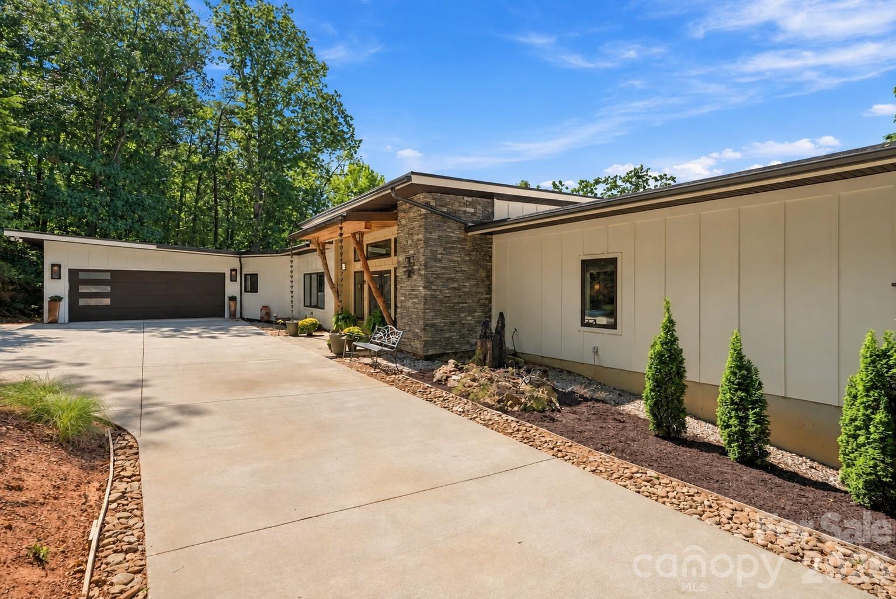
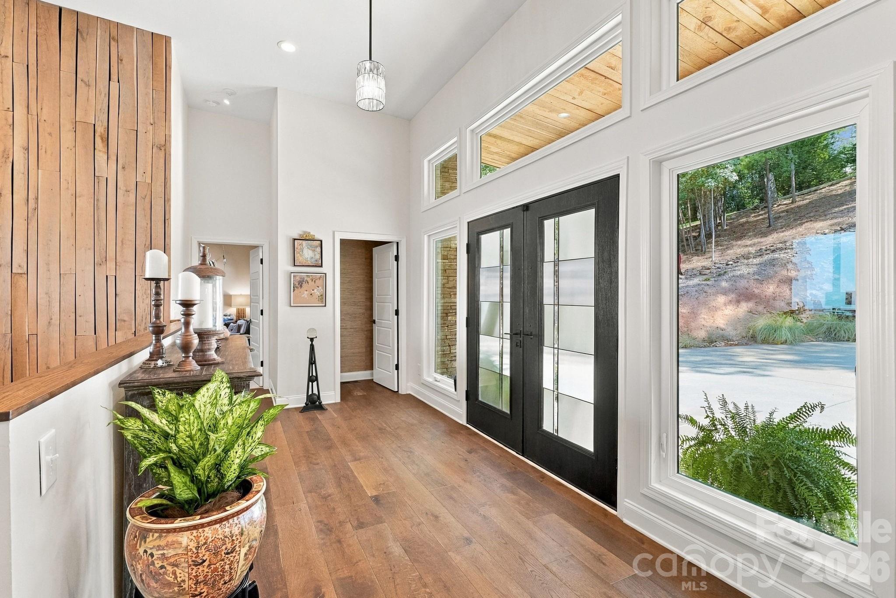
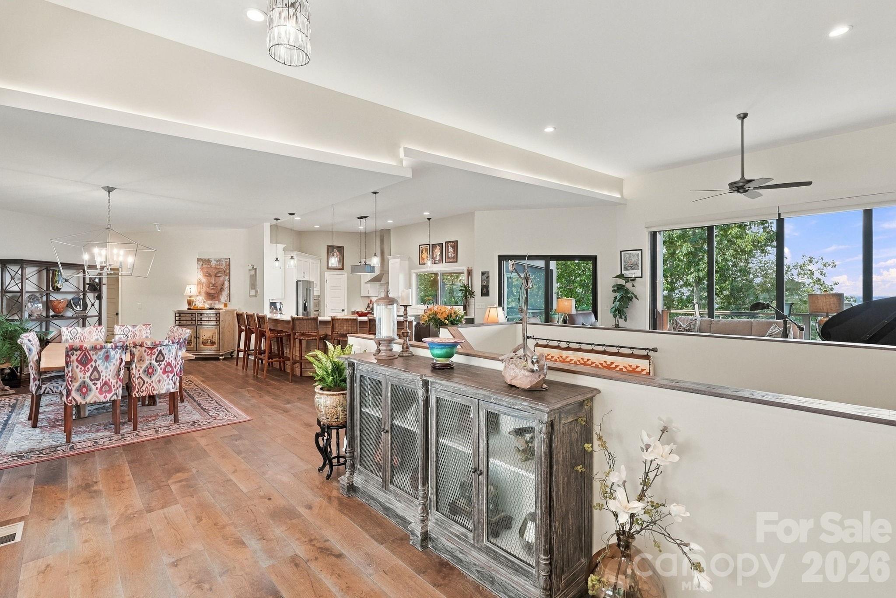
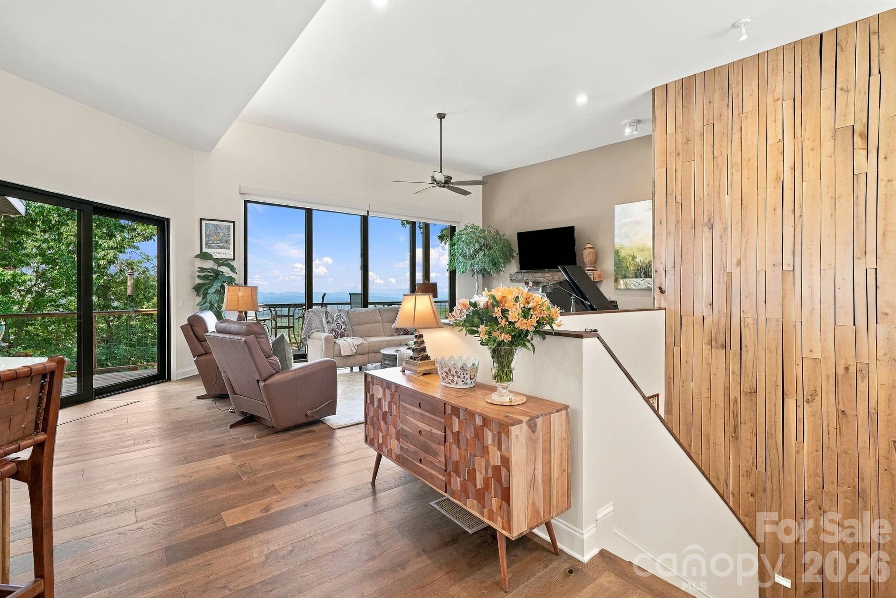
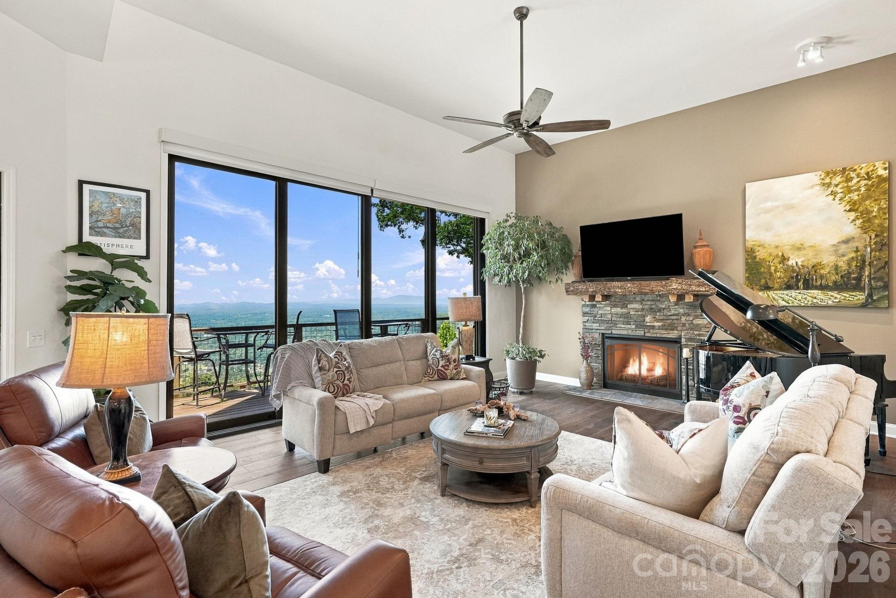
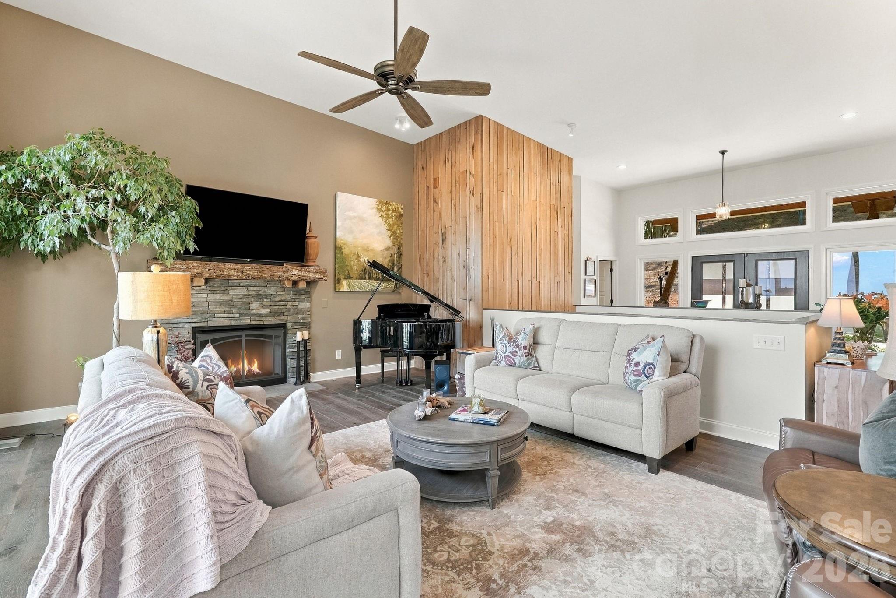
Elevated on the crest of Paris Mountain, this custom residence represents a precise dialogue between modern architecture and the rugged topography of the South Carolina Upstate. Completed in 2021, the 3,525-square-foot home is situated on 1.5 acres, distinguished by an active vineyard and vistas that stretch toward Table Rock. The interior composition utilizes hickory harvested directly from the site, integrated into live-edge surfaces and architectural wall treatments that complement a professional-grade kitchen. Within the four-bedroom, four-bathroom floor plan, the primary suite offers a private screened balcony, while the main living areas leverage expansive glazing to capture the Western light. For the discerning investor, the Altamont Road corridor remains one of Greenville’s most disciplined submarkets, offering significant acreage and elevation within twenty minutes of the city’s urban core—a rare combination of seclusion and accessibility. This property is available for private viewing by appointment through Peters & Associates.
About the home
Perched on 1.5 acres on Paris Mountain, 1133 Altamont Road is a custom mountain retreat with a working vineyard woven into the landscape and expansive mountain views extending toward Table Rock. Built in 2021, the 4-bedroom, 3.5-bath home offers 3,525 square feet of finished living space, thoughtfully designed to connect the home with its remarkable setting. The main living spaces were designed to take full advantage of the view. In the great room, a stone fireplace anchors the space while expansive sliding glass doors frame the mountains and vineyard, with sunsets visible from inside the home and from the adjoining deck. The kitchen features a Wolf range, quartz countertops, pantry, 40-bottle wine cooler and a live-edge hickory island crafted from wood harvested from the property. That same wood is incorporated into custom wall treatments, the fireplace mantel and other details throughout the home. A dedicated dining room provides additional space for entertaining, while just off the kitchen, a screened porch with a pass-through window creates an inviting setting for outdoor dining. The main-level primary suite has its own private screened balcony, creating a quiet place to take in the mountain setting. The mountain views continue into the primary bath, where the soaking tub is positioned in front of a large window. The suite also includes two walk-in closets. The walkout lower level offers 10.5-foot ceilings, a recreation area and custom built-in bunk beds, along with one of the home's most distinctive spaces: a temperaturecontrolled wine cellar with capacity for up to 800 bottles. The custom wine storage was crafted from trees that once grew on the property. Outside, the expansive lower deck features a wood-burning fireplace and six-person hot tub overlooking the mountains. From there, a path winds down to a tucked-away firepit surrounded by the wooded setting. At the heart of the property is Paris Mountain Vineyard, approximately one-half acre of French vinifera vines that are actively cultivated as part of an established vineyard operation. The vineyard continues a grape-growing tradition with deep roots on Paris Mountain and, during the 2026 growing season, was part of Furman University's Shi Institute fellowship program, with a Sustainable Assistant Viticultural Fellow working alongside the owners. For a buyer who wishes to continue the vineyard, the sale includes PMVINEYARD, LLC, along with the equipment used in the vineyard and winemaking operation, with a complete equipment inventory to be provided. The seller is also offering one year of vineyard consulting, providing continuity and hands-on guidance through a full growing season, from pruning to harvest. Here, mornings begin with mountain views, afternoons can be spent among the vines, and evenings move outside as the sun sets across the ridge. 1133 Altamont is a property shaped by its land, where the vineyard, mountain setting and home come together to create a lifestyle that is distinctly Paris Mountain.
Price in context
- Asking $695 per square foot.
- No price changes since it was listed.
- 1 days on the market, listed 2026-09-24.
- County tax assessment $603,350; the asking price is 4.06× the assessed value.
Location
Neighborhood: Other, Greenville County, ZIP 29609.
Features
- Style
- Contemporary
- Levels
- Two
- Construction
- Hardboard Siding, Stone
- Roof
- Rubber, Other - See Remarks
- Builder
- David Smith
- Bathrooms
- 3 full, 1 half
- Basement
- Bath/Stubbed, Exterior Entry, Finished, Interior Entry, Partial, Walk-Out Access
- Fireplace
- Yes
- Interior
- Breakfast Bar, Entrance Foyer, Garden Tub, Kitchen Island, Open Floorplan, Pantry, Walk-In Closet(s), Walk-In Pantry
- Flooring
- Carpet, Hardwood, Tile, Vinyl
- Kitchen & appliances
- Dishwasher, Disposal, Dryer, Exhaust Hood, Gas Cooktop, Gas Water Heater, Microwave, Oven, Refrigerator, Wall Oven, Washer, Wine Refrigerator
- Heating
- Electric, Heat Pump
- Cooling
- Central Air, Electric
- Garage
- 2 spaces
- Parking
- Driveway, Attached Garage, Garage Door Opener
- Exterior
- Hot Tub
- Waterfront
- None
- View
- Mountain(s)
- Lot
- Crops, Hilly, Private, Sloped, Steep Slope, Wooded, Views
- Community
- None
- County
- Greenville
Comparable homes on the market
- 1642 Smith Waldrop Road, Mill Spring — $2,400,000, 7 bd, 2,283 sq ft, also in Other
- 151 Garner Drive, Lake Lure — $2,350,000, 4 bd, 4,391 sq ft, also in Other
- 3421 Zelda Lane, Matthews — $1,100,000, 5 bd, 3,481 sq ft, also in Other
- 116 Fernbank Court, Simpsonville — $1,549,000, 4 bd, 3,897 sq ft, 12.5 mi away
- 15 Water View Court, Travelers Rest — $4,995,000, 4 bd, 5,528 sq ft, 14.0 mi away
- 7770 Augusta Road, Piedmont — $1,500,000, 15.5 mi away
See it privately
Nicholas and Miriam Peters show every home personally. Peters & Associates, 4401 Barclay Downs Dr #132, Charlotte, NC 28209. Office 704-264-4572. Request a private showing.