
7109 Essington Drive, Charlotte, NC
$1,500,000 · 5 bedrooms · 5 baths · 4,886 sq ft · built 2026
Listing courtesy of Keller Williams Connected (Tanya Jennings). Listing data provided by Canopy MLS, deemed reliable but not guaranteed.
About the home
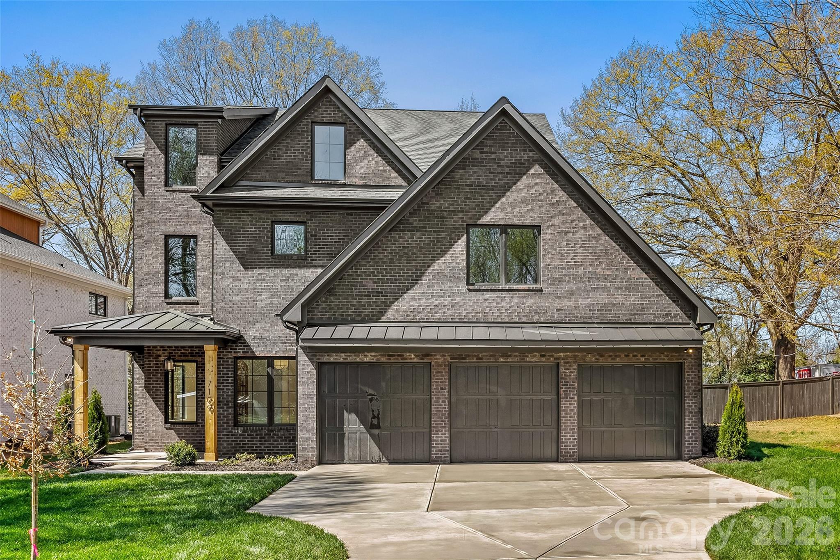
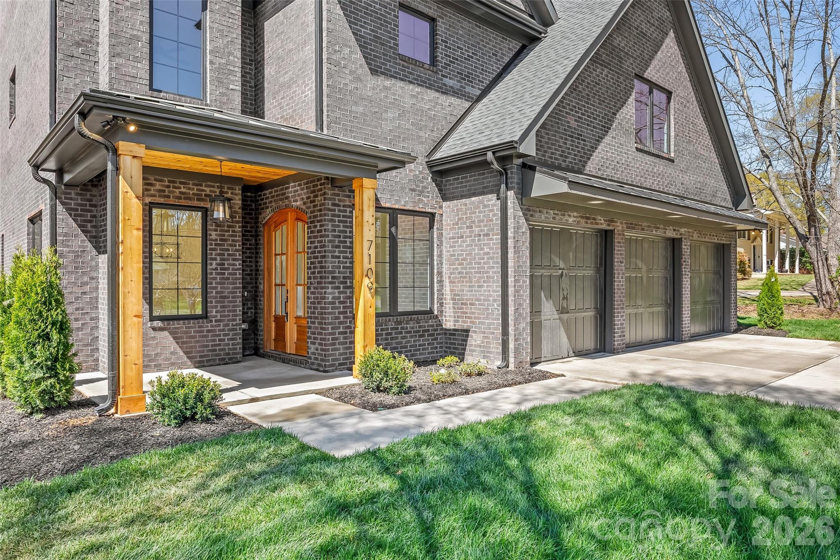
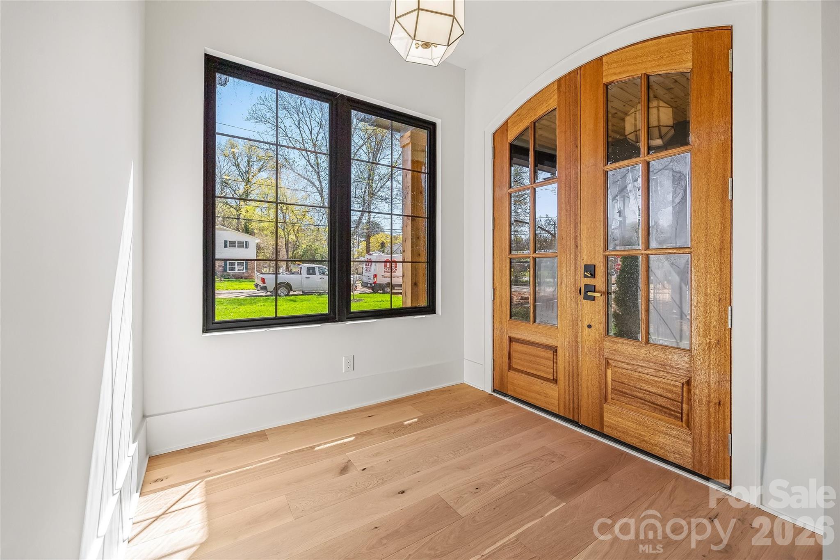
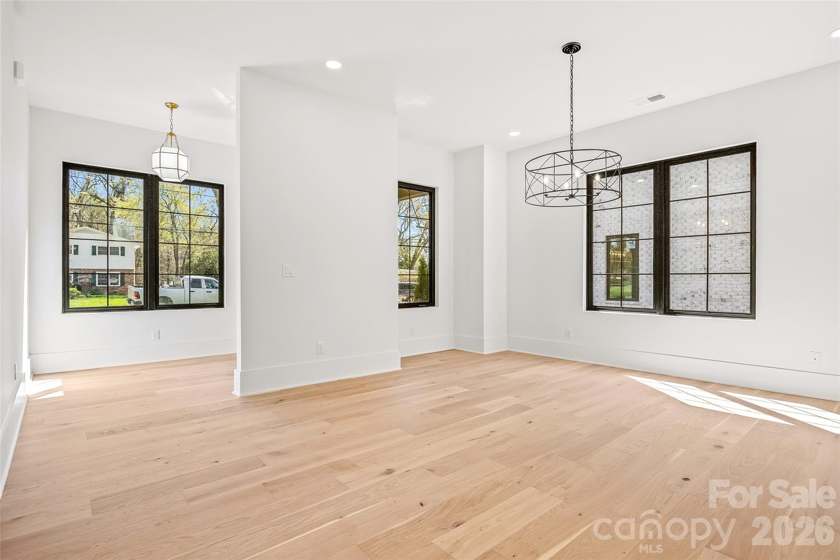
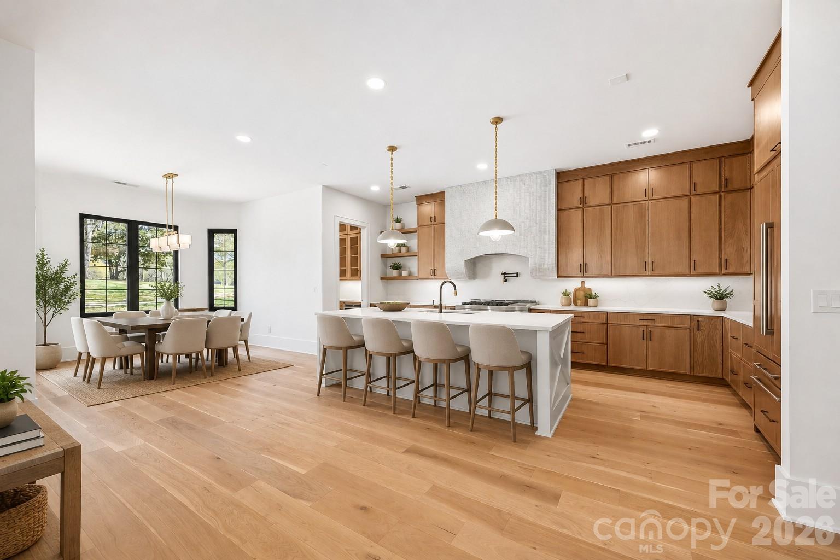
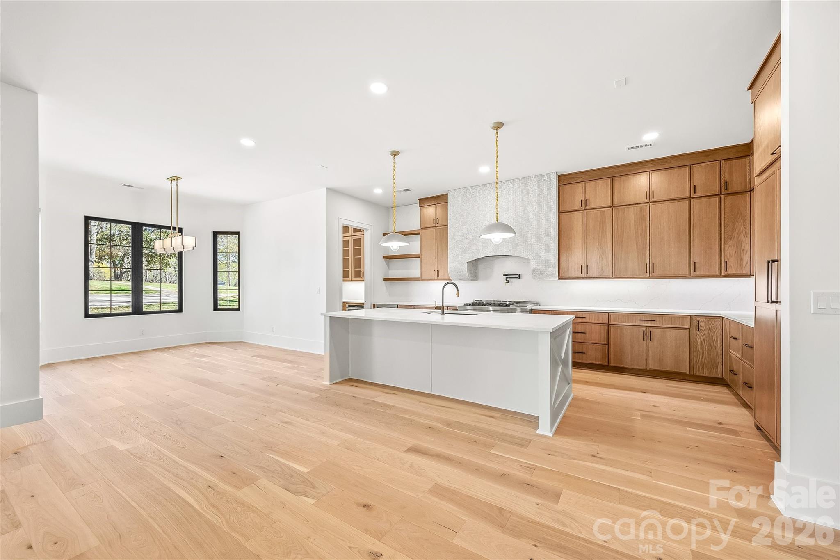
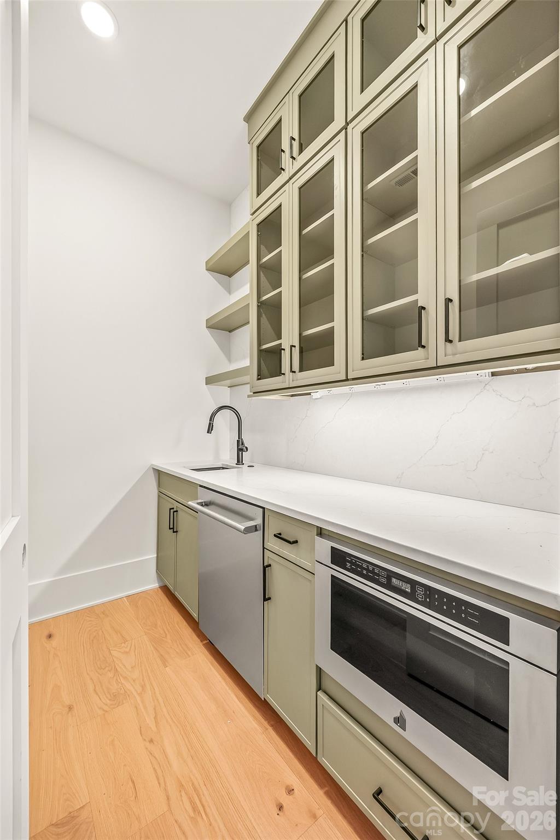
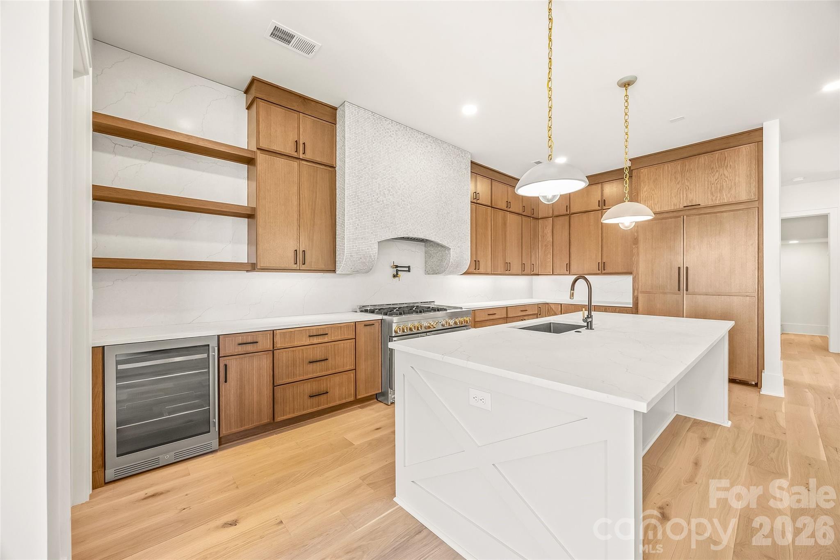
Welcome to this exceptional new construction home nestled on a quiet street in desirable South Charlotte, where thoughtful design meets modern luxury. This stunning three-story residence offers five spacious bedrooms and four-and-a-half beautifully appointed baths, providing ample space for both everyday living and entertaining. Inside, the home features a classic formal dining room perfect for hosting gatherings, along with a private office ideal for working from home. The open and versatile floor plan also includes multiple flex spaces throughout the three levels, offering endless possibilities for a media room, playroom, fitness space, or guest retreat. Just off the kitchen, a generous walk-in pantry provides excellent storage and everyday convenience. The expansive primary suite is a true showpiece, highlighted by a beautiful vaulted wood ceiling that adds warmth and architectural character. The spacious bedroom flows into a luxurious ensuite bath, and the primary bedroom itself features direct access to the laundry room for added everyday ease and functionality. Step outside to enjoy the covered patio featuring a cozy gas fireplace—an ideal space for relaxing evenings or entertaining guests year-round. Completing the home is a highly desirable three-car garage and the quality craftsmanship expected in new construction. With generous living spaces, flexible design, and high-end details throughout, this home offers the perfect combination of comfort, style, and convenience in one of South Charlotte’s most sought-after locations.
Price in context
- Asking $307 per square foot.
- That is 31% below the $446 median across 414 active $1.5M+ homes in Charlotte.
- 248th highest asking price of 414 active $1.5M+ homes in Charlotte.
- 127th largest by living area of the 394 with a recorded size.
- Reduced $500,000 (25.0%) from the original $2,000,000 asking price.
- 207 days on the market, listed 2026-03-20.
- County tax assessment $600,000; the asking price is 2.50× the assessed value.
Location
Neighborhood: Crown Colony, Mecklenburg County, ZIP 28270.
Straight-line distances
- SouthPark Mall: 3.9 mi
- Quail Hollow Club: 4.5 mi
- Charlotte Country Club: 6.4 mi
- Uptown Charlotte: 8.2 mi
- Wilson Air Center (private aviation, CLT): 10.7 mi
- Charlotte Douglas International Airport: 11.5 mi
Assigned schools
- Elementary: Lansdowne
- Middle: Mcclintock
- High: East Mecklenburg
School assignments come from the listing and can change; confirm with the district.
Features
- Levels
- Three
- Construction
- Brick Full
- Roof
- Architectural Shingle
- Builder
- GCH Builders LLC
- New construction
- Yes
- Bathrooms
- 4 full, 1 half
- Fireplace
- Yes
- Interior
- Attic Walk In, Breakfast Bar, Kitchen Island, Open Floorplan, Pantry, Walk-In Closet(s), Walk-In Pantry
- Flooring
- Tile, Wood
- Kitchen & appliances
- Bar Fridge, Dishwasher, Disposal, Double Oven, ENERGY STAR Qualified Refrigerator, Exhaust Hood, Gas Oven, Gas Range, Refrigerator with Ice Maker, Tankless Water Heater
- Heating
- Heat Pump, Natural Gas
- Cooling
- Ceiling Fan(s), Central Air, Electric
- Garage
- 3 spaces
- Parking
- Driveway, Attached Garage
- Exterior
- In-Ground Irrigation
- Lot
- Cleared, Corner Lot, Level
- County
- Mecklenburg
Comparable homes on the market
- 7209 Alexander Road #3, Charlotte — $2,069,000, 4 bd, 4,413 sq ft, 0.3 mi away
- 6918 Alexander Road, Charlotte — $1,549,000, 5 bd, 3,850 sq ft, 0.4 mi away
- 8022 Litaker Manor Court, Charlotte — $3,999,999, 5 bd, 6,437 sq ft, 0.4 mi away
- 7626 Deerfield Manor Drive, Charlotte — $1,750,000, 5 bd, 4,539 sq ft, 0.8 mi away
- 412 Brackenbury Lane #1, Charlotte — $7,000,000, 7 bd, 8,217 sq ft, 0.9 mi away
- 7708 Sardis Road, Charlotte — $1,695,000, 0.9 mi away
See it privately
Nicholas and Miriam Peters show every home personally. Peters & Associates, 4401 Barclay Downs Dr #132, Charlotte, NC 28209. Office 704-264-4572. Request a private showing.