
24 Amherst Road, Biltmore Forest, NC
$1,199,000 · 3 bedrooms · 3 baths · 3,158 sq ft · built 1965
Listing courtesy of RE/MAX Executive (Alexandra Schrank). Listing data provided by Canopy MLS, deemed reliable but not guaranteed.


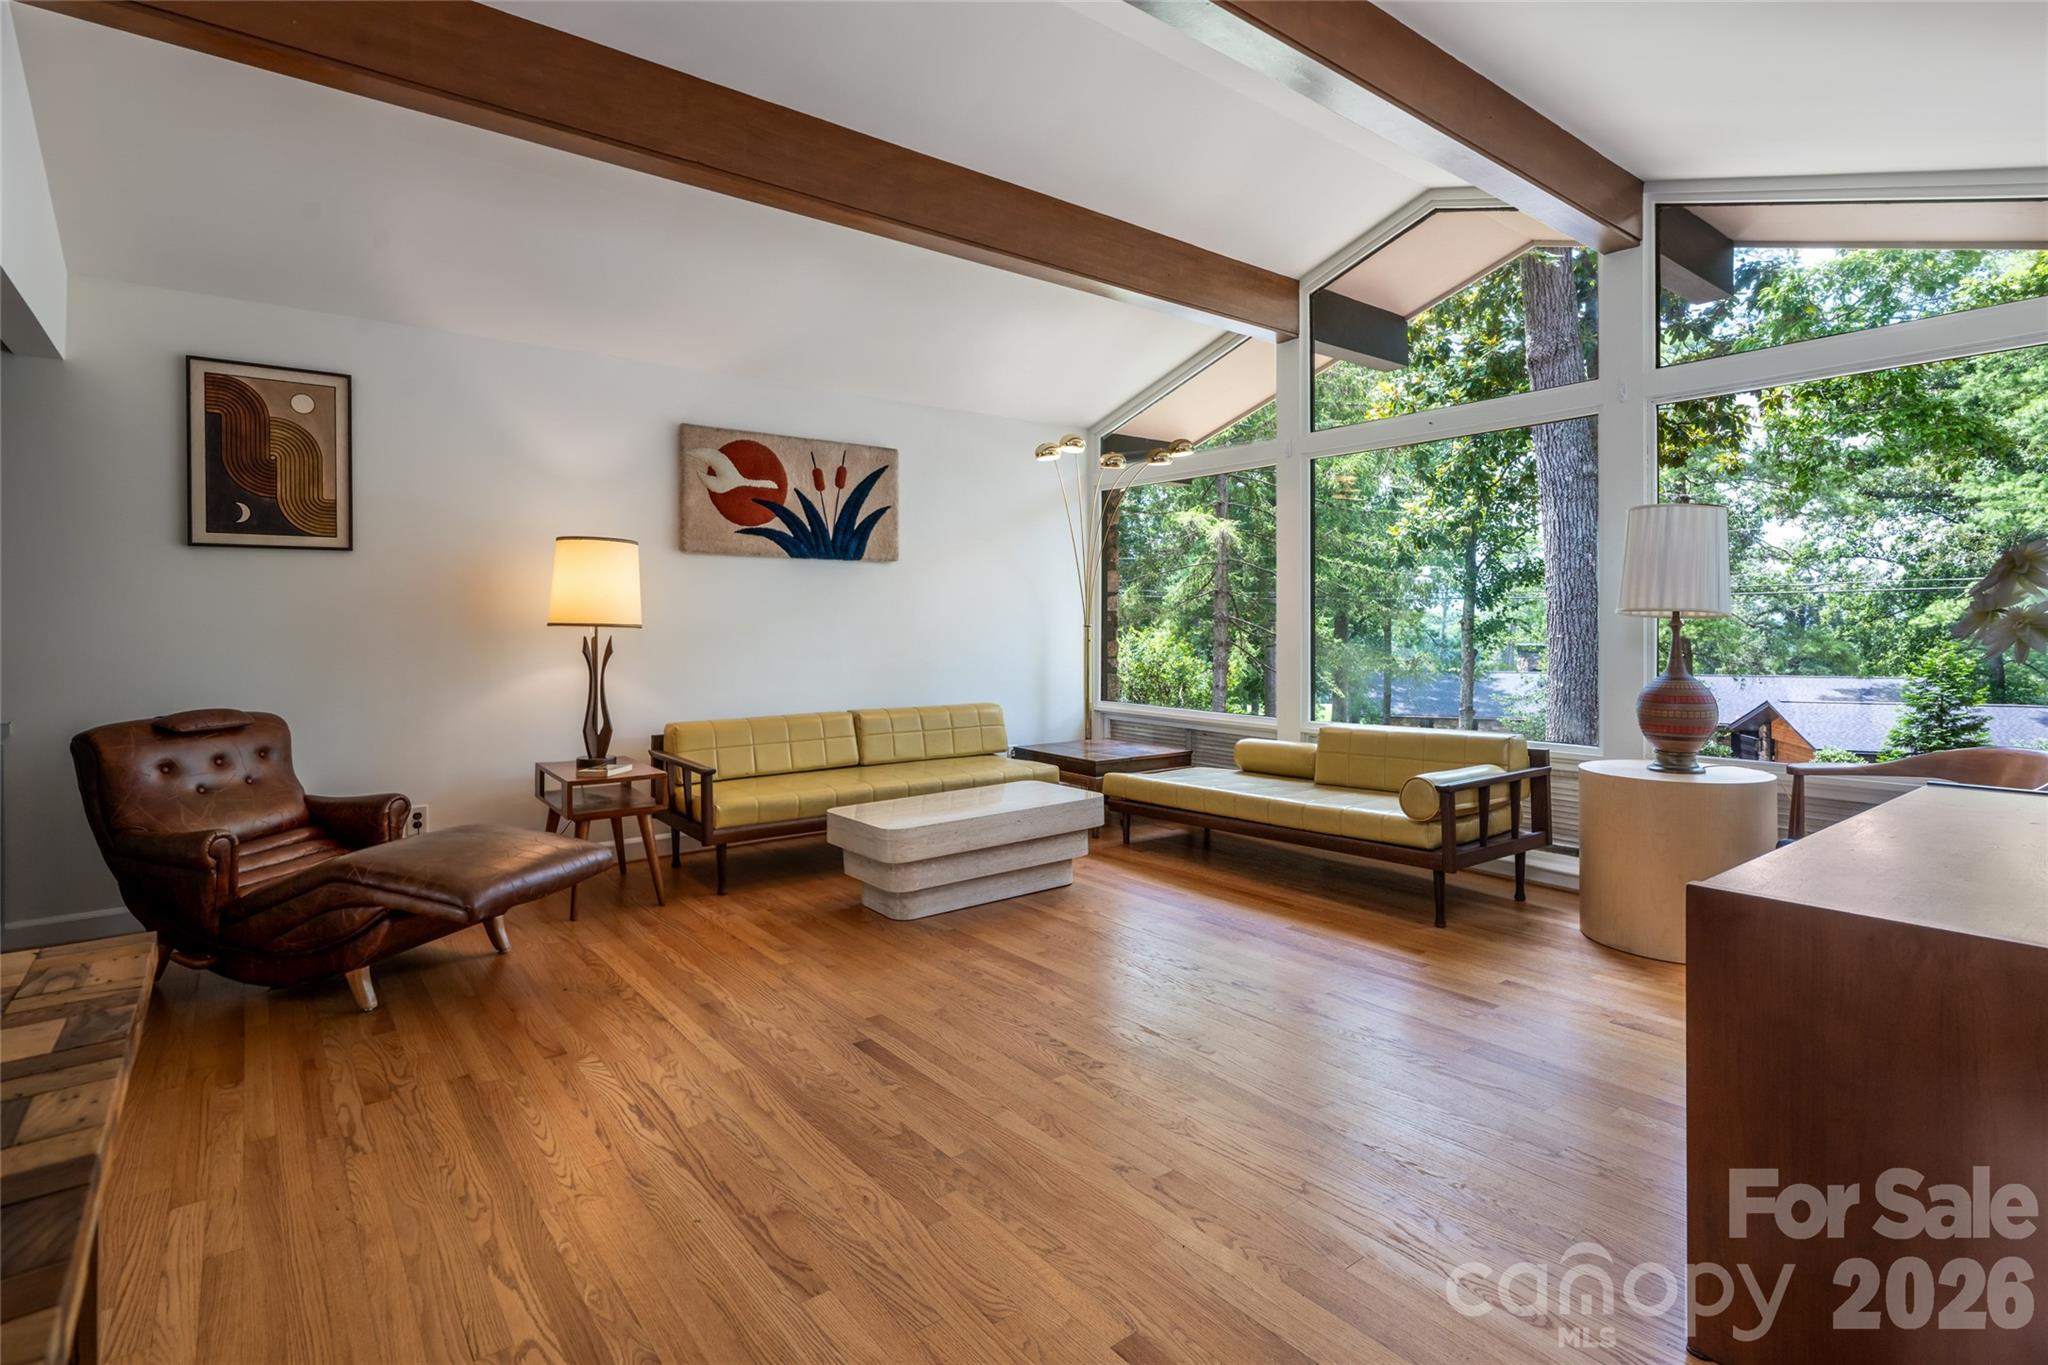
The architectural legacy of Larry Traber finds a disciplined expression at 24 Amherst Road, where this 1965 stone residence occupies nearly three-quarters of an acre within the private enclave of Biltmore Forest. Spanning 3,158 square feet, the three-bedroom, three-bathroom floor plan prioritizes the mid-century modern ethos of transparency, utilizing expansive glass to frame the surrounding woodland and the neighboring golf course. While the primary living spaces remain thoughtfully arranged on a single level, the lower level introduces a discreet versatility with guest accommodations and a secondary entertaining suite. In a submarket where inventory is often characterized by sprawling traditional estates, this residence offers a rare combination of modernism and accessibility, situated within walking distance of the historic country club and the amenities of Biltmore Village. For the collector of mid-century design, the home presents a refined opportunity to acquire a property of documented architectural significance in one of the region’s most established residential districts. Private viewings may be coordinated through Peters & Associates.
About the home
Timeless Mid-Century Modern elegance meets the unmatched prestige of Biltmore Forest. Nestled on nearly three-quarters of an acre, this architecturally distinctive stone residence celebrates the best of 1960s Mid-Century Modern design by architect Larry Traber. Expansive windows invite nature indoors, filling the home with natural light while framing peaceful woodland sunset views and glimpses of the neighboring golf course. Designed for effortless one-level living, the main floor offers three spacious bedrooms, warm hardwood floors, and inviting living spaces. The thoughtfully designed lower level provides exceptional flexibility with a large family room, full bath, wet bar, and guest accommodations, ideal for entertaining, multigenerational living, or extended stays. Located in Biltmore Forest, this home offers an extraordinary lifestyle just moments from the historic Biltmore Forest Country Club, Biltmore Village’s renowned restaurants and boutiques, grocery shopping, medical services, and vibrant downtown Asheville. For buyers seeking architectural significance, privacy, and one of Asheville’s most coveted locations, 24 Amherst Road represents a rare opportunity to own a home where exceptional design and natural beauty exist in perfect harmony. Adjacent land protected and owned by Biltmore Forest. Owning 24 Amherst Road means owning more than exceptional real estate. It means becoming the steward of an authentic Larry Traber design, a lasting example of the thoughtful craftsmanship that helped shape Asheville’s Mid-Century Modern legacy. Lender credit available, inquire with listing agent.
Price in context
- Asking $380 per square foot.
- That is 48% below the $730 median across 6 active $1.5M+ homes in Biltmore Forest.
- 6th highest asking price of 6 active $1.5M+ homes in Biltmore Forest.
- 6th largest by living area of the 6 with a recorded size.
- Reduced $100,000 (7.7%) from the original $1,299,000 asking price.
- 41 days on the market, listed 2026-07-24.
- County tax assessment $758,500; the asking price is 1.58× the assessed value.
Location
Neighborhood: Biltmore Forest, Buncombe County, ZIP 28803.
Assigned schools
- Elementary: William Estes
- Middle: Valley Springs
- High: T.C. Roberson
School assignments come from the listing and can change; confirm with the district.
Features
- Levels
- One
- Construction
- Stone, Wood
- Roof
- Architectural Shingle
- Bathrooms
- 3 full
- Basement
- Interior Entry, Partially Finished
- Fireplace
- Yes
- Kitchen & appliances
- Electric Cooktop, Electric Oven, Refrigerator, Wall Oven, Washer/Dryer
- Heating
- Central
- Cooling
- Central Air
- Garage
- 2 spaces
- Parking
- Driveway, Attached Garage
- View
- Golf Course
- Lot
- Level, Wooded
- County
- Buncombe
Comparable homes on the market
- 8 Fairway Place, Asheville — $8,500,000, 5 bd, 10,674 sq ft, also in Biltmore Forest
- 53 Cedar Hill Drive, Asheville — $3,000,000, 5 bd, 6,736 sq ft, also in Biltmore Forest
- 9999 Cedar Hill Drive #12, Asheville — $4,995,000, 4 bd, 5,316 sq ft, also in Biltmore Forest
- 17 Amherst Road, Biltmore Forest — $4,950,000, 5 bd, 5,650 sq ft, 0.1 mi away
- 6 Deerfield Road, Asheville — $1,995,000, 4 bd, 4,062 sq ft, 0.3 mi away
- 20 Buena Vista Road, Asheville — $1,149,900, 4 bd, 2,754 sq ft, 0.5 mi away
See it privately
Nicholas and Miriam Peters show every home personally. Peters & Associates, 4401 Barclay Downs Dr #132, Charlotte, NC 28209. Office 704-264-4572. Request a private showing.