
343 Racquet Club Road, Asheville, NC
$2,390,000 · 5 bedrooms · 6 baths · 6,013 sq ft · built 2000
Listing courtesy of Preferred Properties (Jo Chandler). Listing data provided by Canopy MLS, deemed reliable but not guaranteed.
About the home
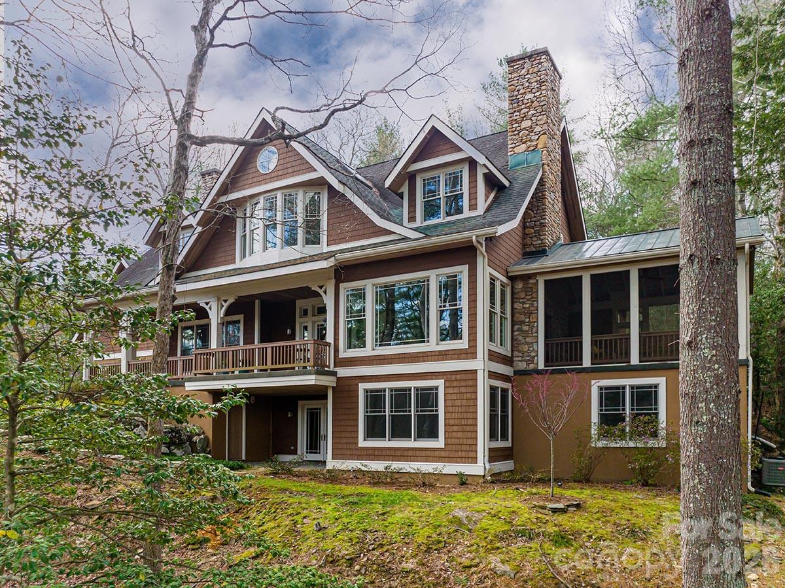
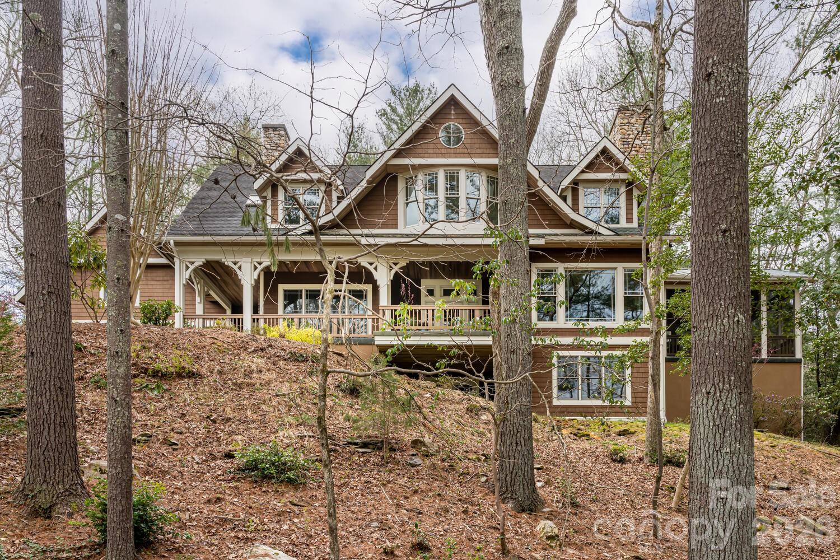
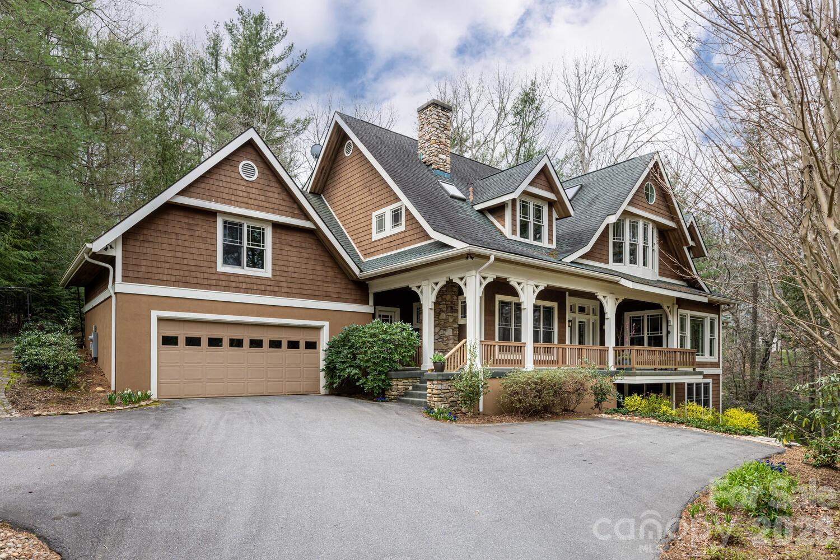
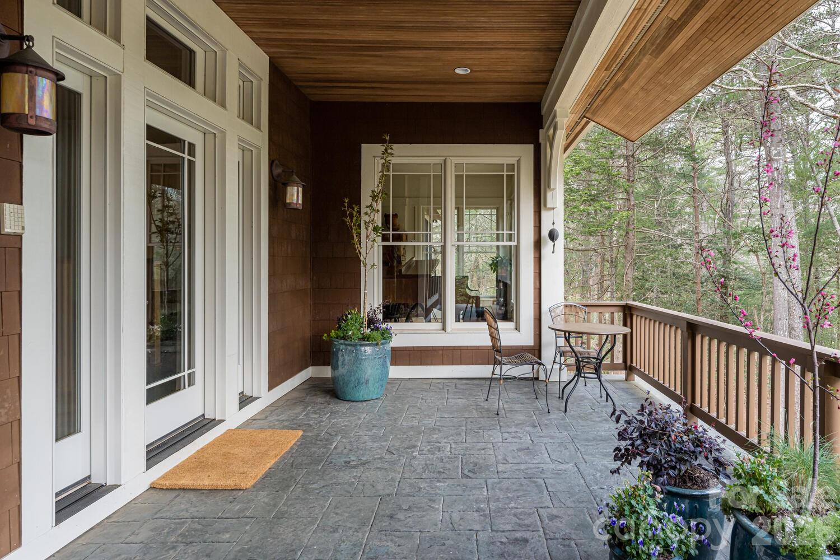
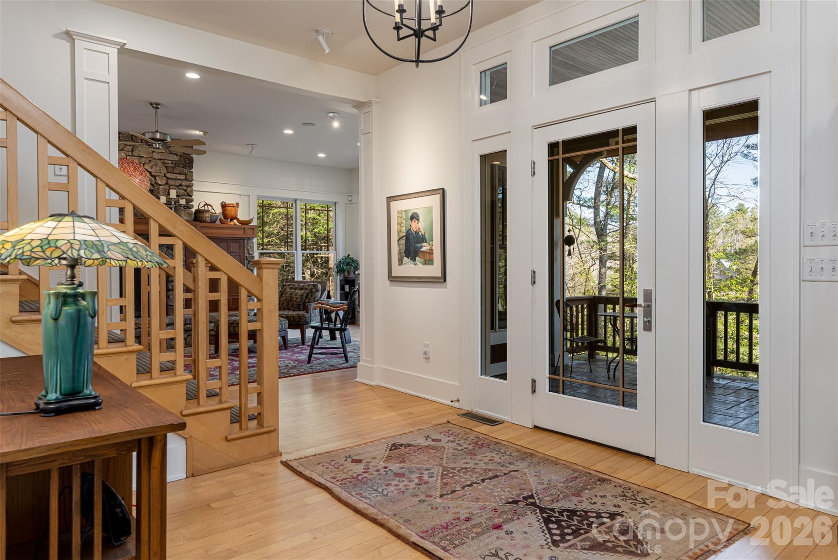
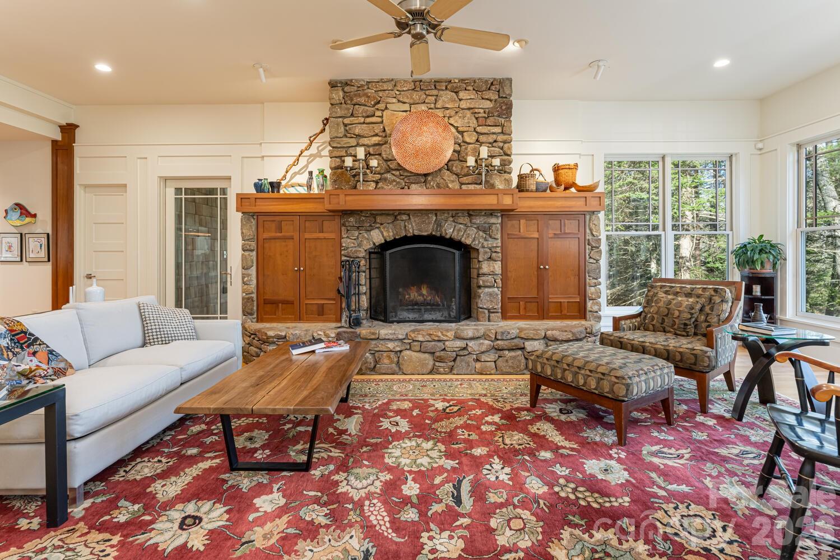
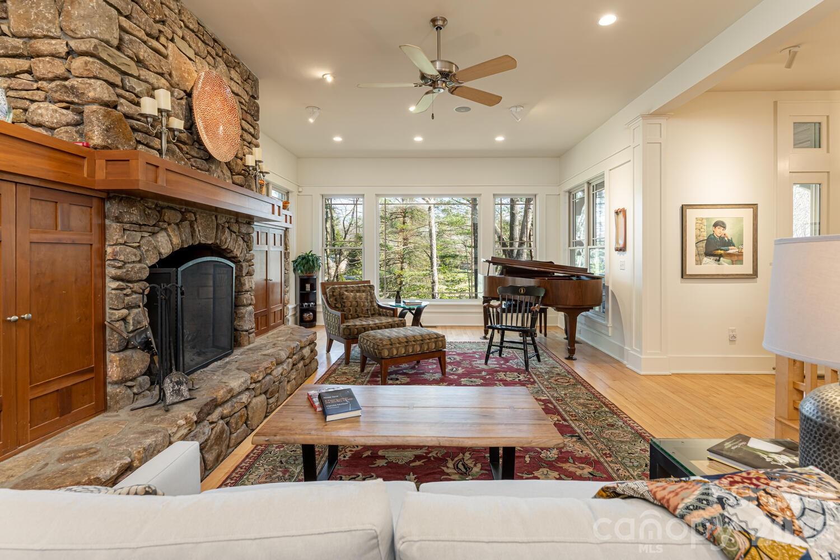
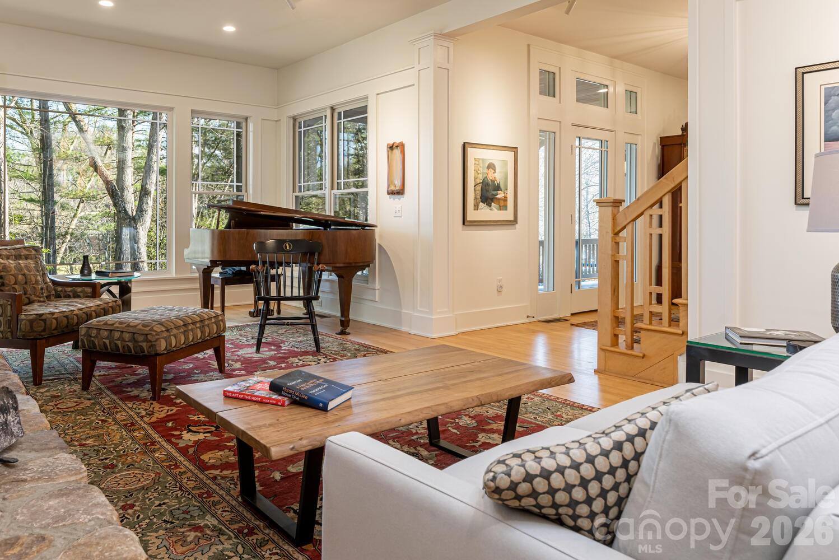
Imagine if your mountain vacation home, your waterfront property, and your primary residence were one in the same! Come see this outstanding creekfront retreat tucked in a rare in-town private enclave that is within the gates of The Ramble community but not subject to the HOA. Thoughtfully designed for flow and function w/abundant natural light and living space that seamlessly bounds the interior with the outdoors. Enjoy a well-equipped gathering kitchen for the inspired home chef, a sublime screened porch, luxurious home theatre, 850 bottle wine cellar, lovely stonework fireplaces & secluded gardens and play areas. Ample breakout spaces for work and privacy. Fronting 200 ft. of Dingle Creek w/access to miles of private nature trails and Longmeadow Park. Short path from property to community walking trails. Most furnishings available! Currently no STR restrictions. Not subject to Ramble HOA or restrictions. Drone tour: https://www.youtube.com/watch?v=J6eULb_VeTA https://vimeo.com/1084271555
Price in context
- Asking $397 per square foot.
- That is 23% below the $514 median across 181 active $1.5M+ homes in Asheville.
- 54th highest asking price of 181 active $1.5M+ homes in Asheville.
- 24th largest by living area of the 163 with a recorded size.
- Reduced $160,000 (6.3%) from the original $2,550,000 asking price.
- 325 days on the market, listed 2025-05-06.
- County tax assessment $2,294,400; the asking price is 1.04× the assessed value.
Location
Neighborhood: None, Buncombe County, ZIP 28803.
Assigned schools
- Elementary: Estes/Koontz
- Middle: Valley Springs
- High: T.C. Roberson
School assignments come from the listing and can change; confirm with the district.
Features
- Levels
- Two
- Construction
- Cedar Shake
- Roof
- Architectural Shingle, Metal
- Builder
- Goforth Builders
- Bathrooms
- 4 full, 2 half
- Basement
- Basement Shop, Exterior Entry, Interior Entry, Partially Finished
- Fireplace
- Yes
- Interior
- Attic Stairs Pulldown, Breakfast Bar, Built-in Features, Drop Zone, Kitchen Island, Open Floorplan, Pantry, Walk-In Closet(s), Walk-In Pantry, Wet Bar
- Flooring
- Carpet, Tile, Wood
- Kitchen & appliances
- Dishwasher, Disposal, Double Oven, Dryer, Electric Water Heater, Exhaust Hood, Gas Cooktop, Gas Water Heater, Microwave, Refrigerator, Washer
- Heating
- Forced Air, Heat Pump, Natural Gas, Zoned
- Cooling
- Ceiling Fan(s), Central Air, Heat Pump, Zoned
- Garage
- 2 spaces
- Parking
- Attached Garage, Garage Door Opener, Parking Space(s)
- Exterior
- Hot Tub, In-Ground Irrigation
- Waterfront
- None
- View
- Water, Winter
- Lot
- Creek Front, Private, Creek/Stream, Wooded
- Community
- Gated, Picnic Area, Playground, Recreation Area, Sidewalks, Walking Trails
- County
- Buncombe
Comparable homes on the market
- 50 Hallett Court, Asheville — $1,850,000, 5 bd, 4,323 sq ft, 0.1 mi away
- 268 Holly Arbor Lane, Asheville — $4,950,000, 8 bd, 5,958 sq ft, 0.2 mi away
- 6 Stansbury Drive, Asheville — $5,450,000, 5 bd, 7,856 sq ft, 0.4 mi away
- 5 Cleftridge Court, Asheville — $1,595,000, 5 bd, 3,656 sq ft, 0.4 mi away
- 32 Brookline Drive, Asheville — $3,495,000, 4 bd, 5,073 sq ft, 0.4 mi away
- 18 Fairsted Drive, Asheville — $4,950,000, 4 bd, 5,275 sq ft, 0.4 mi away
See it privately
Nicholas and Miriam Peters show every home personally. Peters & Associates, 4401 Barclay Downs Dr #132, Charlotte, NC 28209. Office 704-264-4572. Request a private showing.