
50 Hallett Court, Asheville, NC
$1,850,000 · 5 bedrooms · 4 baths · 4,323 sq ft · built 2019
Listing courtesy of Mountain Belle Realty (Monica Schwalbach). Listing data provided by Canopy MLS, deemed reliable but not guaranteed.





About the home
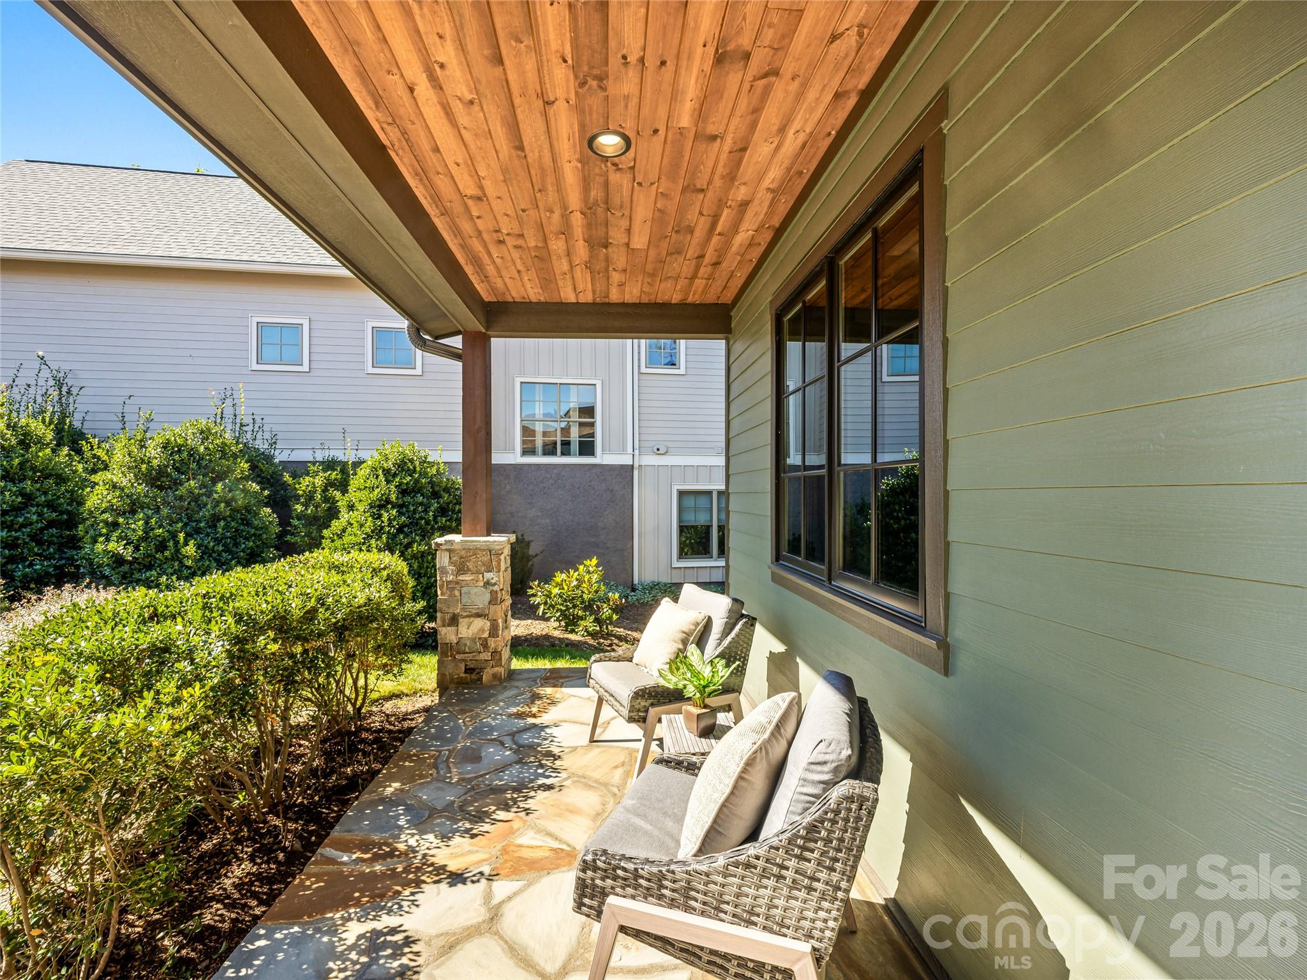
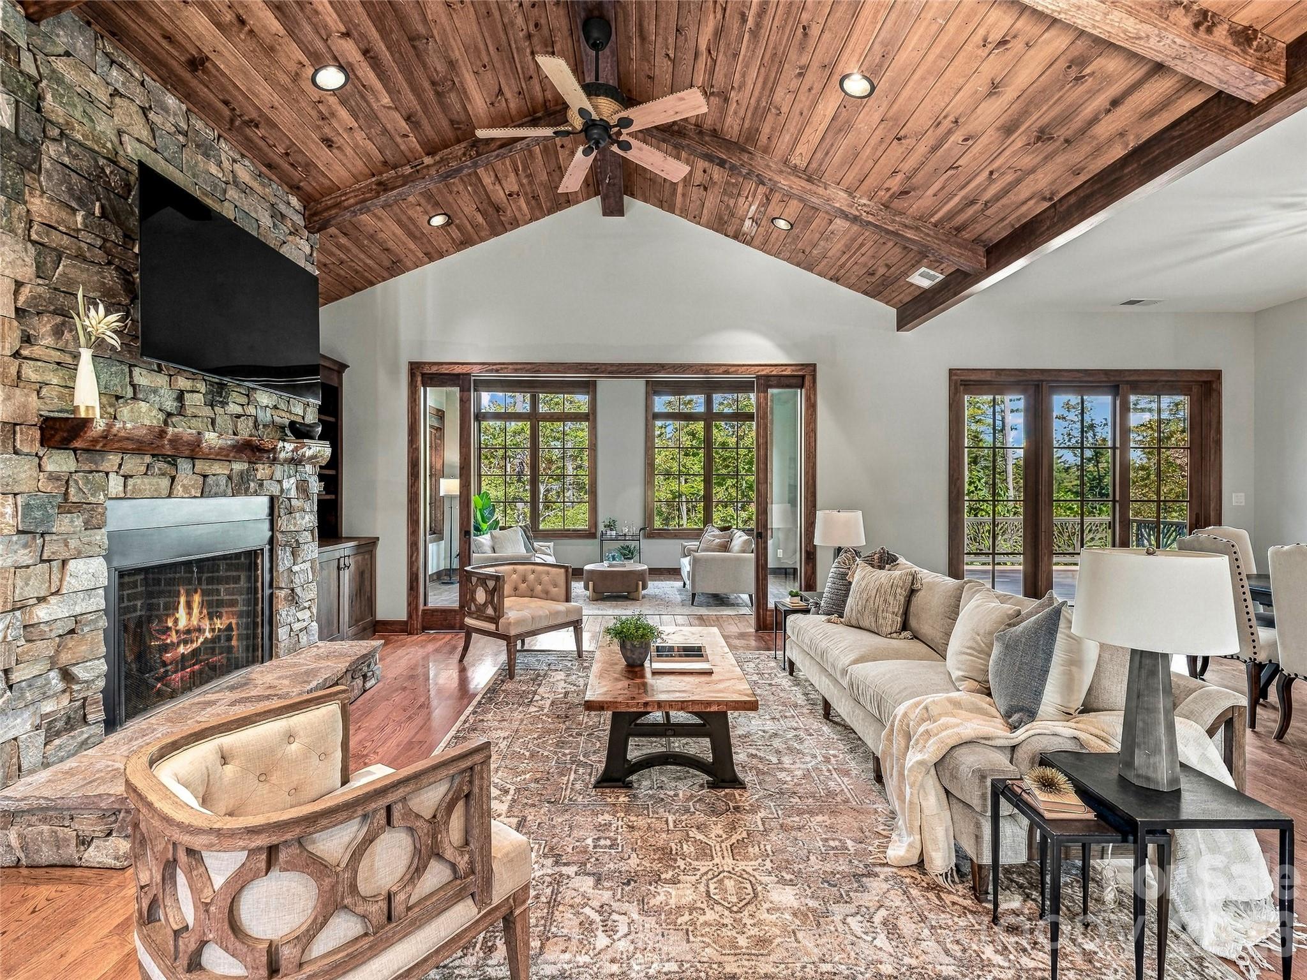
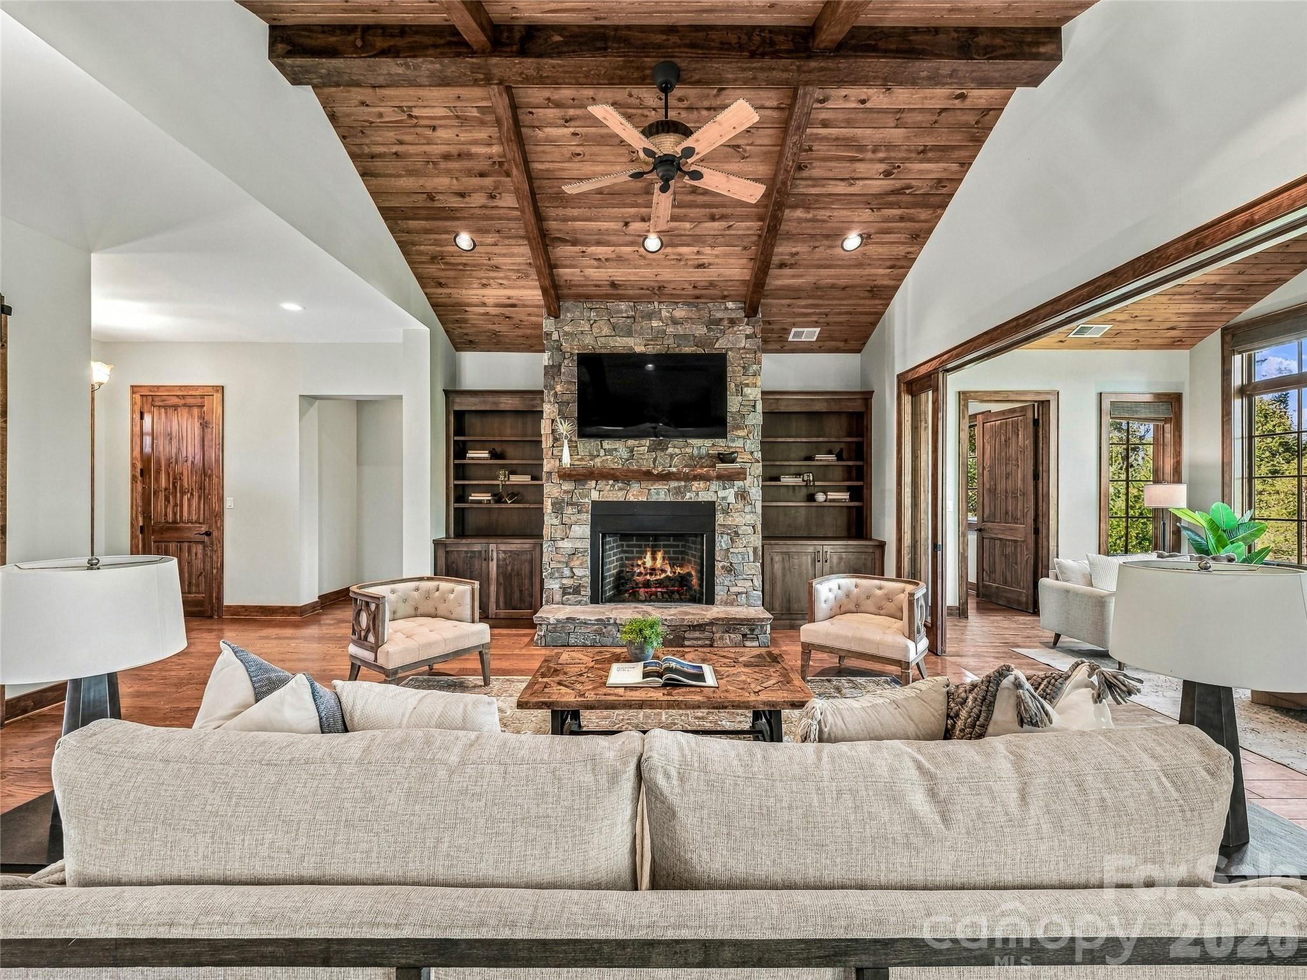
Embrace the mountain lifestyle from a peaceful cul-de-sac in the heart of The Ramble Biltmore Forest. Warm wood tones enhance the open main level, where the living, dining, and kitchen spaces flow with ease. Begin the day with coffee in the light-filled sunroom, dine on the deck, or relax with a book on the covered front porch. Designed to welcome extended family and guests, the bright lower level features a spacious den with a full kitchen, gas fireplace and walk-out access to the covered patio and fenced backyard. Three additional bedrooms provide flexible space for a game room, theater, or home gym. Nearby trails, pickleball courts, the outdoor pool, and the Living Well Center make it easy to stay active and enjoy the outdoors. Move-in ready and waiting to become your new mountain escape!
Price in context
- Asking $428 per square foot.
- That is 18% below the $525 median across 183 active $1.5M+ homes in Asheville.
- 84th highest asking price of 183 active $1.5M+ homes in Asheville.
- 64th largest by living area of the 164 with a recorded size.
- No price changes since it was listed.
- 14 days on the market, listed 2026-10-02.
- County tax assessment $1,018,700; the asking price is 1.82× the assessed value.
- HOA dues $500 (monthly).
Location
Neighborhood: Ramble Biltmore Forest, Buncombe County, ZIP 28803.
Assigned schools
- Elementary: Estes/Koontz
- Middle: Valley Springs
- High: T.C. Roberson
School assignments come from the listing and can change; confirm with the district.
Features
- Style
- Cottage
- Levels
- One
- Construction
- Fiber Cement, Stone, Wood
- Roof
- Architectural Shingle
- Bathrooms
- 4 full
- Basement
- Daylight, Exterior Entry, Finished, Walk-Out Access, Walk-Up Access
- Fireplace
- Yes
- Interior
- Built-in Features, Kitchen Island, Open Floorplan
- Kitchen & appliances
- Convection Microwave, Convection Oven, Dishwasher, Disposal, Gas Cooktop, Gas Oven, Gas Range, Refrigerator, Washer/Dryer
- Heating
- Forced Air
- Cooling
- Central Air
- Garage
- 2 spaces
- Parking
- Attached Garage, Garage Door Opener
- Lot
- Green Area, Private
- Community
- Clubhouse, Fitness Center, Gated, Outdoor Pool, Pickleball, Playground, Street Lights, Tennis Court(s), Walking Trails
- County
- Buncombe
Comparable homes on the market
- 128 Mirehouse Run #144, Asheville — $1,475,000, also in Ramble Biltmore Forest
- 15 Mirehouse Run, Asheville — $1,090,000, also in Ramble Biltmore Forest
- 206 Kelmscott Lane, Asheville — $1,825,000, 3 bd, 3,527 sq ft, also in Ramble Biltmore Forest
- 343 Racquet Club Road, Asheville — $2,390,000, 5 bd, 6,013 sq ft, 0.1 mi away
- 6 Stansbury Drive, Asheville — $5,450,000, 5 bd, 7,856 sq ft, 0.2 mi away
- 268 Holly Arbor Lane, Asheville — $4,950,000, 8 bd, 5,958 sq ft, 0.4 mi away
See it privately
Nicholas and Miriam Peters show every home personally. Peters & Associates, 4401 Barclay Downs Dr #132, Charlotte, NC 28209. Office 704-264-4572. Request a private showing.