
6 Stansbury Drive, Asheville, NC
$5,450,000 · 5 bedrooms · 7 baths · 7,856 sq ft · built 2019
Listing courtesy of Premier Sotheby’s International Realty (Marilyn Wright). Listing data provided by Canopy MLS, deemed reliable but not guaranteed.
About the home
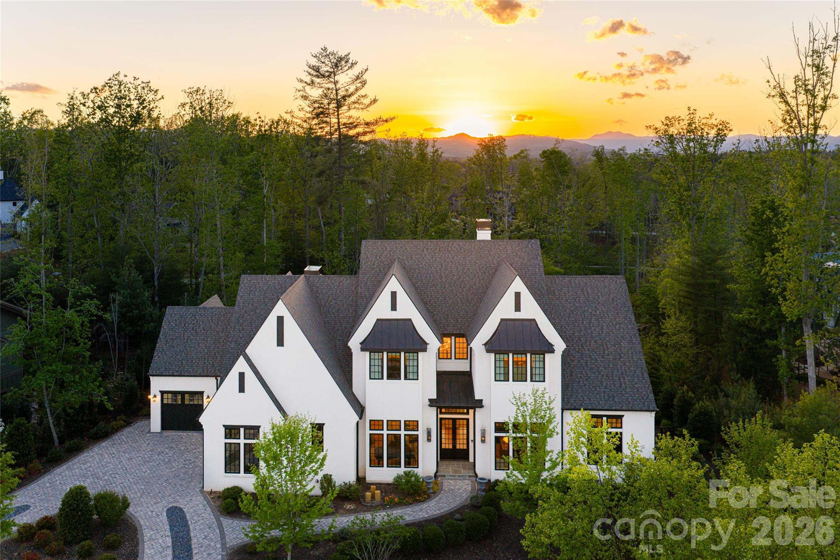
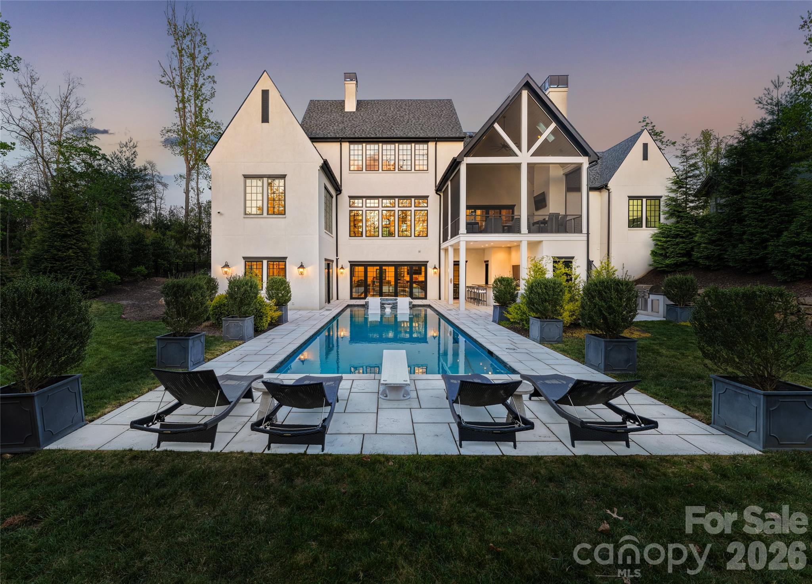
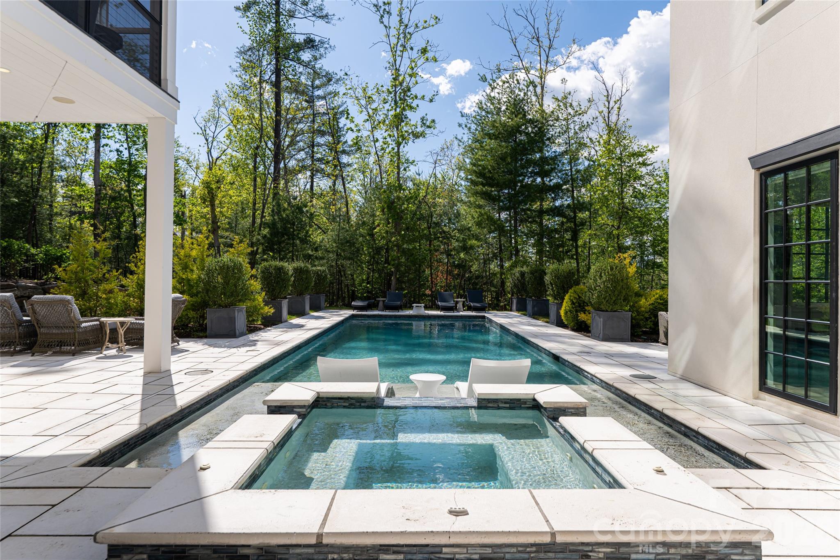
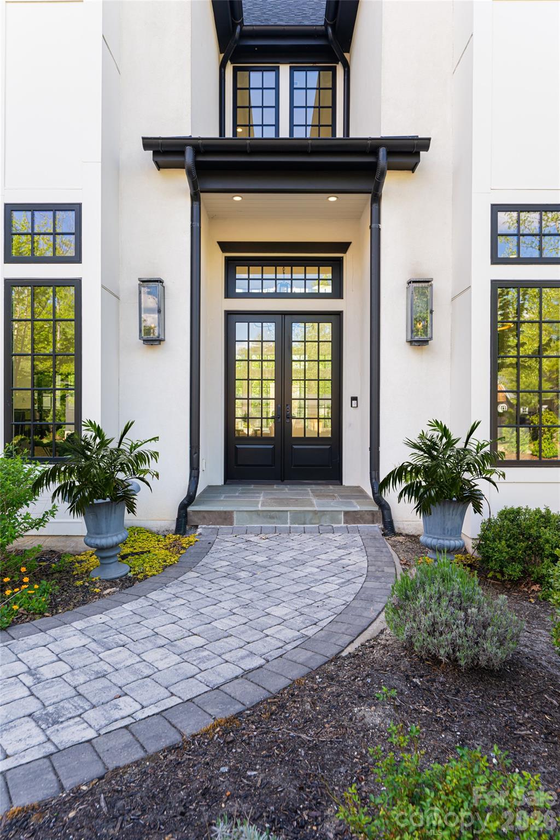
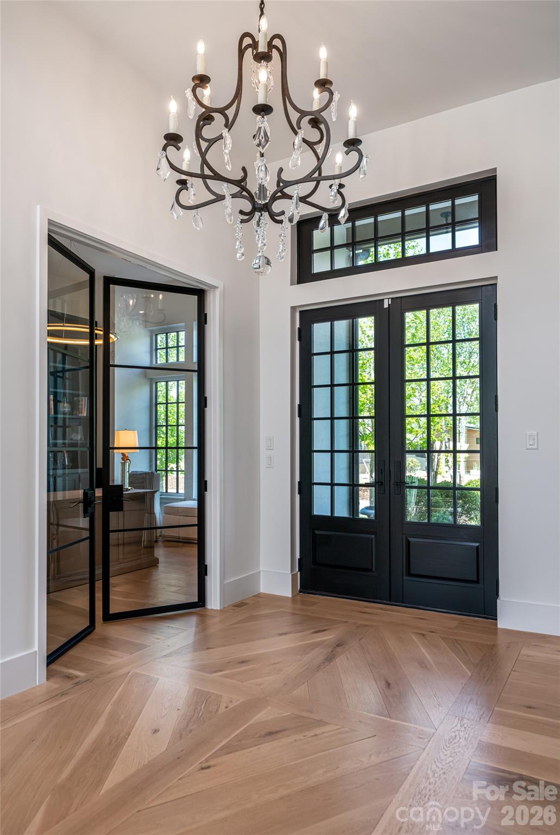
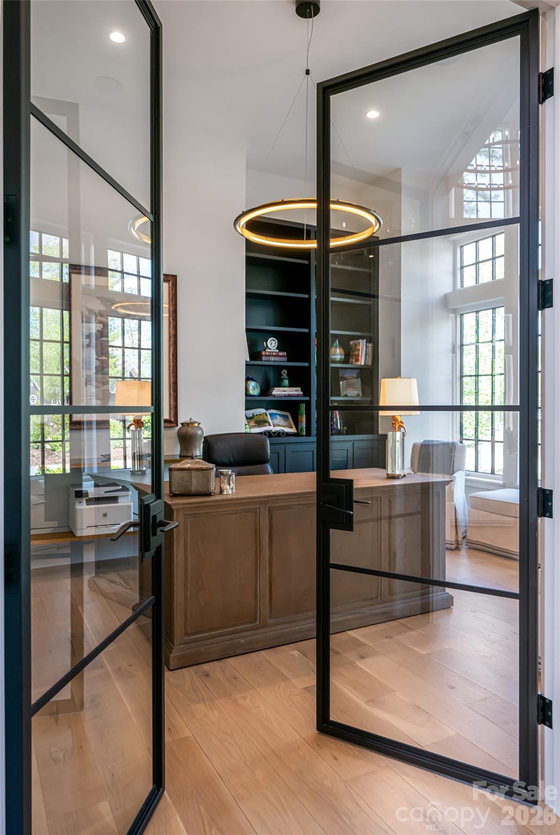
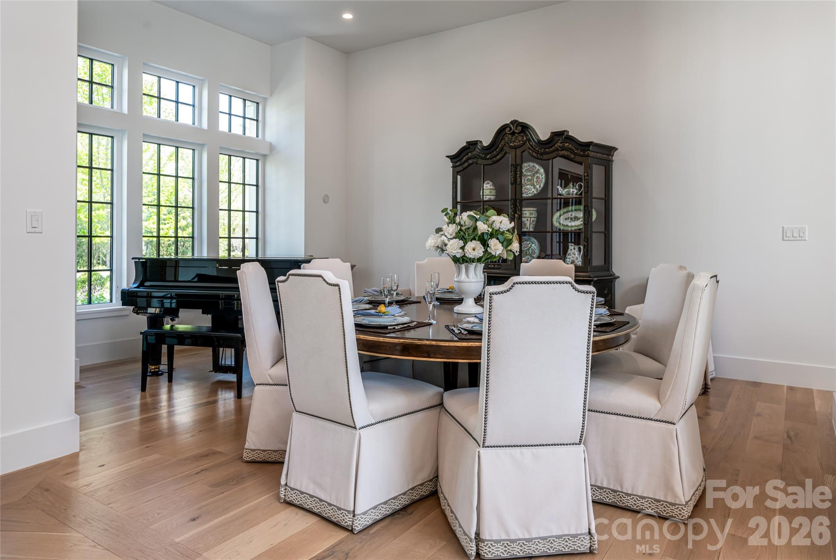
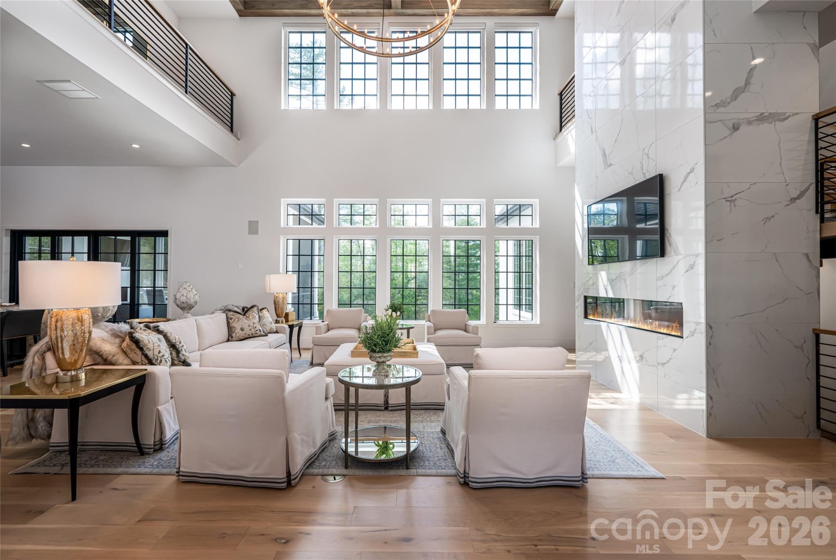
Set within The Ramble at Biltmore Forest, this European-inspired residence combines distinctive architecture with a thoughtful floor plan designed for comfortable everyday living and entertaining. Abundant windows bring natural light throughout the home, while soaring vaulted ceilings and a lofted upper hall create an impressive sense of openness and connection between levels. At the heart of the home, the well-appointed kitchen flows easily to the living spaces and a private screened porch overlooking the property. An elevator provides convenient access to all levels. The main-level primary suite features cathedral ceilings with exposed beams and a spacious, beautifully appointed bath. Downstairs, the home is designed for entertaining with an impressive wine cellar, recreation area, media lounge with wet bar and dedicated fitness room. Doors open directly to the pool and outdoor living areas, creating an effortless connection between indoors and out. Residents of The Ramble enjoy the community's extensive trails, parks, wellness and recreational amenities, all within one of Asheville's most sought-after gated communities.
Price in context
- Asking $694 per square foot.
- That is 8% below the $757 median across 35 active $1.5M+ homes in Asheville.
- 8th highest asking price of 35 active $1.5M+ homes in Asheville.
- 11th largest by living area of the 32 with a recorded size.
- No price changes since it was listed.
- 139 days on the market, listed 2026-05-09.
- County tax assessment $4,965,100; the asking price is 1.10× the assessed value.
- HOA dues $500 (monthly).
Location
Neighborhood: Ramble Biltmore Forest, Buncombe County, ZIP 28803.
Assigned schools
- Elementary: Estes/Koontz
- Middle: Charles T Koontz
- High: T.C. Roberson
School assignments come from the listing and can change; confirm with the district.
Features
- Levels
- Two
- Construction
- Hard Stucco
- Roof
- Architectural Shingle
- Builder
- Buchannan
- Bathrooms
- 6 full, 1 half
- Basement
- Daylight, Exterior Entry, Finished, Interior Entry, Walk-Out Access, Walk-Up Access
- Fireplace
- Yes
- Interior
- Breakfast Bar, Built-in Features, Drop Zone, Elevator, Entrance Foyer, Hot Tub, Kitchen Island, Open Floorplan, Pantry, Walk-In Closet(s), Walk-In Pantry, Wet Bar
- Flooring
- Tile, Wood
- Kitchen & appliances
- Bar Fridge, Convection Oven, Dishwasher, Disposal, Double Oven, Exhaust Fan, Exhaust Hood, Gas Range, Microwave, Refrigerator, Washer/Dryer
- Heating
- Heat Pump, Natural Gas
- Cooling
- Central Air
- Garage
- 3 spaces
- Parking
- Attached Garage
- Exterior
- Elevator, Fire Pit, Hot Tub, Gas Grill, In-Ground Hot Tub / Spa, In-Ground Irrigation, Outdoor Kitchen
- Pool
- In Ground
- Lot
- Green Area, Level
- County
- Buncombe
Comparable homes on the market
- 93 Mirehouse Run, Asheville — $3,850,000, 6 bd, 4,776 sq ft, also in Ramble Biltmore Forest
- 361 Belle Isle Way, Asheville — $4,334,000, 4 bd, 4,925 sq ft, also in Ramble Biltmore Forest
- 32 Brookline Drive, Asheville — $3,495,000, 4 bd, 5,073 sq ft, also in Ramble Biltmore Forest
- 66 N Deerhaven Lane, Asheville — $15,900,000, 6 bd, 9,323 sq ft, 0.4 mi away
- 504 Hollow Trail, Asheville — $4,950,000, 5 bd, 5,193 sq ft, 0.4 mi away
- 18 Fairsted Drive, Asheville — $4,950,000, 4 bd, 5,275 sq ft, 0.5 mi away
See it privately
Nicholas and Miriam Peters show every home personally. Peters & Associates, 4401 Barclay Downs Dr #132, Charlotte, NC 28209. Office 704-264-4572. Request a private showing.