
268 Holly Arbor Lane, Asheville, NC
$4,950,000 · 8 bedrooms · 9 baths · 5,958 sq ft · built 1994
Listing courtesy of Premier Sotheby’s International Realty (Leslie Young). Listing data provided by Canopy MLS, deemed reliable but not guaranteed.
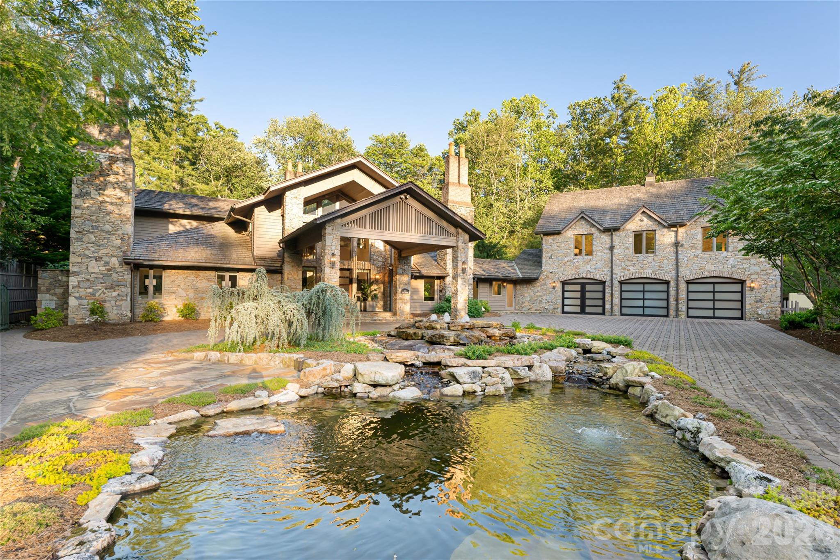
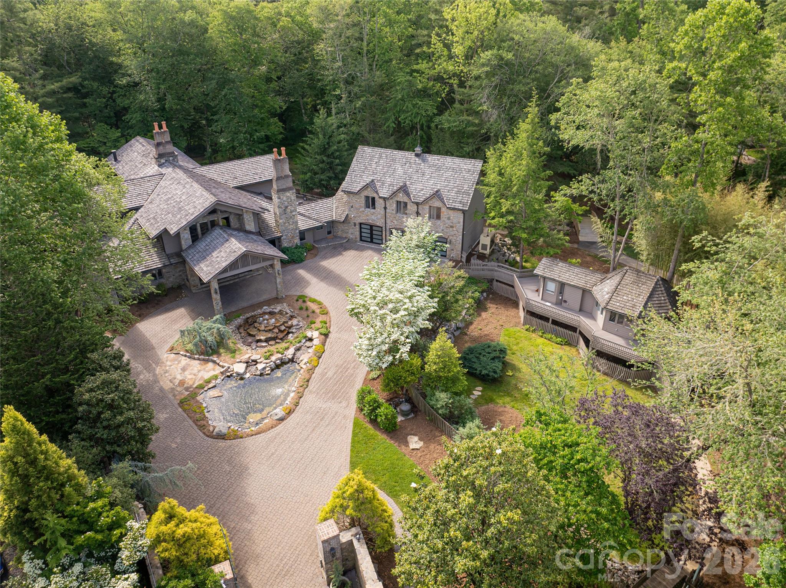
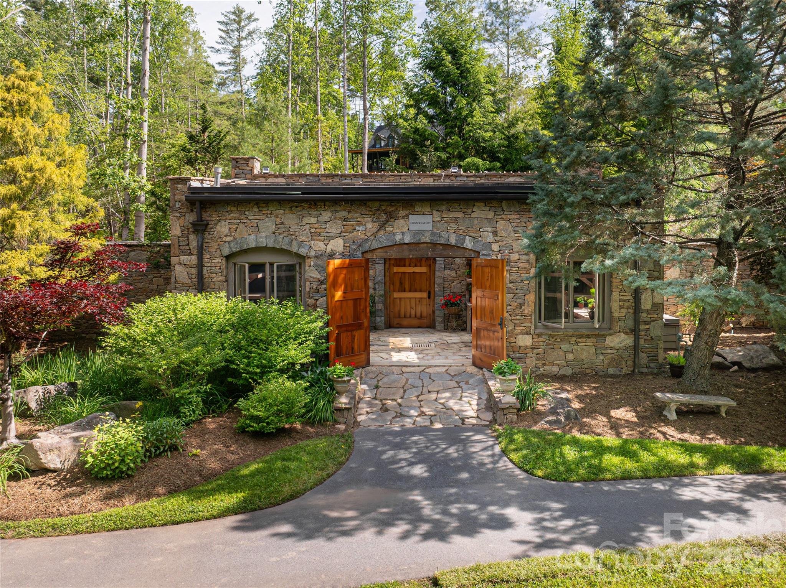
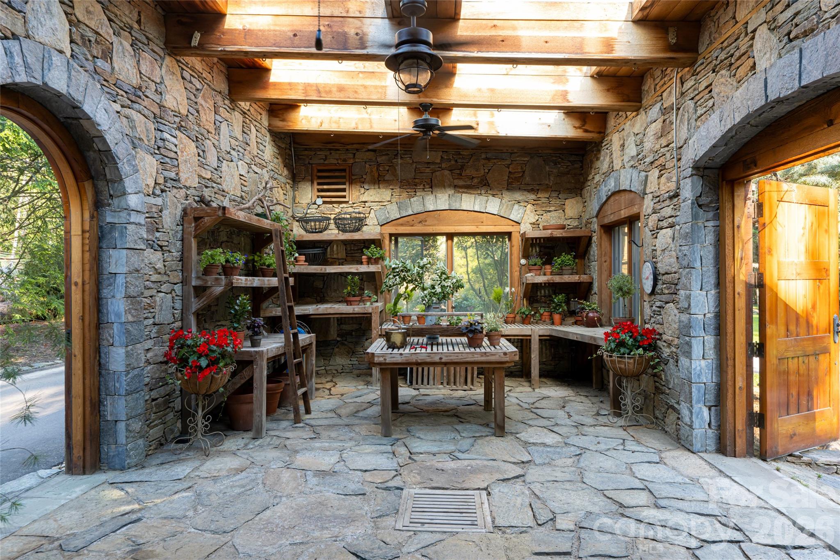
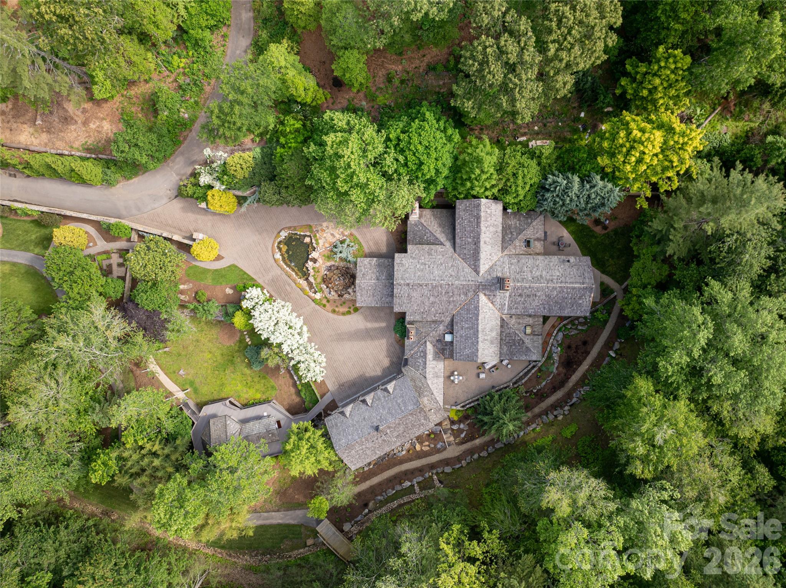
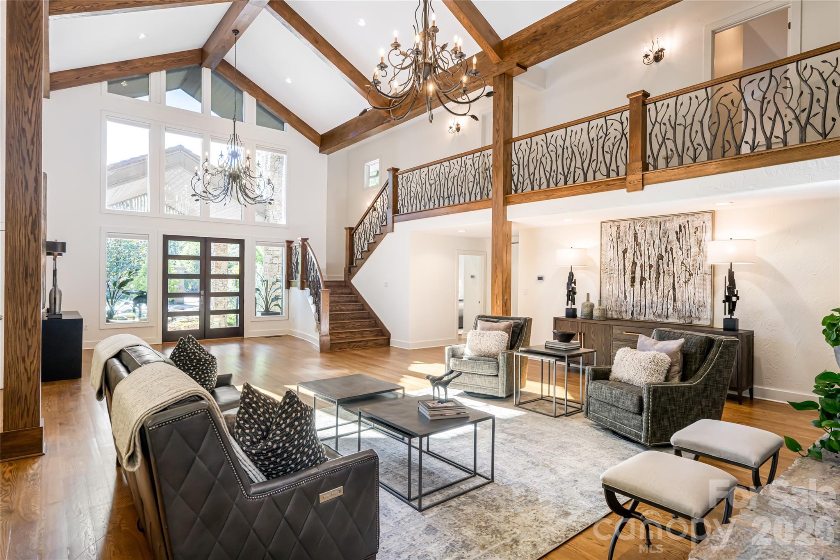
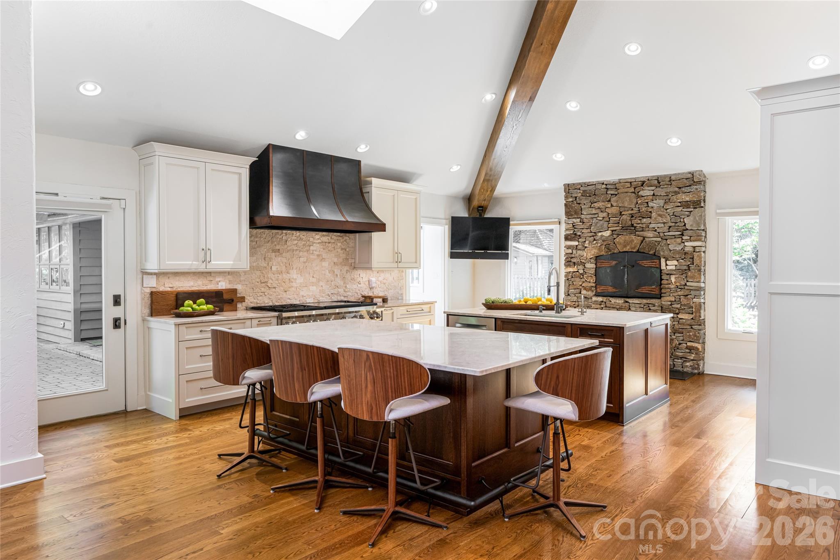
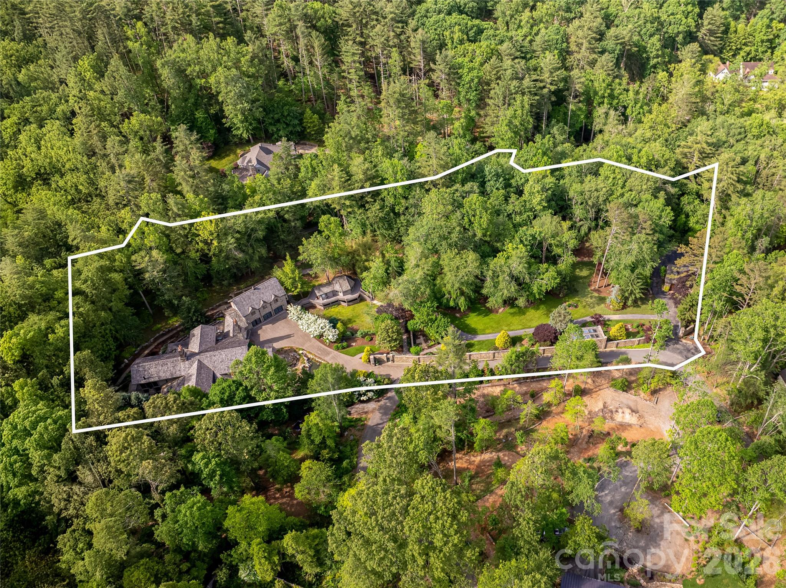
Situated within the gates of The Ramble, this estate occupies a rare four-acre expanse of curated gardens and old-growth forest just fifteen minutes from downtown Asheville. The property, originally built in 1994 and significantly renovated in 2022, serves as a comprehensive family compound comprising a main residence, two independent guest cottages, and a formal conservatory. Across 5,958 square feet of living space, the architecture prioritizes volume and texture, utilizing post-and-beam construction and substantial stone fireplaces to anchor the eight-bedroom floor plan. While the surrounding community offers established security, this particular parcel is notable for its lack of architectural or usage restrictions—a vanishingly rare freedom for a managed mountain submarket. The nine-bathroom residence presents a meticulous balance of privacy and proximity, defined by a perimeter stone wall that ensures total seclusion. For the collector of unique land holdings, this remains one of the more versatile configurations in the Blue Ridge region. Private viewings may be coordinated through Peters & Associates.
About the home
Spanning more than four acres of curated gardens, open meadows and fern-covered forest, this exceptional estate captures the beauty and tranquility of mountain living in a setting all its own. A stunning stone wall lines the property, creating a secluded oasis that feels worlds apart, yet downtown Asheville is just 15 minutes away. Within the grounds, a storybook conservatory and greenhouse, two charming guest cottages and an exquisite main residence come together to create a distinctive mountain retreat. Within the prestigious gates of The Ramble, the estate enjoys the privacy and security of a gated community while offering something exceptionally rare, such as no architectural or usage restrictions and no rental restrictions. Meticulously renovated in 2022, the main residence pairs timeless mountain architecture with thoughtful, elevated finishes. Soaring post-and-beam ceilings and dramatic floor-to-ceiling stone fireplaces define the interiors, while expansive windows frame the surrounding forest and gardens. The chef’s kitchen is designed for gathering and entertaining, featuring double islands and its gas fireplace. The stunning primary suite offers a retreat of its own, complete with a fireplace and private screened patio with a second fireplace overlooking the surrounding landscape. Five guest suites provide exceptional accommodations for family and guests, while more than 2,000 square feet of outdoor living space creates a seamless connection to the estate’s natural setting. From its remarkable grounds and multiple residences to its desired location, this is an exceptional Asheville estate offering privacy, flexibility and a setting that is difficult to replicate. Experience unparalleled serenity with this private estate.
Price in context
- Asking $831 per square foot.
- That is 61% above the $514 median across 181 active $1.5M+ homes in Asheville.
- 10th highest asking price of 181 active $1.5M+ homes in Asheville.
- 26th largest by living area of the 163 with a recorded size.
- Reduced $950,000 (16.1%) from the original $5,900,000 asking price.
- 427 days on the market, listed 2025-06-14.
- County tax assessment $3,167,500; the asking price is 1.56× the assessed value.
Location
Neighborhood: None, Buncombe County, ZIP 28803.
Assigned schools
- Elementary: Estes/Koontz
- Middle: Valley Springs
- High: T.C. Roberson
School assignments come from the listing and can change; confirm with the district.
Features
- Style
- Contemporary
- Levels
- One and One Half
- Construction
- Cedar Shake, Stone, Wood
- Roof
- Wood
- Bathrooms
- 7 full, 2 half
- Basement
- Exterior Entry
- Fireplace
- Yes
- Interior
- Built-in Features, Cable Prewire, Entrance Foyer, Kitchen Island, Open Floorplan, Pantry, Split Bedroom, Storage, Walk-In Closet(s), Walk-In Pantry
- Flooring
- Stone, Tile, Wood
- Kitchen & appliances
- Bar Fridge, Convection Microwave, Convection Oven, Dishwasher, Disposal, Double Oven, Dryer, Dual Flush Toilets, Exhaust Hood, Filtration System, Gas Range, Gas Water Heater, Ice Maker, Microwave, Refrigerator, Warming Drawer, Washer, Washer/Dryer, Water Softener
- Heating
- Forced Air, Heat Pump, Natural Gas, Radiant Floor, Zoned
- Cooling
- Central Air
- Garage
- 4 spaces
- Parking
- Circular Driveway, Driveway, Electric Gate, Attached Garage, Detached Garage, Garage Door Opener, Garage Faces Front, Garage Faces Rear
- Exterior
- Fire Pit, In-Ground Irrigation, Porte-cochere
- Waterfront
- None
- Lot
- Creek Front, Flood Fringe Area, Orchard(s), Green Area, Level, Pond(s), Private, Creek/Stream, Wooded
- Community
- Gated, Walking Trails
- County
- Buncombe
Comparable homes on the market
- 5 Cleftridge Court, Asheville — $1,595,000, 5 bd, 3,656 sq ft, 0.2 mi away
- 343 Racquet Club Road, Asheville — $2,390,000, 5 bd, 6,013 sq ft, 0.2 mi away
- 236 Racquet Club Road, Asheville — $1,550,000, 6 bd, 3,764 sq ft, 0.3 mi away
- 50 Hallett Court, Asheville — $1,850,000, 5 bd, 4,323 sq ft, 0.4 mi away
- 316 S Braeside Court, Asheville — $4,875,000, 5 bd, 9,522 sq ft, 0.5 mi away
- 79 Chauncey Circle, Asheville — $2,000,000, 4 bd, 3,242 sq ft, 0.5 mi away
See it privately
Nicholas and Miriam Peters show every home personally. Peters & Associates, 4401 Barclay Downs Dr #132, Charlotte, NC 28209. Office 704-264-4572. Request a private showing.