
46 Mariners Point Lane, Hickory, NC
$1,149,999 · 4 bedrooms · 4 baths · 4,188 sq ft · built 1993
Listing courtesy of WNC Real Estate at Lake James (Christie Leonard). Listing data provided by Canopy MLS, deemed reliable but not guaranteed.






About the home
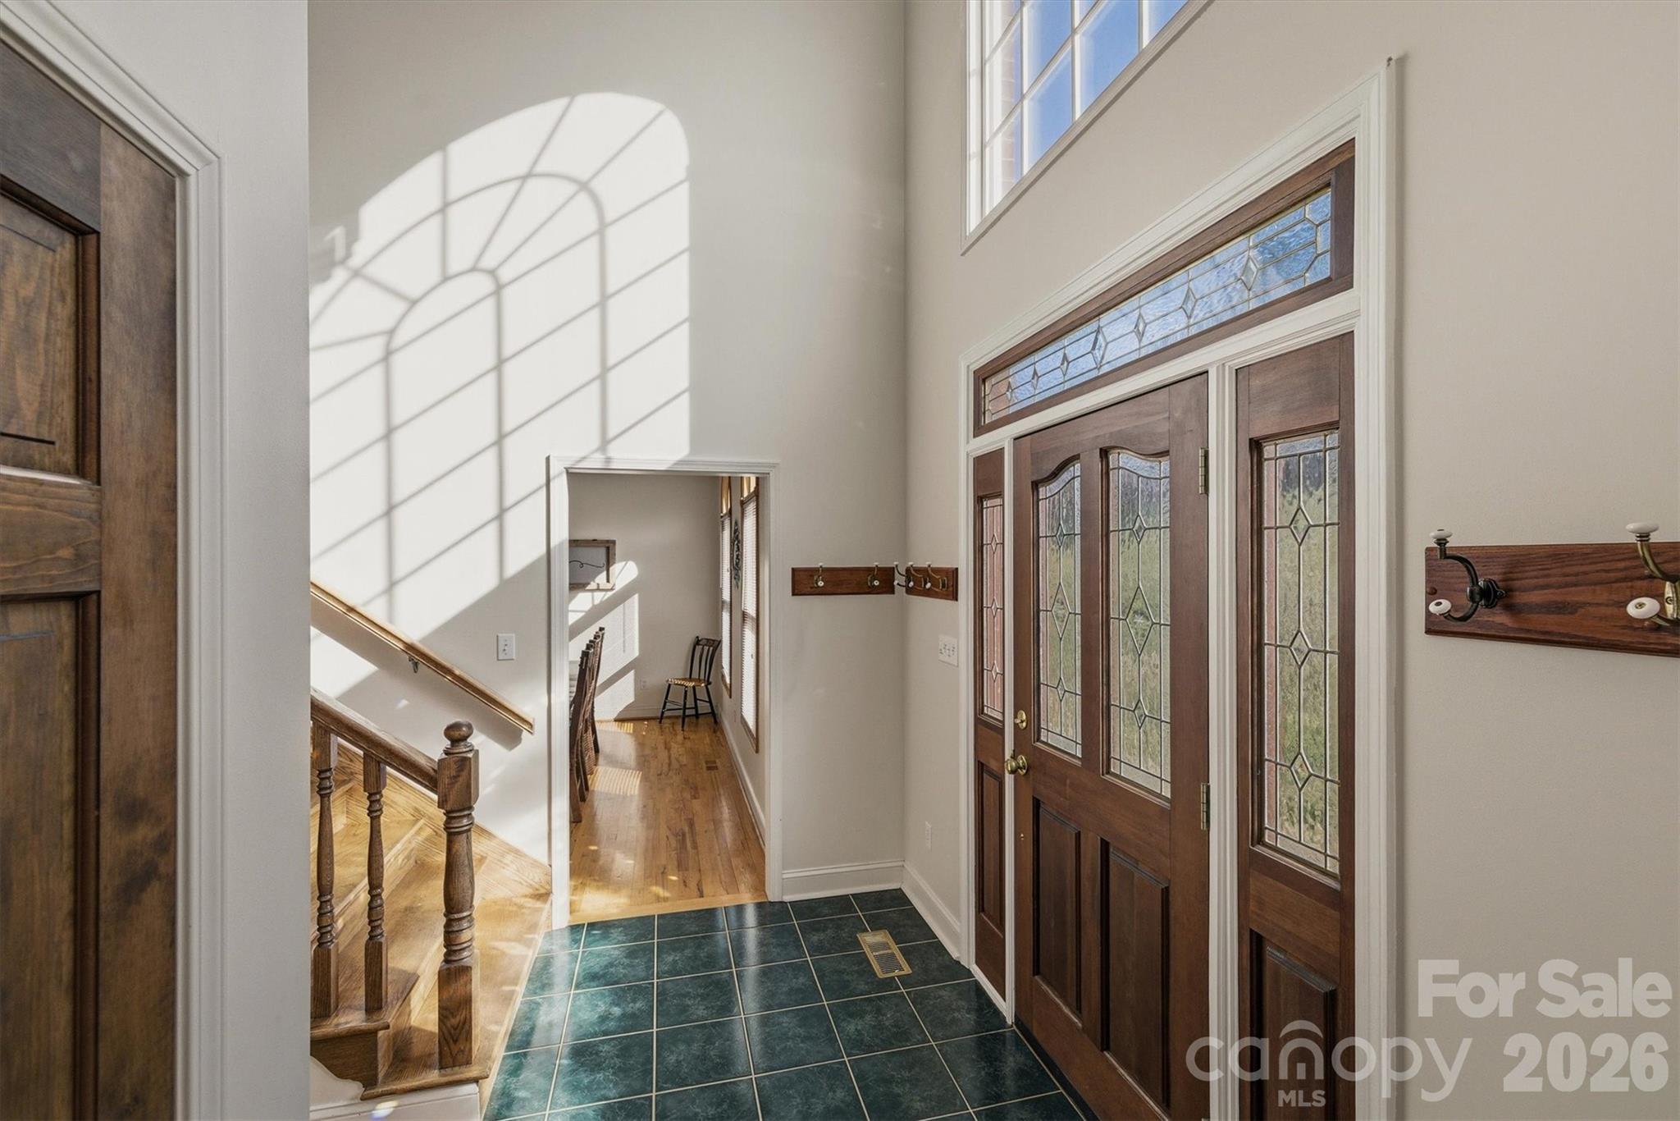
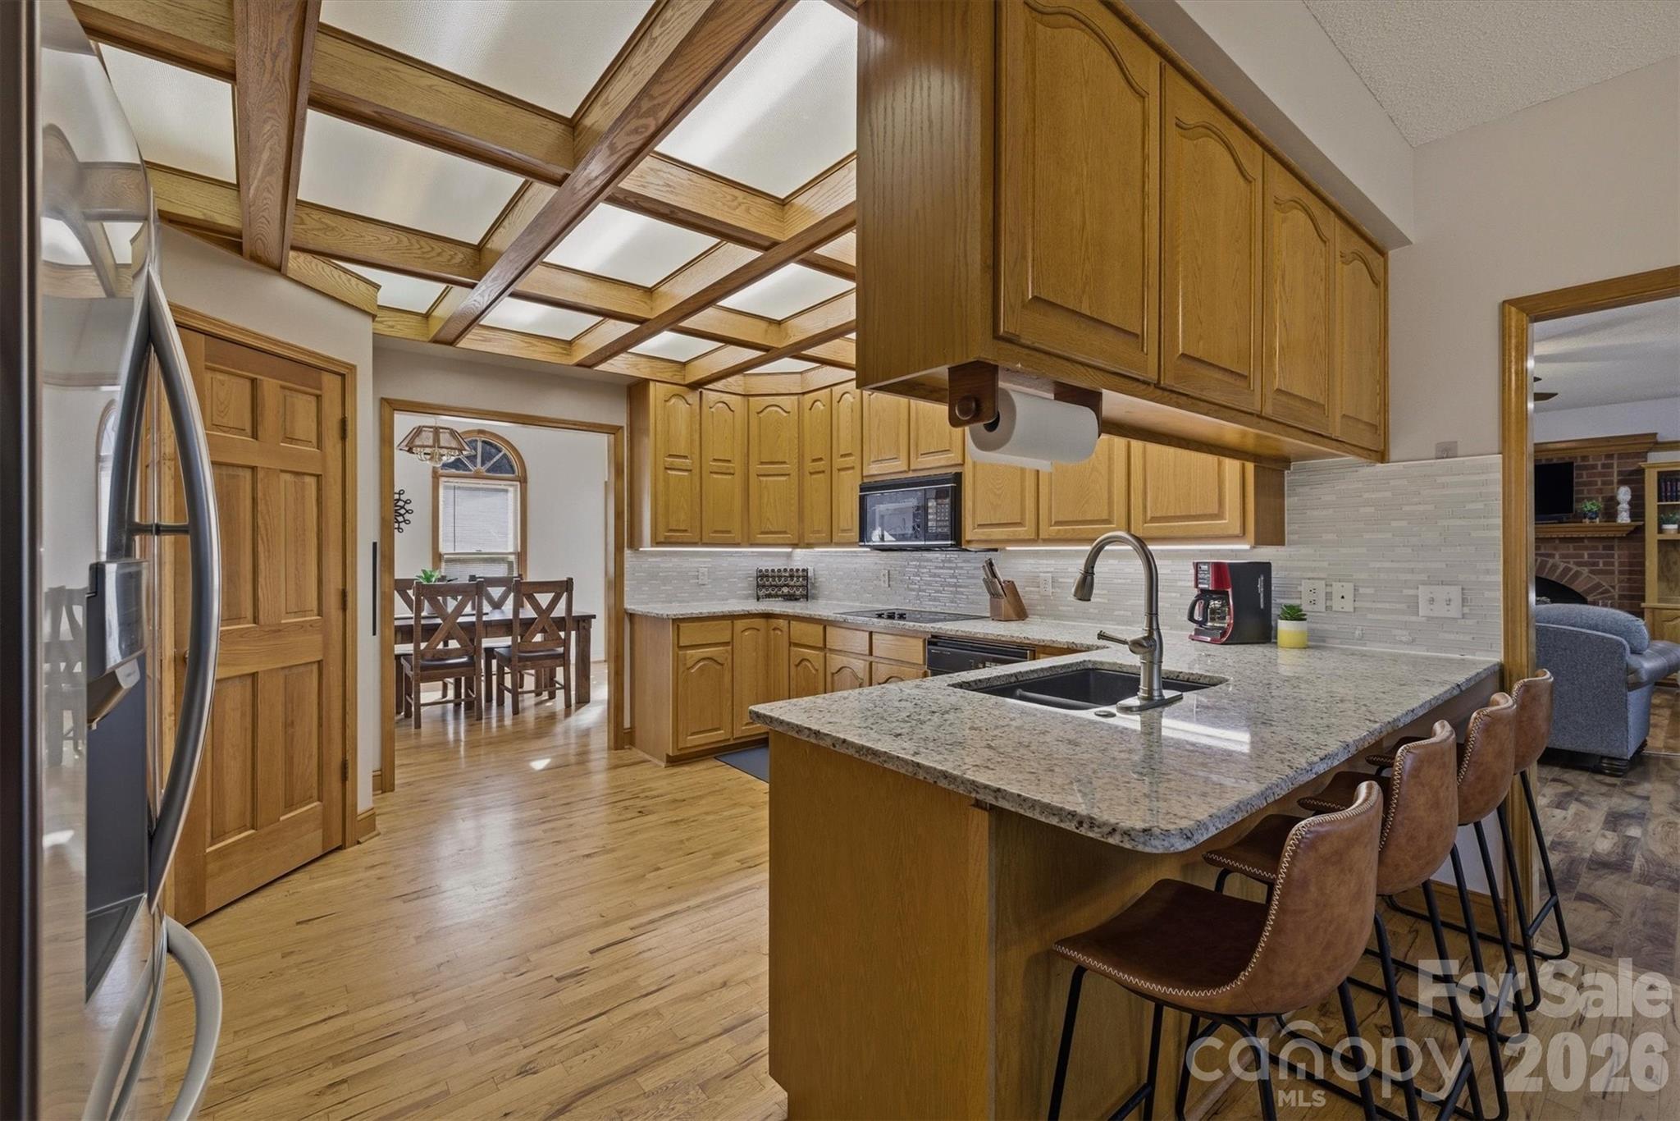
HUGE PRICE IMPROVEMENT and Motivated seller! This property offers LUXURY and the VACATION LIFESTYLE right from home. Nestled on a great open water lot in prestigious Olivers Landing… Hickory’s only golf course & lakefront community. Located 10 mins from Downtown Viewmont/Hickory, where you can find a mecca of shopping, dining, social establishments, or just dine in the community’s very own restaurant on the course! This executive-style full brick home offers tons of upgrades and a SHORT distance to your personal covered 3-SLIP DOCK! Upgrades include all-new Trex deck/railing in 2023, HVAC 2023, full yard irrigation 2020, LVP hardwoods (basement) 2023, and more! The fully composite dock with metal roof boasts a large covered slip, 2 side slips, plus double 10,000-pound boat lifts! Upon entry, note the home’s abundant natural light, real hardwoods, and spacious rooms. On the main level, you have an open kitchen with dining area, plentiful cabinets, granite countertops, pantry, formal dining room, and a 1/2 bath for guests. Enjoy the inviting living room with a lovely fireplace and lake views from the entire back of the home. Wanting a bedroom on the main? There is an office that could easily be converted to a 5th bedroom. Upstairs, you will love the split-bedroom floor plan, with the primary offering a walk-in closet and private bath with jacuzzi tub and custom-tiled shower. Every bedroom is of ample size with walk-in or double closets. There’s more… downstairs presents endless possibilities for fun with the HUGE open-concept family room, 2nd garage, storage room, and half bath. Enjoy year-round views from the back deck stretching the length of the home and the lower poured porch. Don’t miss out on this one… be settled in right before summer!
Price in context
- Asking $275 per square foot.
- That is 7% below the $295 median across 6 active $1.5M+ homes in Hickory.
- 6th highest asking price of 6 active $1.5M+ homes in Hickory.
- 3rd largest by living area of the 5 with a recorded size.
- Reduced $350,001 (23.3%) from the original $1,500,000 asking price.
- 235 days on the market, listed 2026-02-06.
- County tax assessment $678,762; the asking price is 1.69× the assessed value.
- HOA dues $420 (annually).
Location
Neighborhood: Olivers Landing, Alexander County, ZIP 28601.
Straight-line distances
- Charlotte Douglas International Airport: 46.0 mi
- Wilson Air Center (private aviation, CLT): 46.7 mi
- Uptown Charlotte: 48.2 mi
- Charlotte Country Club: 50.4 mi
- SouthPark Mall: 52.9 mi
- Quail Hollow Club: 55.0 mi
Assigned schools
- Elementary: Bethlehem
- Middle: West Middle
- High: Alexander Central
School assignments come from the listing and can change; confirm with the district.
Features
- Levels
- Two
- Construction
- Brick Full
- Roof
- Architectural Shingle
- Bathrooms
- 2 full, 2 half
- Basement
- Basement Garage Door, Exterior Entry, Interior Entry, Partially Finished, Storage Space
- Fireplace
- Yes
- Interior
- Attic Walk In, Breakfast Bar, Built-in Features, Cable Prewire, Entrance Foyer, Garden Tub, Pantry, Split Bedroom, Storage, Walk-In Closet(s), Walk-In Pantry, Whirlpool, Other - See Remarks
- Flooring
- Tile, Wood
- Kitchen & appliances
- Dishwasher, Electric Cooktop, Electric Water Heater, Exhaust Fan, Microwave, Refrigerator with Ice Maker, Trash Compactor
- Heating
- Forced Air, Natural Gas
- Cooling
- Ceiling Fan(s), Central Air
- Garage
- 3 spaces
- Parking
- Basement, Attached Garage, Garage Faces Side
- Exterior
- Dock - Floating, In-Ground Irrigation, Other - See Remarks
- Waterfront
- Boat Lift, Boat Ramp – Community, Dock
- View
- Water, Year Round
- Lot
- Cleared, Views, Waterfront
- Community
- Clubhouse, Golf, Lake Access, Putting Green, Street Lights, Other
- County
- Alexander
Comparable homes on the market
- 368 Players Ridge Road, Hickory — $2,190,000, 5 bd, 7,433 sq ft, also in Olivers Landing
- 476 44th Avenue Drive Nw, Hickory — $1,399,000, 5 bd, 3,410 sq ft, 0.5 mi away
- 6296 Southlake Drive, Hickory — $1,274,900, 4 bd, 3,430 sq ft, 2.9 mi away
- 5464 Back Shore Drive, Granite Falls — $1,100,000, 3 bd, 5,443 sq ft, 3.1 mi away
- 4 Royal Vista Way, Granite Falls — $1,145,000, 4 bd, 4,575 sq ft, 3.2 mi away
- 102 Gunpowder View Circle, Granite Falls — $1,190,000, 4 bd, 4,304 sq ft, 3.2 mi away
See it privately
Nicholas and Miriam Peters show every home personally. Peters & Associates, 4401 Barclay Downs Dr #132, Charlotte, NC 28209. Office 704-264-4572. Request a private showing.