
6296 Southlake Drive, Hickory, NC
$1,274,900 · 4 bedrooms · 3 baths · 3,430 sq ft · built 1973
Listing courtesy of COMPASS (Garrett Osborne). Listing data provided by Canopy MLS, deemed reliable but not guaranteed.
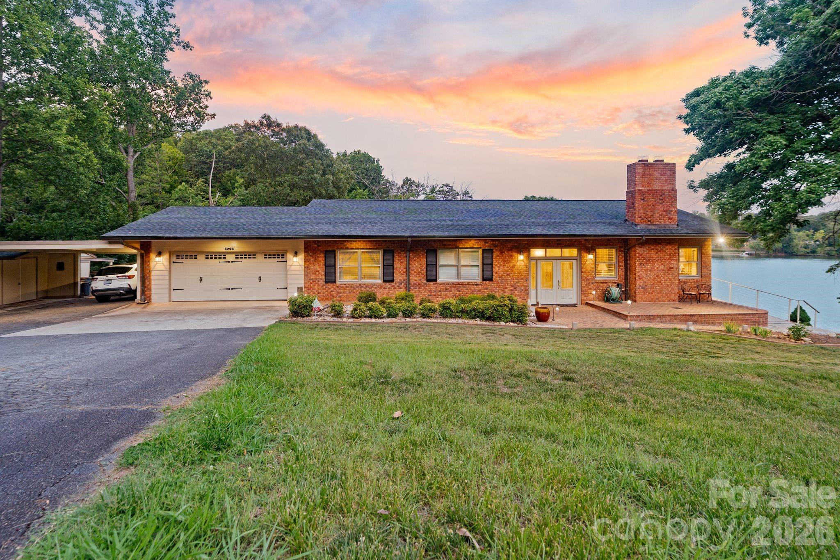
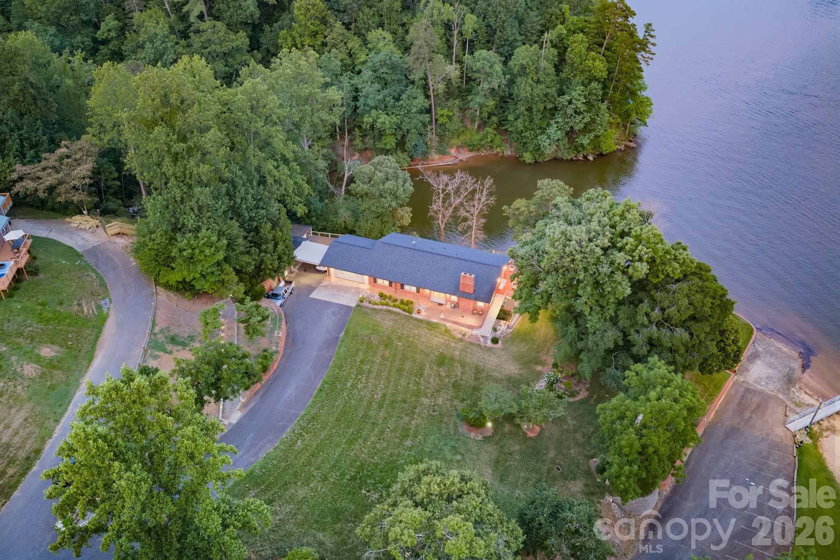
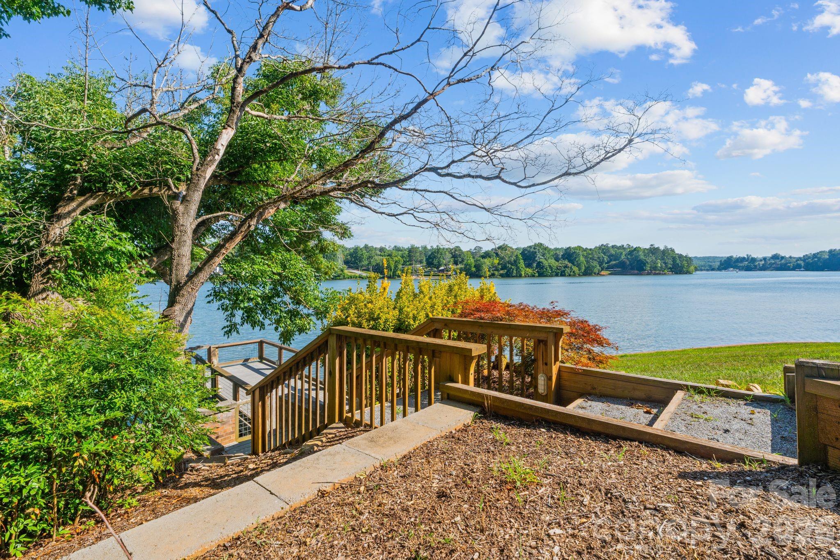
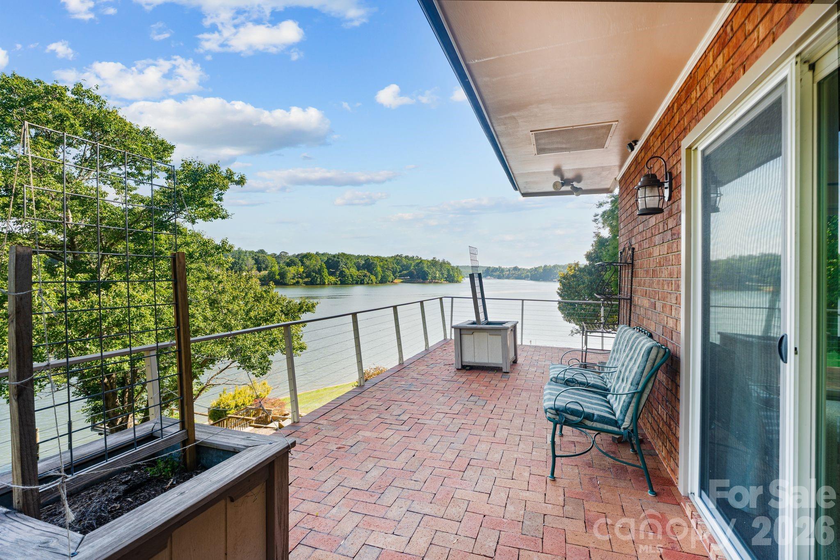
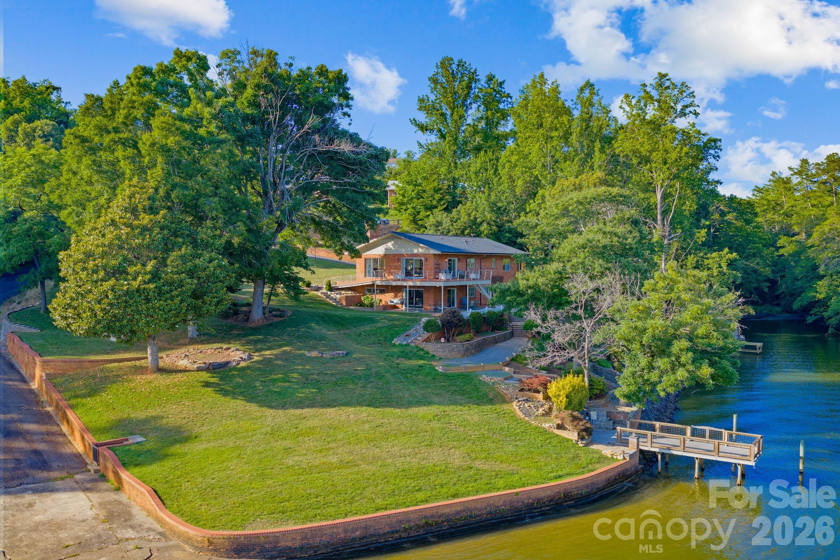
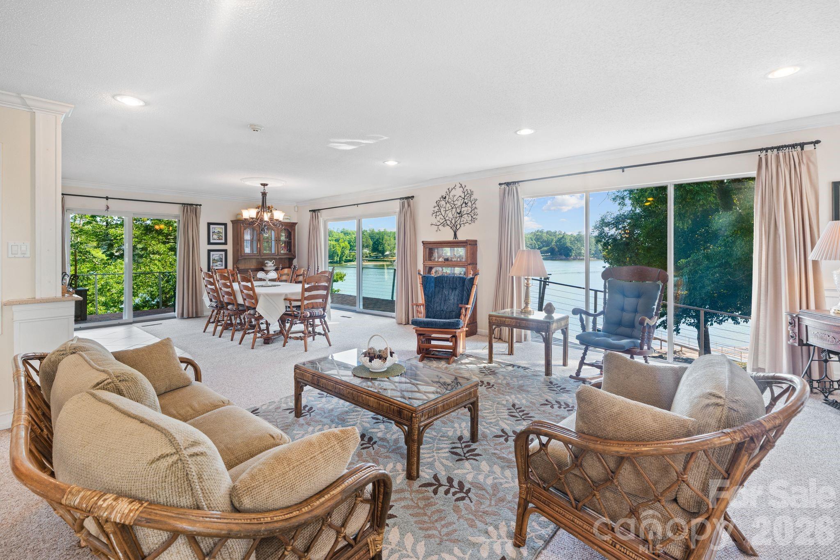
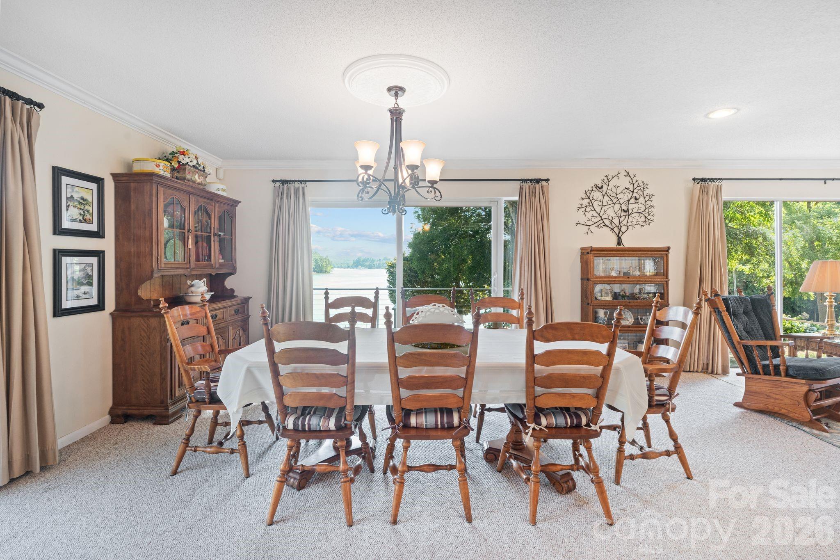
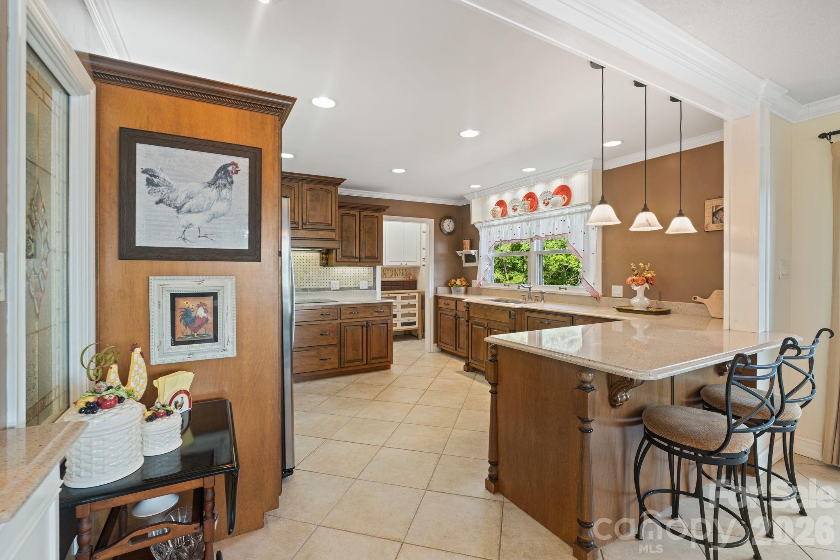
Commanding 350 feet of shoreline on the main channel of Lake Hickory, this 1973 residence occupies a 1.51-acre vantage point designed for expansive, long-range water views. The split-foyer architecture across 3,430 square feet prioritizes natural light, featuring a dining area framed by Anderson glazing that leads to dual brick patios. A thoughtful renovation in 2006 introduced custom cabinetry and quartz surfaces to the kitchen, while the living room retains a sense of permanence with its original brick fireplace and crown molding. The property includes four bedrooms, three bathrooms, and a private pier, offering immediate access to the lake's primary deep-water corridor. In the current Hickory submarket, properties of this acreage with significant main-channel frontage remain a rare commodity, often serving as a preferred alternative to the higher density found in lakeside communities closer to the Charlotte metro. This waterfront estate presents a distinct opportunity for those seeking a mature landscape and established privacy. Private viewings may be arranged through Peters & Associates.
About the home
Welcome to 6296 Southlake Drive, where spectacular long-range views of Lake Hickory take center stage. Situated on approximately 1.51 acres, this waterfront property offers an exceptional setting with multiple outdoor living spaces, a private pier, mature landscaping, and countless opportunities to enjoy lake life from sunrise to sunset. 350 Feet of shoreline on the main channel of Lake Hickory! Designed with entertaining in mind, the split-foyer floor plan offers inviting spaces on both levels, each showcasing incredible lake views. The upper-level living room features crown molding and a brick fireplace, while the adjacent dining area is surrounded by windows and opens through two Anderson sliding doors, installed approximately six years ago, to a side brick patio overlooking the water and a second patio overlooking the backyard and lake. Whether enjoying your morning coffee or hosting friends for dinner, the views provide an unforgettable backdrop. The beautifully updated kitchen combines style and functionality with quartz countertops, custom cabinetry installed in 2006, a breakfast bar, pantry, recessed lighting, and a picturesque view of Lake Hickory from the kitchen sink. Appliances include a wall oven, smooth-top cooktop, microwave, dishwasher, refrigerator, and disposal. The upper level includes three bedrooms and two full bathrooms. The spacious primary suite overlooks the lake and features crown molding, a ceiling fan, and an updated en-suite bath with granite countertops, a walk-in tile shower, soft-close cabinetry, tile flooring, and linen storage. Additional bedrooms offer generous closet space, ceiling fans, and crown molding. The lower level creates even more possibilities with a large den featuring a second brick fireplace, an additional dining area with panoramic lake views, and another pair of Anderson sliding doors opening to the covered patio and outdoor entertaining areas. A second kitchen is equipped with Corian countertops, a breakfast bar, pull-out pantry, smooth-top range, refrigerator, and tile flooring, making the space ideal for hosting gatherings or accommodating extended guests. A billiards room, private office with a secure closet and lake views, mudroom, and full bathroom complete the lower level. Outdoor living is truly the highlight of this remarkable property. Multiple brick patios, a covered patio with a metal ceiling and tiled floor, extensive landscape lighting, and beautifully maintained grounds create inviting spaces to relax or entertain while taking in some of the most impressive views on Lake Hickory. The private pier offers convenient access to the water for boating, fishing, kayaking, or simply enjoying the peaceful surroundings. Additional features include a two-car garage currently utilized as a workshop, an attached carport, storage space, full-span steel trusses, walnut interior doors throughout, updated window sash balances, two heat pumps, including a two-stage 4-ton 14 SEER system, and a separate 2-ton heat pump serving the bedroom and billiards room areas. Properties offering this combination of panoramic Lake Hickory views, thoughtful updates, flexible living spaces, exceptional outdoor entertaining areas, and private waterfront access are truly rare. Don't miss the opportunity to experience one of Lake Hickory's most remarkable settings.
Price in context
- Asking $372 per square foot.
- That is 26% above the $295 median across 6 active $1.5M+ homes in Hickory.
- 4th highest asking price of 6 active $1.5M+ homes in Hickory.
- 4th largest by living area of the 5 with a recorded size.
- Reduced $25,000 (1.9%) from the original $1,299,900 asking price.
- 91 days on the market, listed 2026-07-09.
- County tax assessment $507,800; the asking price is 2.51× the assessed value.
Location
Neighborhood: Northlakes, Caldwell County, ZIP 28601.
Straight-line distances
- Charlotte Douglas International Airport: 45.2 mi
- Wilson Air Center (private aviation, CLT): 45.9 mi
- Uptown Charlotte: 47.7 mi
- Charlotte Country Club: 50.0 mi
- SouthPark Mall: 52.2 mi
- Quail Hollow Club: 54.2 mi
Assigned schools
- Elementary: Granite Falls
- Middle: Granite Falls
- High: South Caldwell
School assignments come from the listing and can change; confirm with the district.
Features
- Levels
- Split Level
- Construction
- Brick Partial, Wood
- Roof
- Architectural Shingle
- Bathrooms
- 3 full
- Basement
- Apartment, Exterior Entry, Finished, Full, Interior Entry
- Fireplace
- Yes
- Interior
- Breakfast Bar, Built-in Features, Cable Prewire, Open Floorplan, Pantry, Walk-In Closet(s)
- Flooring
- Carpet, Tile
- Kitchen & appliances
- Dishwasher, Disposal, Electric Cooktop, Electric Range, Microwave, Refrigerator, Wall Oven
- Heating
- Electric, Heat Pump, Natural Gas
- Cooling
- Heat Pump
- Garage
- 2 spaces
- Parking
- Detached Carport, Driveway, Attached Garage, Garage Door Opener
- Waterfront
- Pier, Retaining Wall
- View
- Long Range, Water
- Lot
- Views, Waterfront
- County
- Caldwell
Comparable homes on the market
- 102 Gunpowder View Circle, Granite Falls — $1,190,000, 4 bd, 4,304 sq ft, 1.4 mi away
- 4 Royal Vista Way, Granite Falls — $1,145,000, 4 bd, 4,575 sq ft, 1.5 mi away
- 5464 Back Shore Drive, Granite Falls — $1,100,000, 3 bd, 5,443 sq ft, 2.6 mi away
- 476 44th Avenue Drive Nw, Hickory — $1,399,000, 5 bd, 3,410 sq ft, 2.8 mi away
- 46 Mariners Point Lane, Hickory — $1,149,999, 4 bd, 4,188 sq ft, 2.9 mi away
- 368 Players Ridge Road, Hickory — $2,190,000, 5 bd, 7,433 sq ft, 3.1 mi away
See it privately
Nicholas and Miriam Peters show every home personally. Peters & Associates, 4401 Barclay Downs Dr #132, Charlotte, NC 28209. Office 704-264-4572. Request a private showing.