
476 44th Avenue Drive Nw, Hickory, NC
$1,399,000 · 5 bedrooms · 4 baths · 3,410 sq ft · built 1988
Listing courtesy of Realty Executives of Hickory (Leslie Sullivan). Listing data provided by Canopy MLS, deemed reliable but not guaranteed.




About the home
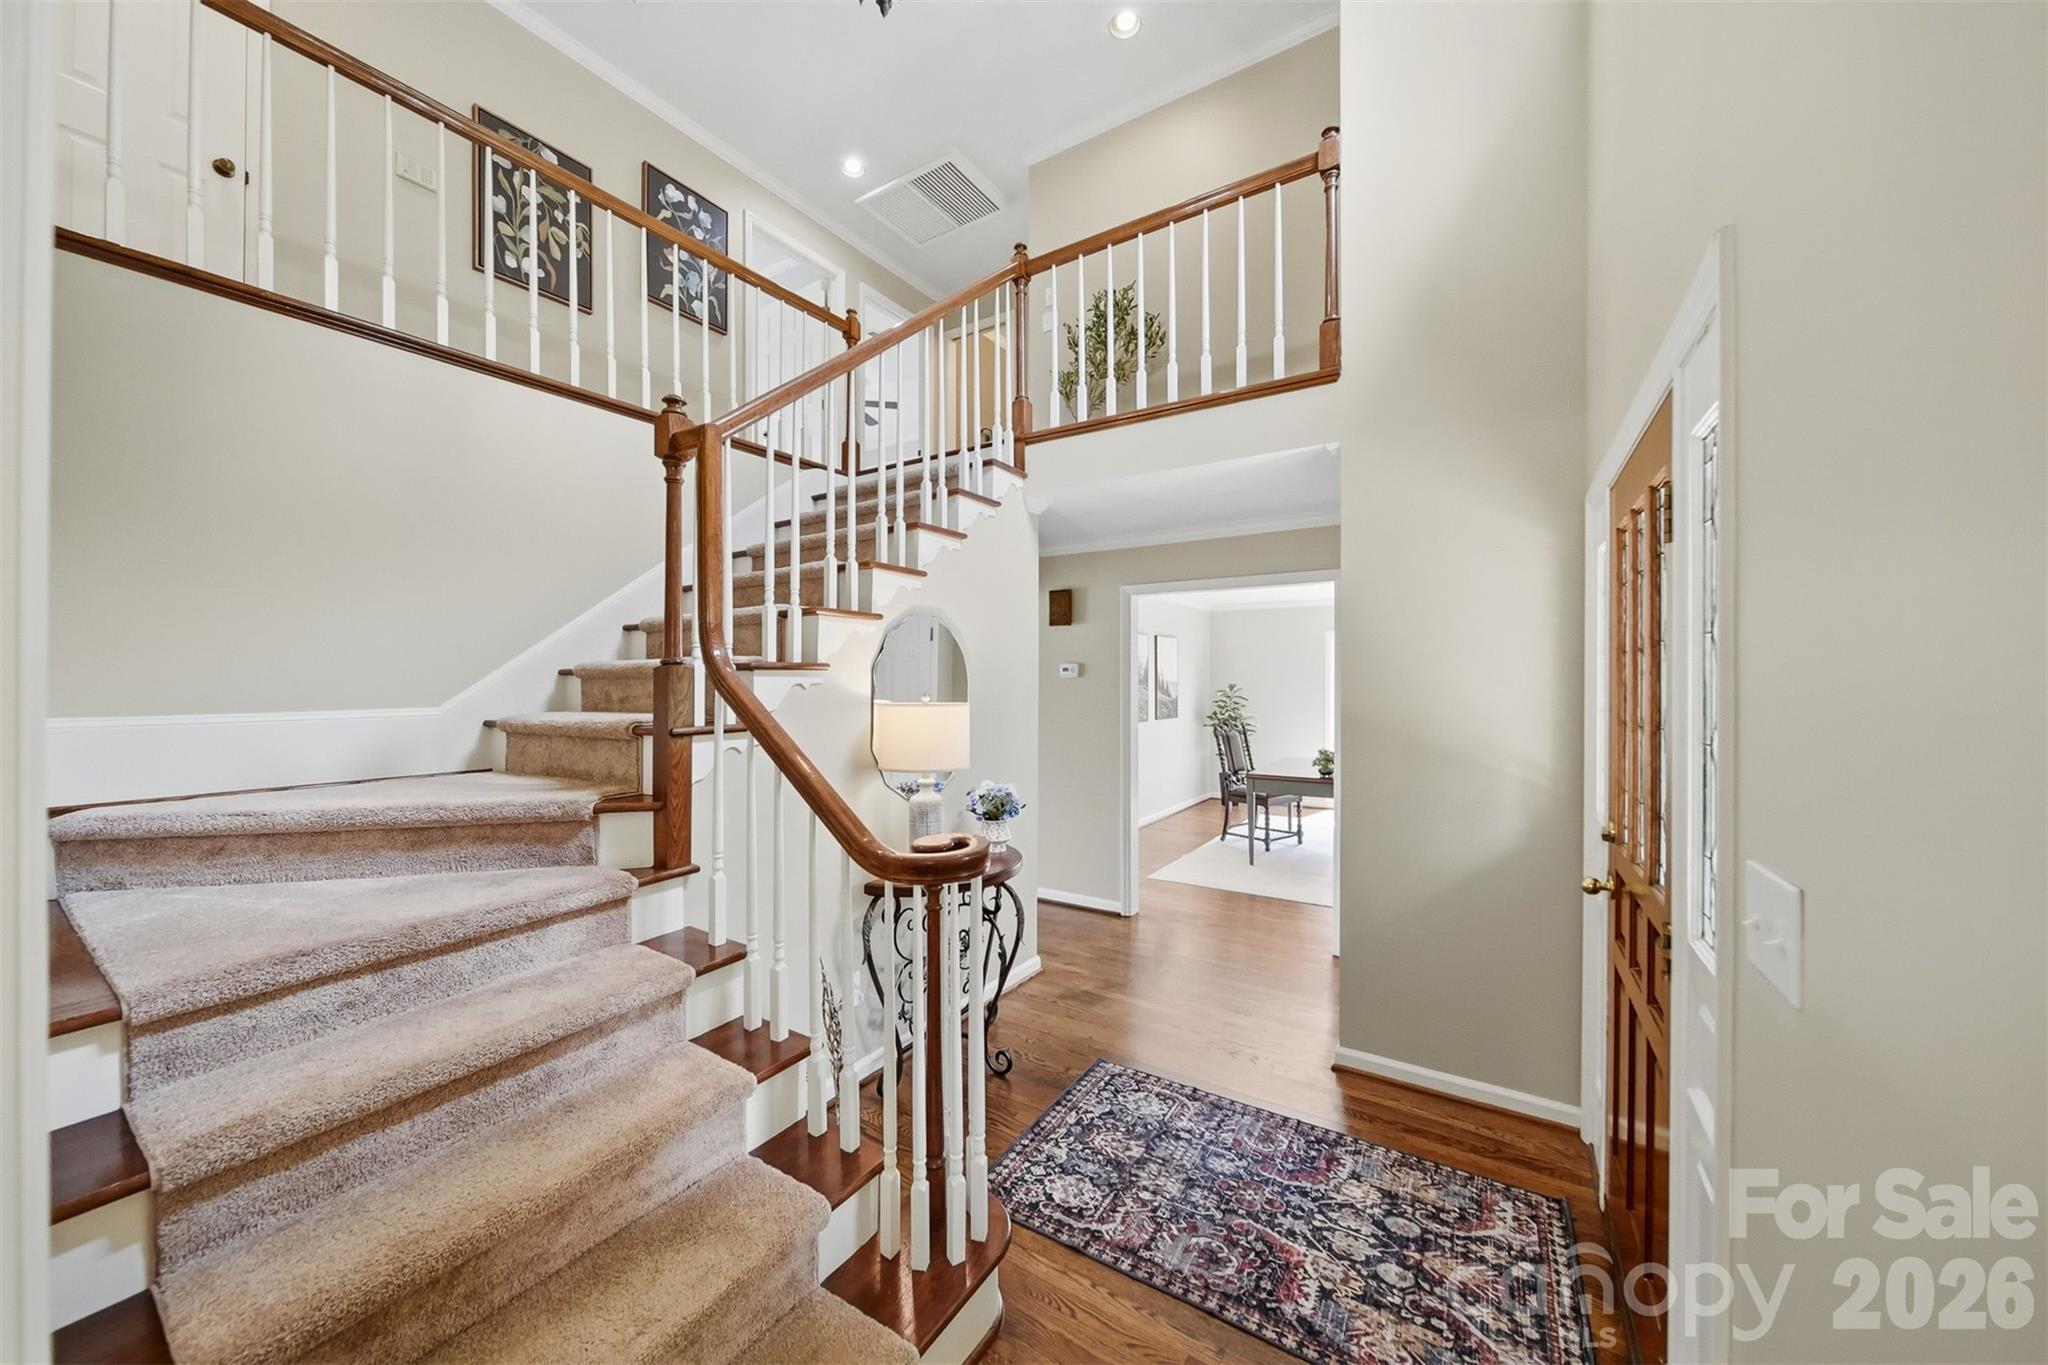
MAIN-CHANNEL LAKE HICKORY WATERFRONT + PRIVATE DOUBLE BOAT DOCK + COMMUNITY POOL! Set in sought-after Moore’s Ferry, this exceptional 5-bedroom waterfront home offers approximately 141 feet of shoreline, year-round main-channel views, and a private covered double dock—all from a beautifully positioned 0.46-acre lot. Step inside and the lake immediately takes center stage. Walls of windows fill the home with natural light and showcase sweeping water views, while expansive new Trex decking creates an incredible extension of the living space for entertaining, dining, or simply relaxing by the water. The main level features a dramatic two-story foyer, formal living and dining rooms, and a spacious lakefront great room with beamed ceilings, gas-log fireplace, and wet bar. The updated kitchen is designed for gathering with an oversized island, custom cabinetry, granite countertops, stainless steel appliances, and a bayed breakfast area overlooking Lake Hickory. A private guest suite with full bath, laundry room, and powder room complete the main level. Upstairs, wake up to the water from the impressive primary suite featuring panoramic lake views, a fireplace, bay-window sitting area, oversized closet, and spa-inspired bath with heated tile floors, dual vanities, and tiled walk-in shower. Three additional bedrooms offer generous space, including two with private lake-view balconies. Major exterior improvements add even more value, including a new seawall, new stairs to the lake, expansive Trex decking, freshly painted exterior, and new gutters. A full unfinished, plumbed basement provides tremendous opportunity for future living space, recreation, fitness, theater, or guest accommodations. From morning coffee overlooking the water to afternoons boating, kayaking, fishing, and paddleboarding from your own dock, this property delivers the Lake Hickory lifestyle buyers are searching for. Neighborhood pool access and low HOA dues complete this rare opportunity in one of NW Hickory’s desirable waterfront communities.
Price in context
- Asking $410 per square foot.
- That is 39% above the $295 median across 6 active $1.5M+ homes in Hickory.
- 3rd highest asking price of 6 active $1.5M+ homes in Hickory.
- 5th largest by living area of the 5 with a recorded size.
- No price changes since it was listed.
- 1 days on the market, listed 2026-10-09.
- County tax assessment $791,900; the asking price is 1.77× the assessed value.
- HOA dues $49 (monthly).
Location
Neighborhood: Moores Ferry, Catawba County, ZIP 28601.
Straight-line distances
- Charlotte Douglas International Airport: 45.5 mi
- Wilson Air Center (private aviation, CLT): 46.2 mi
- Uptown Charlotte: 47.7 mi
- Charlotte Country Club: 50.0 mi
- SouthPark Mall: 52.4 mi
- Quail Hollow Club: 54.5 mi
Assigned schools
- Elementary: Jenkins
- Middle: Northview
- High: Hickory
School assignments come from the listing and can change; confirm with the district.
Features
- Levels
- Two
- Construction
- Brick Partial, Hard Stucco
- Bathrooms
- 3 full, 1 half
- Basement
- Bath/Stubbed, Daylight, Exterior Entry, Sump Pump, Unfinished, Walk-Out Access
- Fireplace
- Yes
- Interior
- Attic Stairs Pulldown, Cable Prewire, Entrance Foyer, Kitchen Island, Storage, Walk-In Closet(s), Wet Bar
- Flooring
- Carpet, Tile, Wood
- Kitchen & appliances
- Dishwasher, Disposal, Electric Oven, Gas Range, Gas Water Heater, Microwave, Washer/Dryer
- Heating
- Forced Air, Natural Gas, Zoned
- Cooling
- Central Air
- Garage
- 2 spaces
- Parking
- Driveway, Garage Faces Side, Keypad Entry
- Exterior
- Other - See Remarks
- Waterfront
- Boat Lift, Covered structure, Retaining Wall, Dock
- View
- Water, Year Round
- Lot
- Sloped, Views, Waterfront
- Community
- Clubhouse, Outdoor Pool, Sidewalks, Street Lights
- County
- Catawba
Comparable homes on the market
- 368 Players Ridge Road, Hickory — $2,190,000, 5 bd, 7,433 sq ft, 0.3 mi away
- 46 Mariners Point Lane, Hickory — $1,149,999, 4 bd, 4,188 sq ft, 0.5 mi away
- 6296 Southlake Drive, Hickory — $1,274,900, 4 bd, 3,430 sq ft, 2.8 mi away
- 102 Gunpowder View Circle, Granite Falls — $1,190,000, 4 bd, 4,304 sq ft, 3.3 mi away
- 4 Royal Vista Way, Granite Falls — $1,145,000, 4 bd, 4,575 sq ft, 3.3 mi away
- 5464 Back Shore Drive, Granite Falls — $1,100,000, 3 bd, 5,443 sq ft, 3.4 mi away
See it privately
Nicholas and Miriam Peters show every home personally. Peters & Associates, 4401 Barclay Downs Dr #132, Charlotte, NC 28209. Office 704-264-4572. Request a private showing.