
102 Gunpowder View Circle, Granite Falls, NC
$1,190,000 · 4 bedrooms · 4 baths · 4,304 sq ft · built 2024
Listing courtesy of CMR Realty, Inc (Claudia Rosca). Listing data provided by Canopy MLS, deemed reliable but not guaranteed.

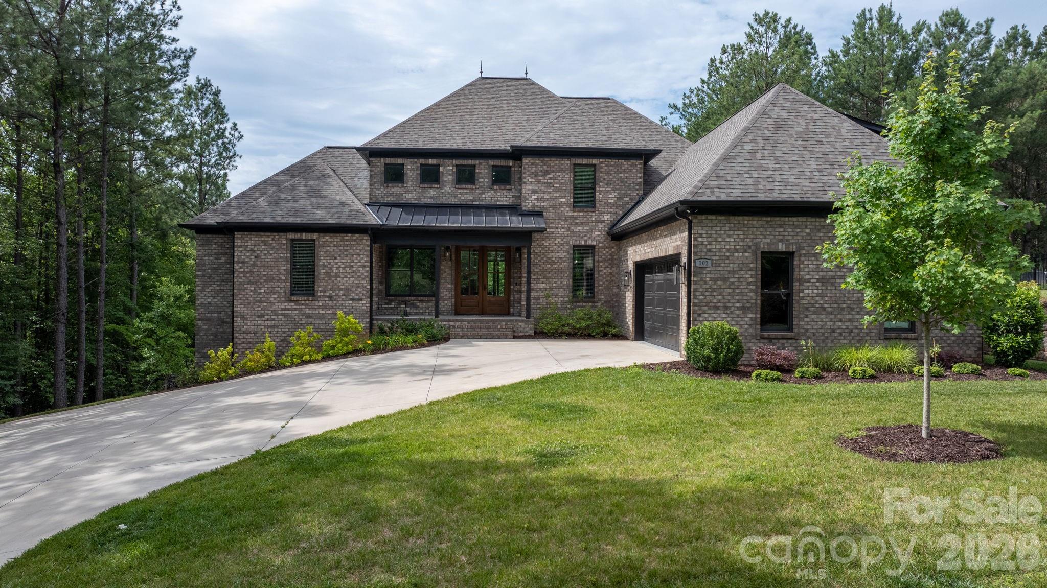
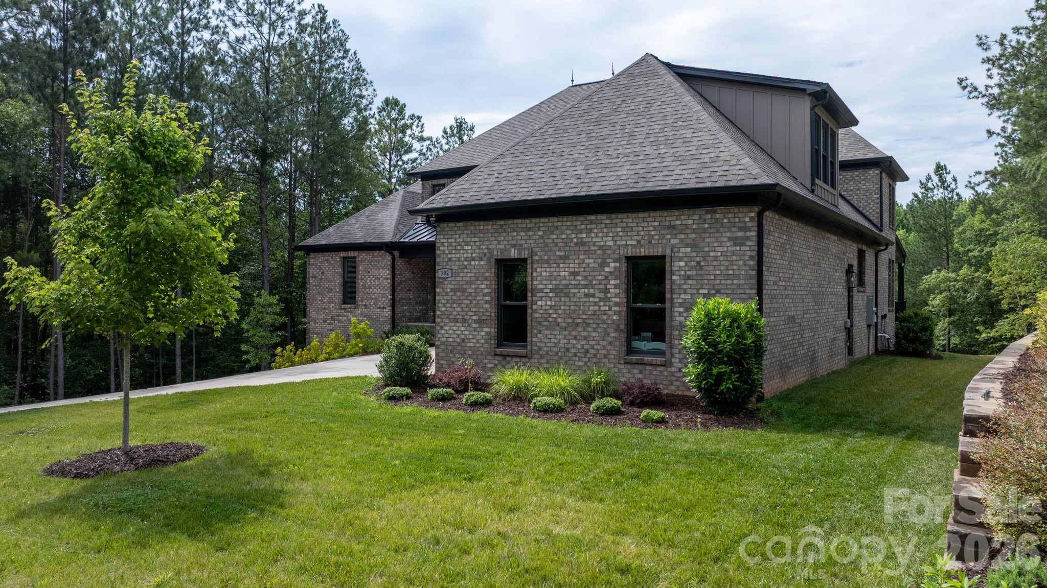

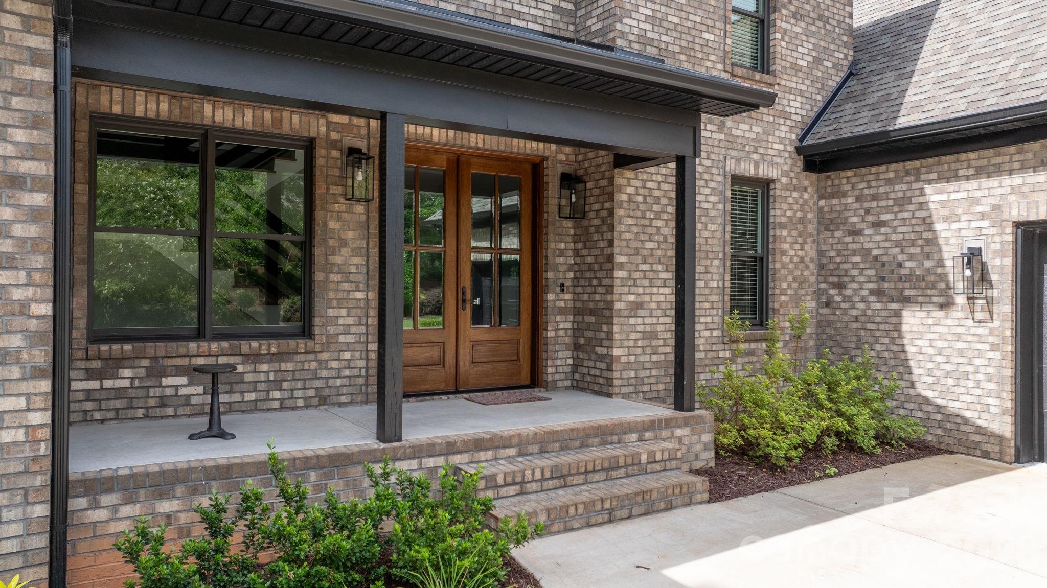
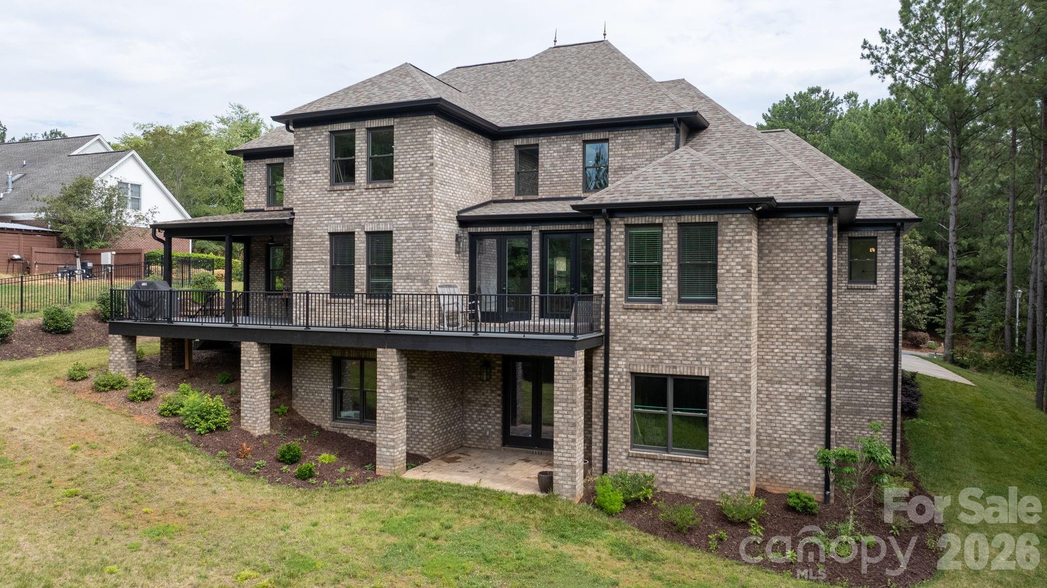
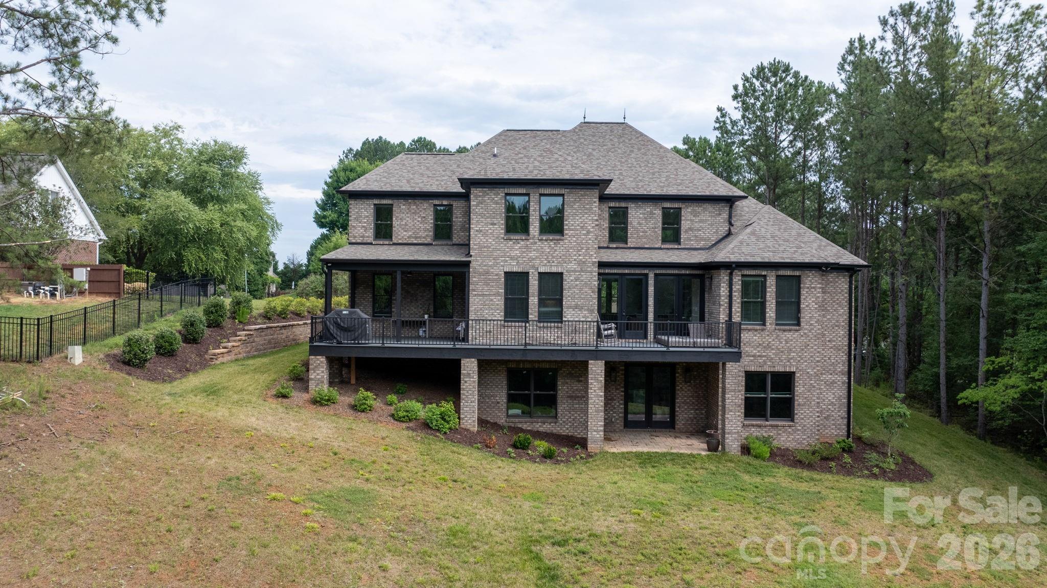
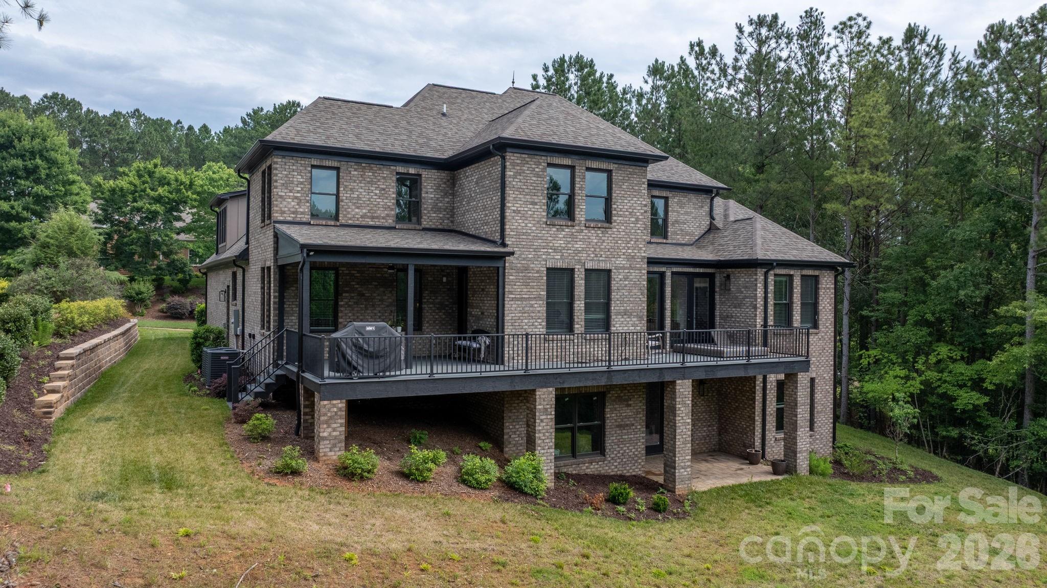
The emergence of new construction within the River Bend community offers a disciplined approach to lakeside living near Lake Hickory. This 2024 residence spanning 4,304 square feet reflects a shift toward expansive, multi-generational layouts, featuring four bedrooms and four bathrooms. The interior architecture prioritizes volume and utility, anchored by a primary suite designed as a private retreat and a main-level suite suited for long-term guests. A professional-grade kitchen, equipped with double ovens and dual ranges, serves an open floor plan finished with hardwood flooring. Beyond the primary living levels, a 2,788-square-foot unfinished walkout basement provides a significant canvas for bespoke amenities, from climate-controlled cellars to private fitness centers. In the current Granite Falls submarket, a premium is increasingly placed on properties that offer this level of structural versatility alongside immediate proximity to regional water recreation. The residence occupies a substantial wooded lot, ensuring a degree of privacy that is becoming harder to secure in established neighborhoods. Private viewings and detailed site inquiries may be coordinated through Peters & Associates.
About the home
Beautiful custom built 4 Bedroom, 3.5 bath home located in the desirable River Bend community near Lake Hickory. This specious home features an open floor plan with hardwood floors, a large living room with fireplace, a well-appointed kitchen with ample cabinets and counter space, an oversized island, double oven, double range, and an in-law suite on the main floor. The primary suite offers a private retreat with spacious bath and walk-in closet. The home also features 2788 sq ft of unfinished walkout basement with endless possibilities. Enjoy outdoor living on the rear deck overlooking a peaceful wooded setting. Situated on a generous size lot, this property combines privacy, comfort, and convenience with easy access to Lake Hickory, shopping, dining, and major highways. A wonderful opportunity to enjoy quality living in one of the area's most sought-after communities.
Price in context
- Asking $276 per square foot.
- That is 22% above the $226 median across 6 active $1.5M+ homes in Granite Falls.
- 3rd highest asking price of 6 active $1.5M+ homes in Granite Falls.
- 5th largest by living area of the 6 with a recorded size.
- No price changes since it was listed.
- 10 days on the market, listed 2026-06-29.
- County tax assessment $1,045,300; the asking price is 1.14× the assessed value.
Location
Neighborhood: River Bend, Caldwell County, ZIP 28630.
Straight-line distances
- Charlotte Douglas International Airport: 46.6 mi
- Wilson Air Center (private aviation, CLT): 47.3 mi
- Uptown Charlotte: 49.1 mi
- Charlotte Country Club: 51.4 mi
- SouthPark Mall: 53.7 mi
- Quail Hollow Club: 55.6 mi
Features
- Levels
- Two
- Construction
- Brick Full
- Roof
- Architectural Shingle
- Builder
- East Coast Builders Inc
- Bathrooms
- 3 full, 1 half
- Basement
- Unfinished
- Fireplace
- Yes
- Kitchen & appliances
- Dishwasher, Double Oven, Gas Range, Microwave, Oil Water Heater, Wall Oven
- Heating
- Electric, Heat Pump, Natural Gas
- Cooling
- Electric, Gas, Heat Pump
- Garage
- 2 spaces
- Parking
- Attached Garage
- Lot
- Cleared
- County
- Caldwell
Comparable homes on the market
- 4 Royal Vista Way, Granite Falls — $1,145,000, 4 bd, 4,575 sq ft, also in River Bend
- 5464 Back Shore Drive, Granite Falls — $1,100,000, 3 bd, 5,443 sq ft, 1.3 mi away
- 6296 Southlake Drive, Hickory — $1,274,900, 4 bd, 3,430 sq ft, 1.4 mi away
- 18 Berkley Avenue, Granite Falls — $1,350,000, 22 bd, 8,202 sq ft, 2.8 mi away
- 46 Mariners Point Lane, Hickory — $1,149,999, 4 bd, 4,188 sq ft, 3.2 mi away
- 476 44th Avenue Drive Nw, Hickory — $1,399,000, 5 bd, 3,410 sq ft, 3.3 mi away
See it privately
Nicholas and Miriam Peters show every home personally. Peters & Associates, 4401 Barclay Downs Dr #132, Charlotte, NC 28209. Office 704-264-4572. Request a private showing.