
7272 Lynbrook Circle, Denver, NC
$2,250,000 · 3 bedrooms · 5 baths · 5,535 sq ft · built 2016
Listing courtesy of Naomi Abel Realty, LLC (Naomi Abel). Listing data provided by Canopy MLS, deemed reliable but not guaranteed.



About the home
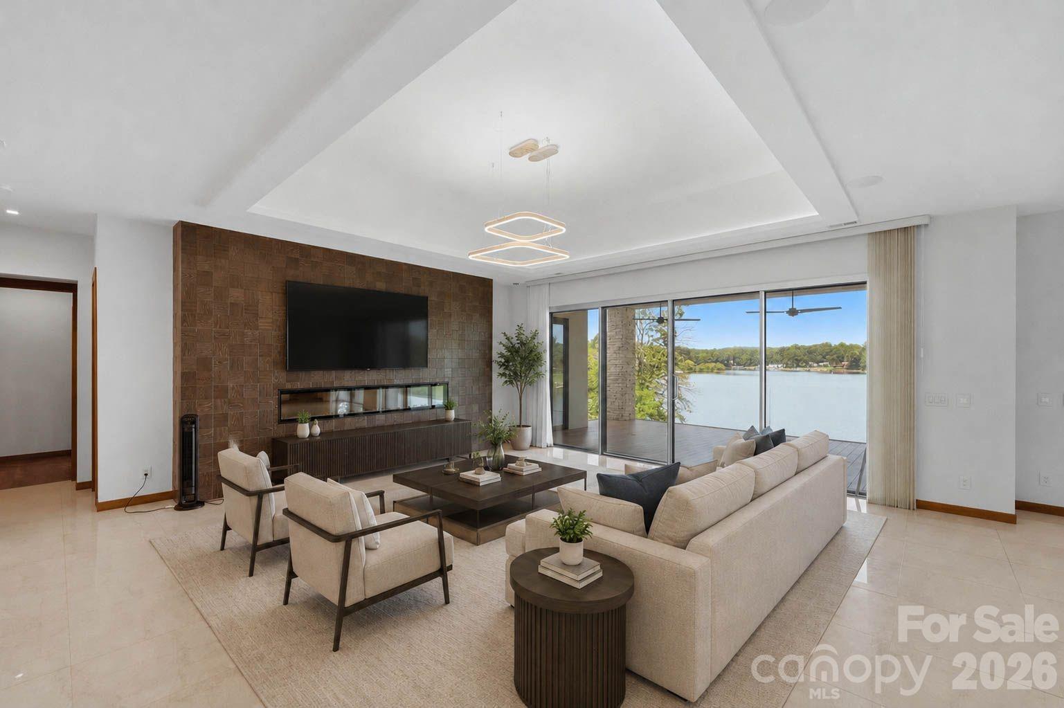
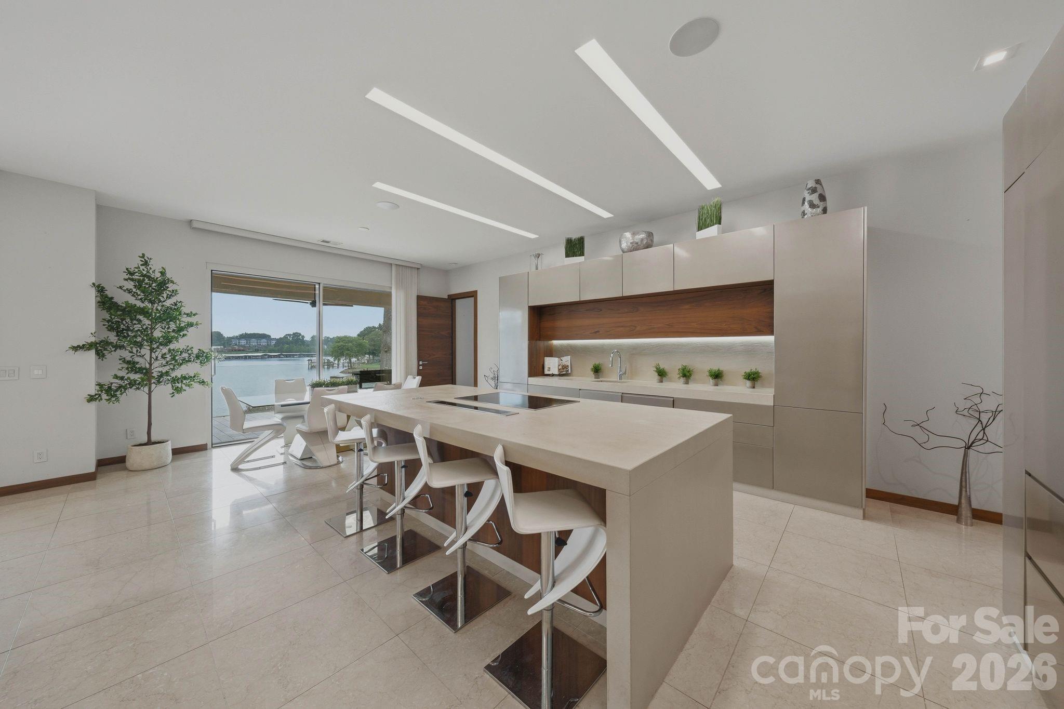
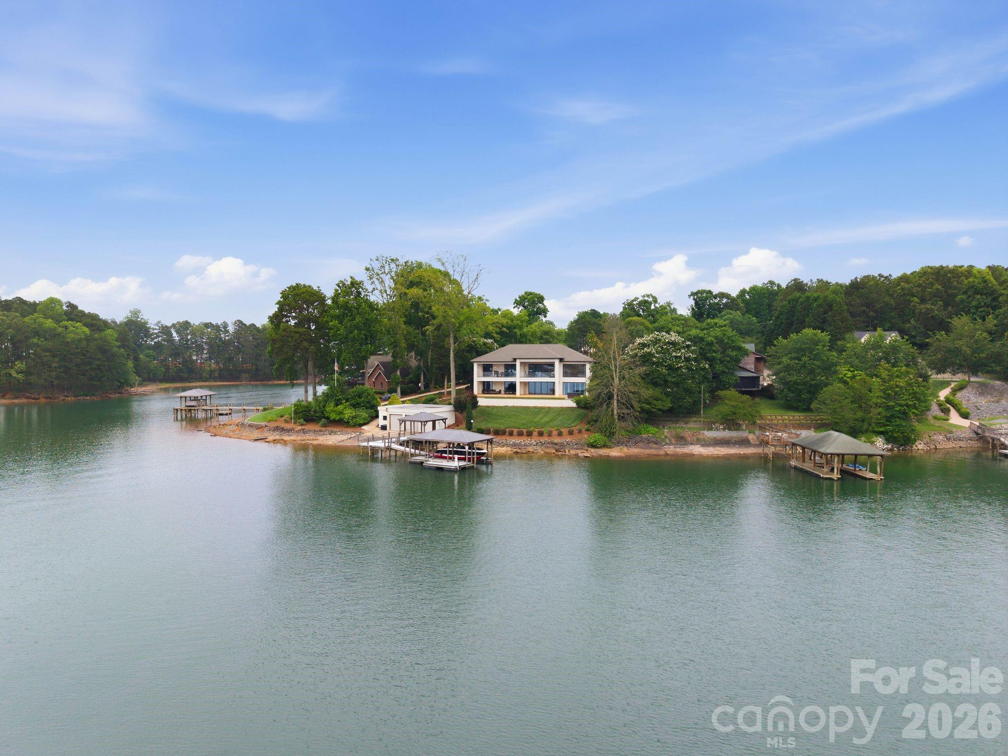
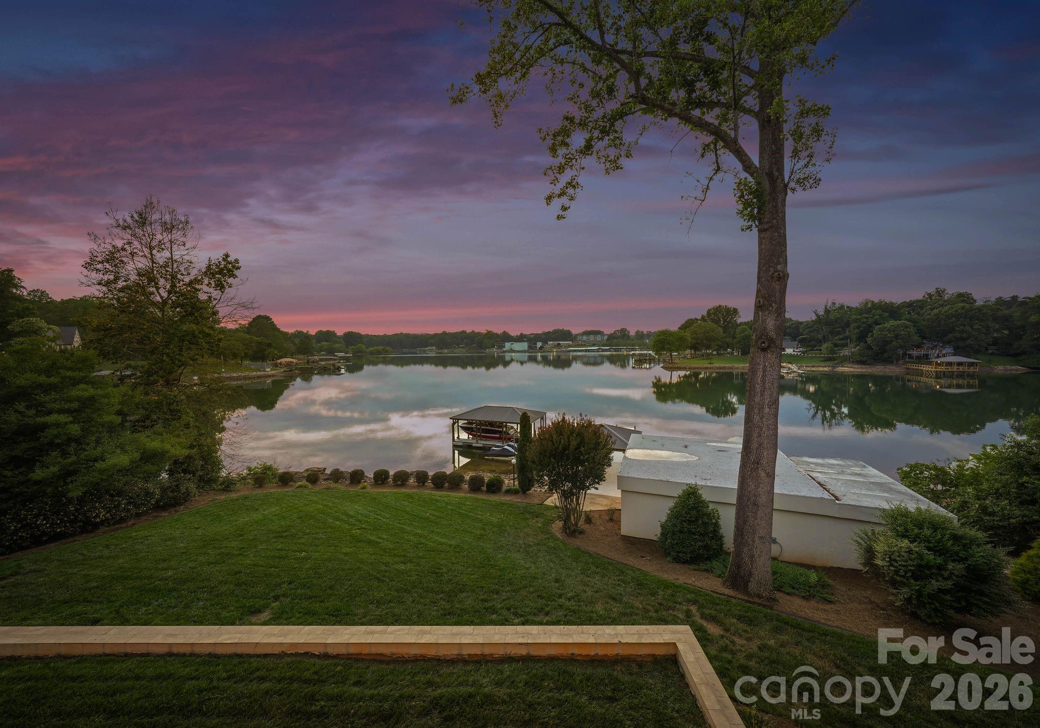
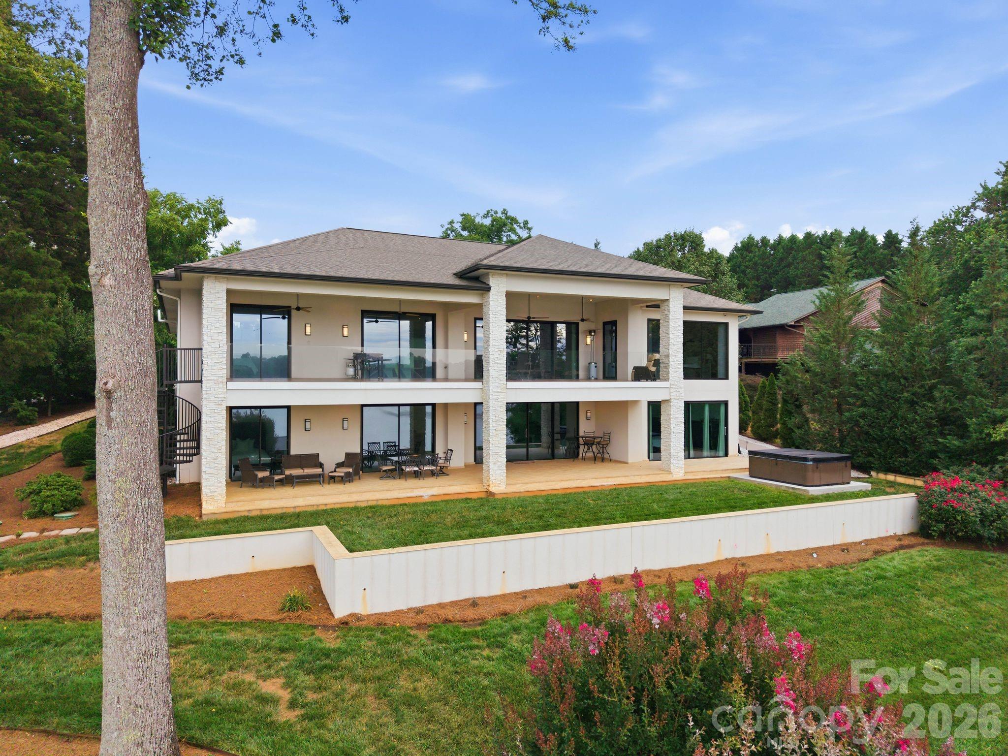
This is what you move to Lake Norman for. The craftsmanship is immediate. Every surface, every detail, every finish was chosen with intention, and it shows the moment you walk in and see unobstructed water views. A Miele kitchen. An en suite bathroom in every bedroom (heated floors & towel rack in the primary bathroom!) A split floorplan that gives everyone their own world. And a walkout basement that puts your two-tiered yard right at your fingertips. Inside to outside without a single extra step. The glass wall in the primary bedroom frames the sunset like a painting you never have to take down. Glass railings, a private cinema, sauna, and wine cellar round out a home designed for people who don't compromise. Outside, the water does the rest. Deep water. Year-round views. A covered dock with a grandfathered two-stall boathouse with ramp is a rare find on this lake (one stall currently used as a gym with a split system installed.) There is no comparable. No substitute.
Price in context
- Asking $407 per square foot.
- That is 10% below the $452 median across 46 active $1.5M+ homes in Denver.
- 17th highest asking price of 46 active $1.5M+ homes in Denver.
- 10th largest by living area of the 40 with a recorded size.
- Reduced $50,000 (2.2%) from the original $2,300,000 asking price.
- 137 days on the market, listed 2026-06-10.
- County tax assessment $1,694,800; the asking price is 1.33× the assessed value.
Location
Neighborhood: Crescent Land And Timber, Catawba County, ZIP 28037.
Straight-line distances
- Charlotte Douglas International Airport: 24.8 mi
- Wilson Air Center (private aviation, CLT): 25.4 mi
- Uptown Charlotte: 25.4 mi
- Charlotte Country Club: 27.3 mi
- SouthPark Mall: 30.5 mi
- Quail Hollow Club: 33.2 mi
Features
- Levels
- One
- Construction
- Hard Stucco, Stone Veneer
- Bathrooms
- 4 full, 1 half
- Basement
- Exterior Entry, Finished, Interior Entry, Walk-Out Access
- Fireplace
- Yes
- Kitchen & appliances
- Dishwasher, Electric Cooktop, Propane Water Heater
- Heating
- Heat Pump
- Cooling
- Central Air, Ductless
- Garage
- 3 spaces
- Parking
- Circular Driveway, Attached Garage, Keypad Entry
- Exterior
- Hot Tub
- Waterfront
- Boat House, Dock, Paddlesport Launch Site
- View
- Water, Year Round
- Lot
- Cul-De-Sac, Waterfront
- County
- Catawba
Comparable homes on the market
- 114 Kilkee Lane, Mooresville — $2,199,000, 3 bd, 2,352 sq ft, also in Crescent Land And Timber
- 128 Wickford Lane, Mooresville — $1,795,000, 3 bd, 2,164 sq ft, also in Crescent Land And Timber
- 7144 Lynbrook Creek Road, Denver — $1,999,999, 4 bd, 3,956 sq ft, 0.2 mi away
- 4552 Sawgrass Court, Denver — $1,149,000, 5 bd, 5,462 sq ft, 0.4 mi away
- 4477 Splash Trail, Sherrills Ford — $2,195,000, 4 bd, 5,399 sq ft, 0.4 mi away
- 4531 Splash Trail, Sherrills Ford — $1,699,900, 4 bd, 5,535 sq ft, 0.5 mi away
See it privately
Nicholas and Miriam Peters show every home personally. Peters & Associates, 4401 Barclay Downs Dr #132, Charlotte, NC 28209. Office 704-264-4572. Request a private showing.