
4552 Sawgrass Court, Denver, NC
$1,149,000 · 5 bedrooms · 4 baths · 5,462 sq ft · built 2006
Listing courtesy of Keller Williams Ballantyne Area (Thomas Elrod). Listing data provided by Canopy MLS, deemed reliable but not guaranteed.




About the home
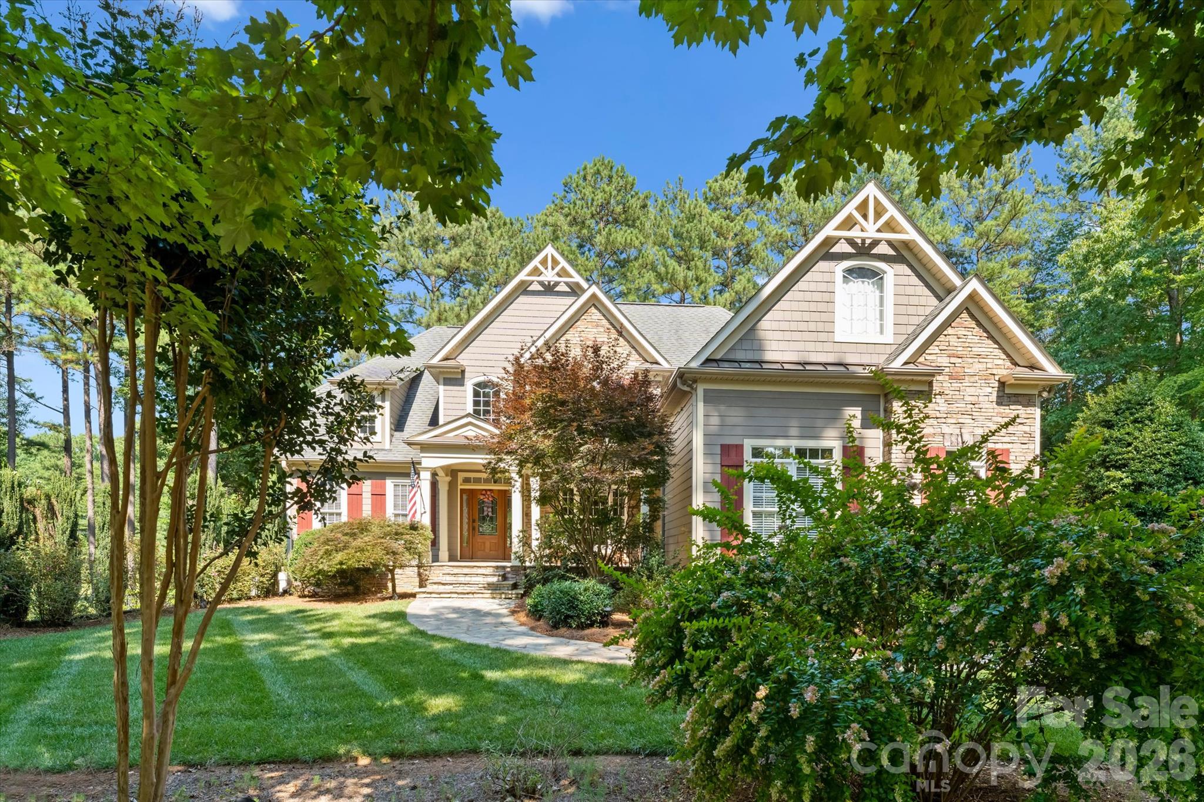
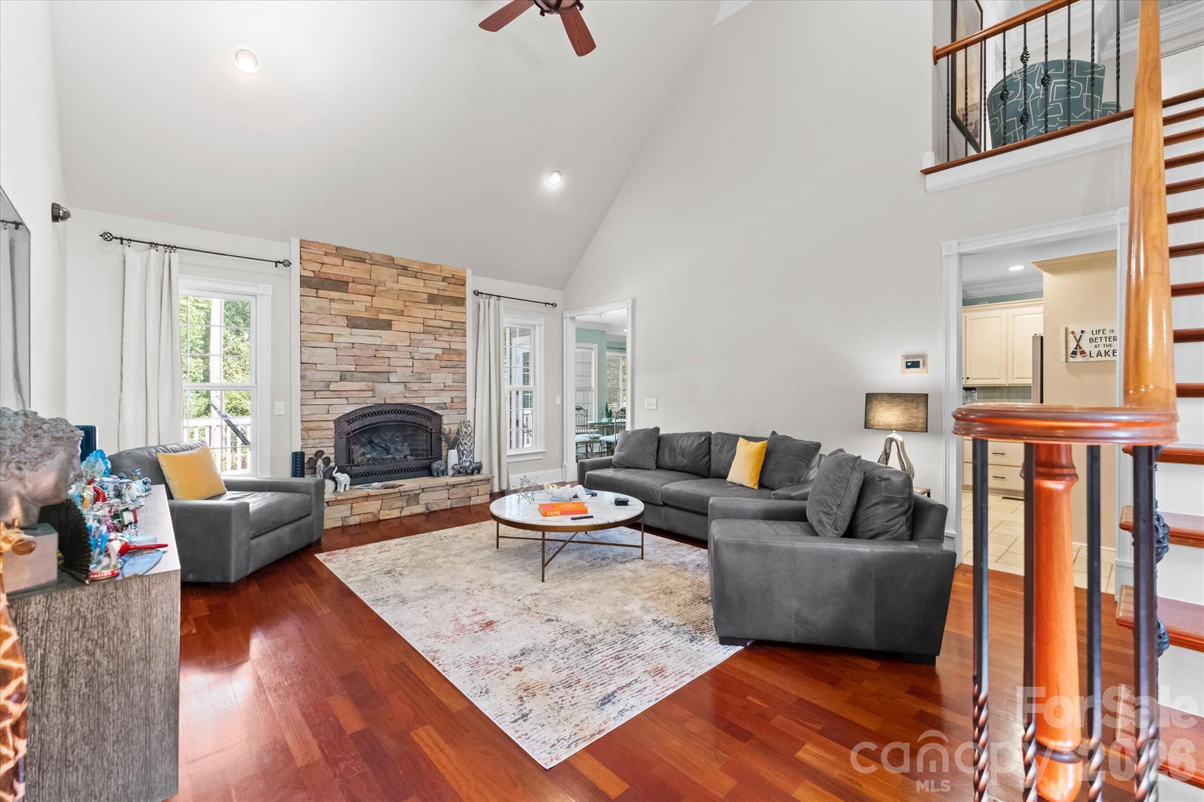
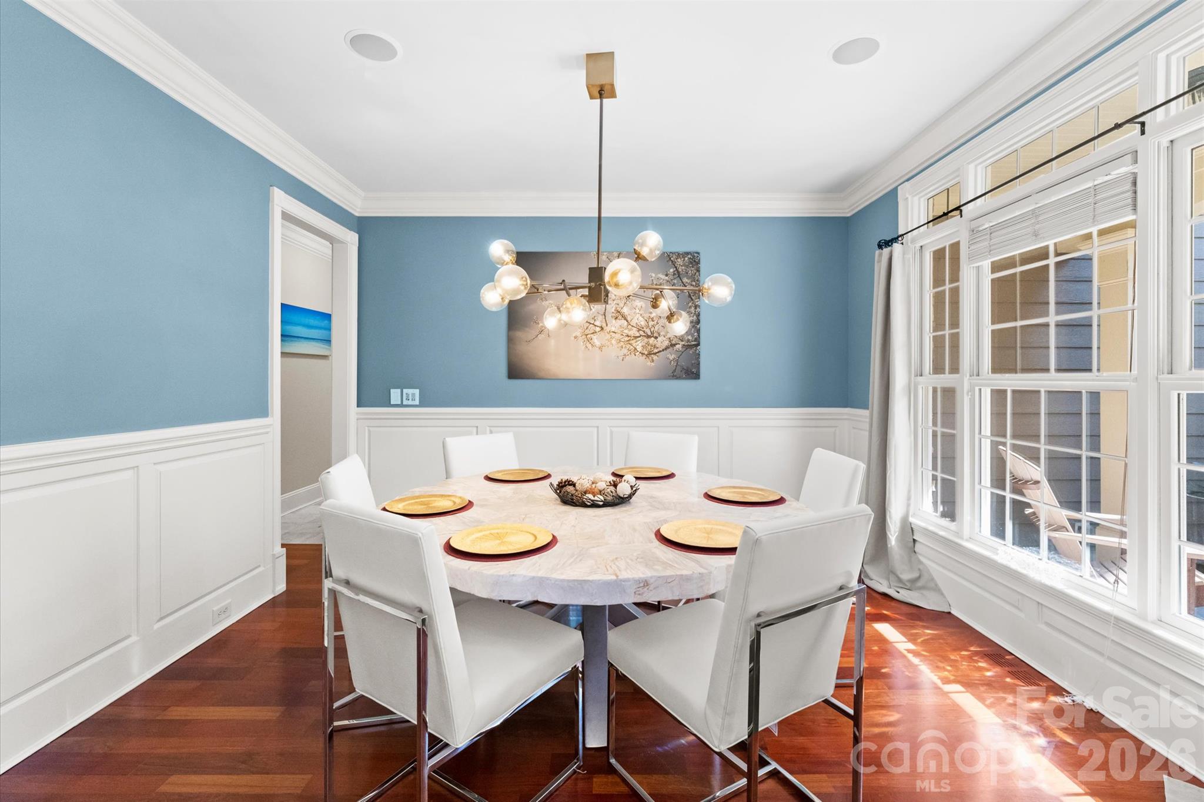
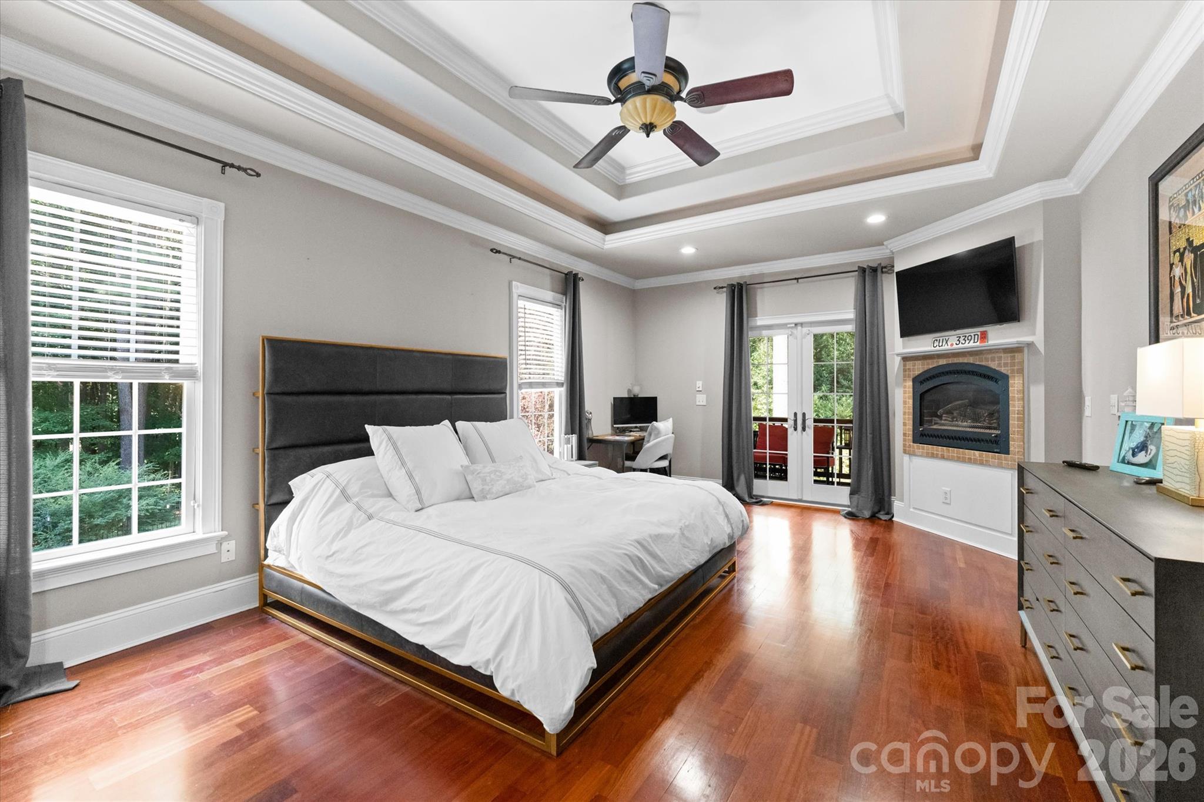
Tucked among mature trees on a private 1.25-acre cul-de-sac lot in Pebble Bay, this elegant retreat pairs Lake Norman living with a backyard made for unforgettable gatherings. Enjoy lake access through the community boat ramp, dock and paddlesport launch, then return home to your own heated saltwater pool, expansive patio and beautifully wooded surroundings. From leisurely afternoons poolside to dinner on the screened porch, the outdoor spaces invite you to stay and relax. Inside, soaring ceilings, rich wood floors and detailed trim create a warm, refined welcome, while three fireplaces add ambiance throughout. The main level kitchen connects with a sunny breakfast area and inviting sitting room, complemented by a separate dining room for special occasions. A main-level primary suite offers a tray ceiling, fireplace and spacious bath with a soaking tub, separate shower and walk-in closet with custom built-ins. The upper level features 3 bedrooms and a full bath providing plenty of space for family and overnight guests. The finished walk-out lower level takes entertaining further with a second kitchen, billiards area, wine cellar, home theater and exercise room, plus direct access to the pool patio. Five bedrooms, four full baths and a three-car garage provide generous space for everyday living and hosting. Thoughtful enhancements include a 2025 wood deck, updated theater technology and home automation for climate, lighting, sound, pool and security. A peaceful setting, exceptional gathering spaces and access to days on the lake make this a home to savor. *Pool table, all pool furniture, grill, 5 mounted flat screen TV’s, new Maytag commercial washer & dryer, plus reclining theater chairs ALL CONVEY!! **Please note - property is tenant occupied. Photos were taken before tenant moved in.
Price in context
- Asking $210 per square foot.
- That is 55% below the $471 median across 46 active $1.5M+ homes in Denver.
- 40th highest asking price of 46 active $1.5M+ homes in Denver.
- 11th largest by living area of the 40 with a recorded size.
- No price changes since it was listed.
- 1 days on the market, listed 2026-10-09.
- County tax assessment $878,000; the asking price is 1.31× the assessed value.
- HOA dues $750 (annually).
Location
Neighborhood: Pebble Bay, Catawba County, ZIP 28037.
Straight-line distances
- Charlotte Douglas International Airport: 24.8 mi
- Wilson Air Center (private aviation, CLT): 25.3 mi
- Uptown Charlotte: 25.5 mi
- Charlotte Country Club: 27.4 mi
- SouthPark Mall: 30.5 mi
- Quail Hollow Club: 33.1 mi
Assigned schools
- Elementary: Sherrills Ford
- Middle: Mill Creek
- High: Bandys
School assignments come from the listing and can change; confirm with the district.
Features
- Levels
- Two
- Construction
- Hardboard Siding, Stone
- Bathrooms
- 4 full
- Basement
- Daylight, Exterior Entry, Finished, Full, Interior Entry, Walk-Out Access, Walk-Up Access
- Fireplace
- Yes
- Interior
- Attic Walk In, Drop Zone, Entrance Foyer, Garden Tub, Pantry, Split Bedroom, Walk-In Closet(s)
- Flooring
- Carpet, Tile, Wood
- Kitchen & appliances
- Dishwasher, Disposal, Gas Cooktop, Microwave, Refrigerator with Ice Maker, Washer/Dryer
- Heating
- Heat Pump
- Cooling
- Ceiling Fan(s), Central Air
- Garage
- 3 spaces
- Parking
- Driveway, Attached Garage, Garage Faces Side
- Pool
- Heated, In Ground, Outdoor Pool, Salt Water
- Waterfront
- Boat Ramp – Community, Boat Slip – Community, Paddlesport Launch Site - Community
- Lot
- Cul-De-Sac, Private, Wooded
- County
- Catawba
Comparable homes on the market
- 4950 River Hills Drive, Denver — $1,145,000, 4 bd, 4,484 sq ft, also in Pebble Bay
- 7282 James Court, Denver — $1,040,000, 4 bd, 3,364 sq ft, also in Pebble Bay
- 6653 Goose Point Drive, Denver — $1,100,000, 4 bd, 3,475 sq ft, also in Pebble Bay
- 7144 Lynbrook Creek Road, Denver — $1,999,999, 4 bd, 3,956 sq ft, 0.2 mi away
- 7272 Lynbrook Circle, Denver — $2,250,000, 3 bd, 5,535 sq ft, 0.4 mi away
- 6901 Navajo Trail, Sherrills Ford — $1,000,000, 3 bd, 1,600 sq ft, 0.7 mi away
See it privately
Nicholas and Miriam Peters show every home personally. Peters & Associates, 4401 Barclay Downs Dr #132, Charlotte, NC 28209. Office 704-264-4572. Request a private showing.